Positioned along the 13th fairway of the private, member-owned Wolf Laurel Country Club and set at an elevation of approximately 4,100 feet, this distinctive mid-century modern home offers an uncommon combination of architectural character, extensive golf course frontage, and a uniquely framed mountain setting within one of Western North Carolina’s premier mountain communities.
Designed to emphasize natural light and a connection to the outdoors, the home features soaring vaulted ceilings, expansive walls of glass, and an open, flowing layout that brings the surrounding landscape into the living spaces from nearly every angle. The dramatic great room is anchored by a floor-to-ceiling stone fireplace and opens to expansive decking overlooking the golf course. The open-concept design continues into the kitchen and dining areas, with multiple access points extending the living space outdoors.
A defining feature of the property is its golf course and mountain corridor view. The home’s positioning captures a layered perspective following the 13th fairway across the green, over the 14th tee box, and continuing down the 14th fairway toward the surrounding mountain ridgelines. This alignment creates a dynamic and visually engaging setting rarely found within the community.
With approximately 550 feet of golf course frontage, the property offers an exceptional sense of openness and space. The approximately 1.75-acre homesite is notably large for Wolf Laurel and features gentle, usable topography—an uncommon combination at this elevation. Mature hardwoods, rhododendron, and native landscaping provide natural separation from neighboring homes, while small natural streams contribute to the property’s private, park-like mountain setting.
The home offers generous living and gathering spaces, well-proportioned bedrooms, and a flexible floor plan suited to family, guests, and second-home living. Its distinctive architecture and exceptional setting also provide an opportunity for a new owner to personalize and update the property over time while preserving the character that makes the home unique. The property is offered furnished and equipped, subject to the sellers’ exceptions list.
Located within the gated Wolf Laurel community, the property is convenient to year-round mountain recreation, including golf, skiing at Hatley Pointe, dining at Smoke and Timber, and extensive hiking and biking opportunities, including access to the Appalachian Trail. Additional amenities may be available through optional memberships at the Wolf Laurel Country Club and Village Club.
Wolf Laurel is approximately 27 miles from Asheville, providing convenient access to one of Western North Carolina’s most recognized destinations for dining, craft breweries, live music, outdoor recreation, and year-round entertainment.
Combining mid-century architecture, elevation, an unusually large homesite, extensive golf course frontage, and a remarkable mountain view corridor, 326 El Miner offers an opportunity to reimagine and enjoy a truly distinctive Wolf Laurel mountain property.
Active
$849,000
326 El Miner Dr, Mars Hill, NC 28754
2beds
4,016sqft
Single Family Residence
Built in 1983
1.75 Acres Lot
$818,400 Zestimate®
$211/sqft
$164/mo HOA
What's special
Distinctive mid-century modern homeGentle usable topographySoaring vaulted ceilingsGolf course frontageDramatic great roomOpen flowing layoutOpen-concept design
- 124 days |
- 256 |
- 16 |
Zillow last checked:
Listing updated:
Listed by:
Bobby Hicks robert.hicks@hicksreg.com,
Hicks Real Estate Group LLP,
Mary Lou Hicks,
Hicks Real Estate Group LLP
Source: Canopy MLS as distributed by MLS GRID,MLS#: 4359354
Facts & features
Interior
Bedrooms & bathrooms
- Bedrooms: 2
- Bathrooms: 5
- Full bathrooms: 5
- Main level bedrooms: 2
Primary bedroom
- Features: Ceiling Fan(s), En Suite Bathroom, Walk-In Closet(s)
- Level: Main
Bathroom full
- Level: Upper
Bathroom full
- Level: Upper
Bathroom full
- Level: Main
Bathroom full
- Level: Main
Bathroom full
- Level: Basement
Bar entertainment
- Level: Basement
Other
- Features: En Suite Bathroom
- Level: Upper
Other
- Features: En Suite Bathroom
- Level: Upper
Other
- Features: En Suite Bathroom
- Level: Main
Dining room
- Level: Main
Family room
- Level: Basement
Other
- Features: Ceiling Fan(s), Open Floorplan
- Level: Main
Kitchen
- Level: Main
Heating
- Central, Forced Air, Oil
Cooling
- None
Appliances
- Included: Dishwasher, Disposal, Double Oven, Electric Cooktop, Electric Oven, Electric Range, Electric Water Heater, Exhaust Fan, Microwave, Refrigerator, Trash Compactor
- Laundry: Electric Dryer Hookup, Inside, Laundry Closet, Main Level, Washer Hookup
Features
- Hot Tub, Kitchen Island, Open Floorplan, Walk-In Closet(s), Wet Bar
- Flooring: Carpet, Tile, Vinyl, Wood
- Doors: Pocket Doors, Screen Door(s), Sliding Doors
- Basement: Basement Garage Door,Exterior Entry,Finished,Interior Entry,Walk-Out Access,Walk-Up Access
- Fireplace features: Family Room, Gas Log, Great Room, Primary Bedroom
Interior area
- Total structure area: 2,939
- Total interior livable area: 4,016 sqft
- Finished area above ground: 2,939
- Finished area below ground: 1,077
Video & virtual tour
Property
Parking
- Total spaces: 2
- Parking features: Driveway, Attached Garage, Garage Faces Side, Garage on Main Level
- Attached garage spaces: 2
- Has uncovered spaces: Yes
- Details: Main level 2 car attached garage, a second attached garage on the lower level is a rec game room, see floor plan.
Features
- Levels: One and One Half
- Stories: 1.5
- Patio & porch: Balcony, Covered, Deck, Wrap Around
- Pool features: Community
- Has spa: Yes
- Spa features: Interior Hot Tub
- Fencing: Cross Fenced,Partial
- Has view: Yes
- View description: Golf Course, Long Range, Mountain(s), Year Round
- Waterfront features: None, Creek, Creek/Stream
Lot
- Size: 1.75 Acres
- Features: On Golf Course, Views, Wooded
Details
- Parcel number: 9862243085
- Zoning: R-2
- Special conditions: Standard
Construction
Type & style
- Home type: SingleFamily
- Architectural style: Contemporary
- Property subtype: Single Family Residence
Materials
- Fiber Cement, Stone, Wood
Condition
- New construction: No
- Year built: 1983
Utilities & green energy
- Sewer: Septic Installed
- Water: Shared Well
- Utilities for property: Cable Connected, Electricity Connected, Fiber Optics, Phone Connected, Propane
Community & HOA
Community
- Features: Business Center, Clubhouse, Dog Park, Fitness Center, Game Court, Gated, Golf, Picnic Area, Playground, Pond, Putting Green, Recreation Area, RV Storage, Ski Slopes, Sport Court, Stable(s), Tennis Court(s), Walking Trails
- Security: Carbon Monoxide Detector(s), Smoke Detector(s)
- Subdivision: Wolf Laurel
HOA
- Has HOA: Yes
- HOA fee: $1,383 annually
- HOA name: WLRMS
- HOA phone: 828-680-9162
- Second HOA fee: $585 annually
- Second HOA name: WLPOA
- Second HOA phone: 828-689-9229
Location
- Region: Mars Hill
- Elevation: 4000 Feet
Financial & listing details
- Price per square foot: $211/sqft
- Tax assessed value: $591,110
- Date on market: 4/13/2026
- Cumulative days on market: 97 days
- Listing terms: Cash,Conventional
- Electric utility on property: Yes
- Road surface type: Asphalt, Paved
Estimated market value
$818,400
$777,000 - $859,000
$3,301/mo
Price history
| Date | Event | Price |
|---|---|---|
| 7/27/2026 | Listed for sale | $849,000$211/sqft |
Source:  Canopy MLS as distributed by MLS GRID #4359354 Report a problem Canopy MLS as distributed by MLS GRID #4359354 Report a problem | ||
| 6/30/2026 | Pending sale | $849,000$211/sqft |
Source: Canopy MLS as distributed by MLS GRID #4359354 Report a problem | ||
| 5/9/2026 | Price change | $849,000-5.6%$211/sqft |
Source: Canopy MLS as distributed by MLS GRID #4359354 Report a problem | ||
| 4/13/2026 | Listed for sale | $899,000+19.7%$224/sqft |
Source: Canopy MLS as distributed by MLS GRID #4359354 Report a problem | ||
| 3/7/2022 | Sold | $751,000+72.6%$187/sqft |
Source: Public Record Report a problem | ||
| 10/7/2013 | Sold | $435,000-18.7%$108/sqft |
Source: Canopy MLS as distributed by MLS GRID #NCM520665 Report a problem | ||
| 7/13/2013 | Price change | $535,000-2.6%$133/sqft |
Source: Coldwell Banker King #543646 Report a problem | ||
| 6/19/2012 | Listed for sale | $549,000-18.9%$137/sqft |
Source: Mountain Laurel Realty #520665 Report a problem | ||
| 5/10/2012 | Listing removed | $677,000$169/sqft |
Source: Keller Williams Professionals #486944 Report a problem | ||
| 9/7/2011 | Price change | $677,000-0.3%$169/sqft |
Source: Keller Williams Professionals #486944 Report a problem | ||
| 8/31/2011 | Price change | $679,000-0.3%$169/sqft |
Source: Keller Williams Professionals #486944 Report a problem | ||
| 8/24/2011 | Price change | $681,000-0.3%$170/sqft |
Source: Keller Williams Professionals #486944 Report a problem | ||
| 8/17/2011 | Price change | $683,000-0.3%$170/sqft |
Source: Keller Williams Professionals #486944 Report a problem | ||
| 8/11/2011 | Price change | $685,000-0.3%$171/sqft |
Source: Keller Williams Professionals #486944 Report a problem | ||
| 8/4/2011 | Price change | $687,000-0.3%$171/sqft |
Source: Keller Williams Professionals #486944 Report a problem | ||
| 7/28/2011 | Price change | $689,000-0.3%$172/sqft |
Source: Keller Williams Professionals #486944 Report a problem | ||
| 7/14/2011 | Price change | $691,000-0.3%$172/sqft |
Source: Keller Williams Professionals #486944 Report a problem | ||
| 7/6/2011 | Price change | $693,000-0.3%$173/sqft |
Source: Keller Williams Professionals #486944 Report a problem | ||
| 5/21/2011 | Listed for sale | $695,000$173/sqft |
Source: Keller Williams Professionals #486944 Report a problem | ||
Public tax history
| Year | Property taxes | Tax assessment |
|---|---|---|
| 2025 | -- | $591,110 |
| 2024 | -- | $591,110 +79.5% |
| 2023 | -- | $329,332 |
| 2022 | -- | $329,332 |
| 2021 | -- | -- |
| 2020 | $1,943 | -- |
| 2019 | -- | $348,673 |
| 2018 | -- | -- |
| 2017 | -- | -- |
| 2016 | -- | -- |
| 2015 | -- | -- |
| 2014 | -- | $348,673 |
| 2013 | -- | $348,673 +14.8% |
| 2011 | -- | $303,600 |
| 2010 | -- | $303,600 |
Find assessor info on the county website
Monthly payment
Est. payment
Payment breakdown
Explore the cost of this home by adjusting the details. Changes won't be saved.Climate risks
Neighborhood: 28754
Getting around
0 / 100
Car-DependentNearby schools
GreatSchools rating
- 6/10Mars Hill Elementary SchoolGrades: K-5Distance: 9.3 mi
- 5/10Madison Middle SchoolGrades: 6-8Distance: 14.4 mi
- 4/10Madison High SchoolGrades: 9-12Distance: 13.9 mi
Schools provided by the listing agent
- Elementary: Mars Hill
- Middle: Madison
- High: Madison
Source: Canopy MLS as distributed by MLS GRID. This data may not be complete. We recommend contacting the local school district to confirm school assignments for this home.
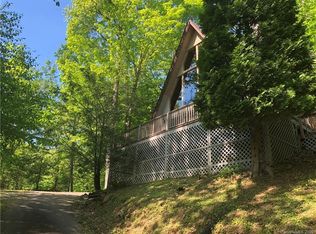
- $335,3003 bd2 ba1.3k sqft377 El Miner Dr, Mars Hill, NC 28754Off Market
- $--0.76 acres38 Wolf Ridge Rd, Mars Hill, NC 28754Off Market
- $--2 acresLOT 79 Traditions Way, Mars Hill, NC 28754Off Market

- $--11 acresPhase Vii, Mars Hill, NC 28754Off Market
- $--1.59 acres79 Traditions Way, Mars Hill, NC 28754Off Market
- $575,5003 bd3 ba2.3k sqft273 El Miner Dr, Mars Hill, NC 28754Off Market
- $35,0000.52 acres465 El Miner Dr #465, Mars Hill, NC 28754Sold
- $362,7003 bd3 ba1.3k sqft417 El Miner Dr, Mars Hill, NC 28754Off Market
A local agent can set up tours, give advice and negotiate with sellers.
Similar homes
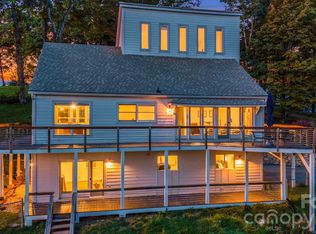
- $799,0003 bd4 ba2.5k sqft129 Finney Ln, Mars Hill, NC 28754For Sale
 MLS ID #4409260, Alli Buchanan, Dream Mountain Realty. Canopy MLS as distributed by MLS GRID
 - $915,0003 bd3 ba2.6k sqft3182 El Miner Dr, Mars Hill, NC 28754For Sale
 MLS ID #4399109, Jordan Fitzpatrick, The Main Brokerage, LLC. Canopy MLS as distributed by MLS GRID
 - $824,9005 bd4 ba4.1k sqft2338 El Miner Dr, Mars Hill, NC 28754For Sale
 MLS ID #4322758, Valeria Carrizo-Wyda, Nest Realty Asheville. Canopy MLS as distributed by MLS GRID
 - $929,0003 bd3 ba2.7k sqft721 McKinney Gap Dr, Mars Hill, NC 28754For Sale
 MLS ID #4363465, Bobby Hicks, Hicks Real Estate Group LLP. Canopy MLS as distributed by MLS GRID
 - $987,1604 bd5 ba2.8k sqft234 Upper Lookout Dr, Mars Hill, NC 28754For SaleMLS ID #4363467, Bobby Hicks, Hicks Real Estate Group LLP. Canopy MLS as distributed by MLS GRID
- $750,0004 bd4 ba2.1k sqft156 Cottage Ln #13, Mars Hill, NC 28754For SaleMLS ID #4406570, Carrie Lee Hoffman, RE/MAX Executive. Canopy MLS as distributed by MLS GRID
- $639,0004 bd3 ba2.7k sqft1065 Oak Ridge Ln #713, Mars Hill, NC 28754For SaleMLS ID #4358606, Connie Carver, Wolf Mountain Realty, Inc.. Canopy MLS as distributed by MLS GRID
- $444,0003 bd3 ba2.5k sqft38 Bee Tree Ln, Mars Hill, NC 28754For SaleMLS ID #4403271, Bobby Hicks, Hicks Real Estate Group LLP. Canopy MLS as distributed by MLS GRID
- $949,9004 bd3 ba2.7k sqft1067 English Ridge Dr, Mars Hill, NC 28754New ConstructionMLS ID #4409023, Connie Carver, Wolf Mountain Realty, Inc.. Canopy MLS as distributed by MLS GRID
- $685,0003 bd4 ba2.7k sqft215 Goldenleaf Rd, Mars Hill, NC 28754For SaleMLS ID #4356364, Connie Carver, Wolf Mountain Realty, Inc.. Canopy MLS as distributed by MLS GRID
- $635,0002 bd3 ba2.8k sqft322 Goldenleaf Rd, Mars Hill, NC 28754For SaleMLS ID #4317363, Kenneth Yates, Realty One Group Revolution. Canopy MLS as distributed by MLS GRID
- $475,0003 bd3 ba2k sqft343 Chestnut Village Vlg #11 & 12, Mars Hill, NC 28754For SaleMLS ID #4366184, Todd Smith, Open Skies Realty, LLC. Canopy MLS as distributed by MLS GRID
- $995,0003 bd4 ba3.6k sqft52 Mountain Park Dr, Mars Hill, NC 28754For SaleMLS ID #4378084, Brandon Williams, Southern Sky Realty. Canopy MLS as distributed by MLS GRID
- $993,0004 bd3 ba3k sqft404 Amanda Dr, Mars Hill, NC 28754For SaleMLS ID #4374158, Amy DiVittorio, Keller Williams Professionals. Canopy MLS as distributed by MLS GRID
- $599,0003 bd3 ba2.2k sqft7835 Us Highway 23, Mars Hill, NC 28754For SaleMLS ID #4395357, Tina Jones, Hollifield & Company Properties Inc.. Canopy MLS as distributed by MLS GRID
- $849,9993 bd3 ba3.2k sqft1355 Moonshine Mountain Rd #32, Burnsville, NC 28714For SaleMLS ID #4400046, Erica Deaton, Whispering Pines Mountain Real Estate. Canopy MLS as distributed by MLS GRID
- $655,0003 bd3 ba2.5k sqft300 Green Meadow Ln, Mars Hill, NC 28754For SaleMLS ID #4390435, Tracy Hanrahan, EXP Realty LLC. Canopy MLS as distributed by MLS GRID
- $1,150,0004 bd4 ba3.2k sqft170 Bull Creek Rd, Mars Hill, NC 28754For SaleMLS ID #4410836, Bruce Anderson, Quinn Anderson Real Estate Solutions LLC. Canopy MLS as distributed by MLS GRID
- $649,0004 bd3 ba2.3k sqft1082 S Main St, Mars Hill, NC 28754For SaleMLS ID #4406636, Mary Cade Mainwaring, Unique: A Real Estate Collective. Canopy MLS as distributed by MLS GRID
- $675,0004 bd3 ba2.5k sqft1617 California Creek Rd, Mars Hill, NC 28754For SaleMLS ID #4401902, Shandra Ramsey, Teresa B Brown. Canopy MLS as distributed by MLS GRID
