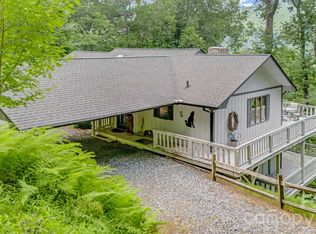
Breath-Taking Renovated Mountain Home close to country club and pro shop. Sit on your deck and take in the beautiful sunsets. Main level offers primary suite w/private bathroom, sliders with access to deck, flex space for a desk and W/D. 2nd bedroom with full updated bath right outside the door. Great room with large windows to bring in lots of light and airy feel. Stone fireplace w/gas logs and can lighting. Open floor plan with breakfast bar, pantry, quartz countertops and stainless appliances. Lower level with family room with stone fireplace and gas logs, full kitchen w/stainless appliances and quartz counters. Two bedrooms with ceiling fans and updated shared bathroom. Ductless mini splits offer zoned heating and cooling. New roof, gutters, windows, sliding doors, lighting, drywall throughout, siding, doors, kitchens, baths, W/D on each level, new deck and landscaped. Lower level perfect for STR or extended families with its own entrance. This home is ready to move into and enjoy the beautiful 4 seasons the community offers. Hatley Pointe Ski Slopes and Resort inside gated community. Wolf Laurel Country Club and 18-hole picture perfect golf course, Village club with tennis, pickle ball, outdoor pool, community center and events, access to the Appalachian Trail and many hiking trails. (Wolf Laurel CC and Golf/ Village Amenities require memberships to participate) High elevation makes the summers very mild and comfortable. Security gate manned 24/7, many more extras, too many to list. Close access to I26 corridor, fly fishing, whitewater rafting, more hiking, local festivals, Ebbs Chapel Event Center featuring blue grass concerts and many other events. 35-minute drive to Asheville, 50-minute drive to Johnson City Tennessee. Come view this very special mountain retreat for full time or part time living.
Active
$619,000
1065 Oak Ridge Ln #713, Mars Hill, NC 28754
4beds
2,783sqft
Single Family Residence
Built in 1973
0.53 Acres Lot
$606,300 Zestimate®
$222/sqft
$115/mo HOA
What's special
New deckCan lightingDrywall throughoutUpdated shared bathroomStainless appliancesNew roofQuartz countertops
- 202 days
- 191
- 17
Zillow last checked:
Listing updated:
Listed by:
Connie Carver wolfgirl1360@aol.com,
Wolf Mountain Realty, Inc.
Source: Canopy MLS as distributed by MLS GRID,MLS#: 4358606
Facts & features
Interior
Bedrooms & bathrooms
- Bedrooms: 4
- Bathrooms: 3
- Full bathrooms: 3
- Main level bedrooms: 2
Primary bedroom
- Features: Breakfast Bar, Ceiling Fan(s), En Suite Bathroom, Split BR Plan
- Level: Main
Bedroom s
- Features: Ceiling Fan(s)
- Level: Main
Other
- Level: Basement
Family room
- Features: Open Floorplan
- Level: Basement
Flex space
- Level: Main
Great room
- Features: Ceiling Fan(s), Open Floorplan
- Level: Main
Kitchen
- Features: Breakfast Bar
- Level: Main
Heating
- Ductless
Cooling
- Ductless
Appliances
- Included: Dryer, Electric Range, Electric Water Heater, Exhaust Hood, Microwave, Refrigerator, Washer, Washer/Dryer
- Laundry: Electric Dryer Hookup, In Basement, Main Level, Washer Hookup
Features
- Breakfast Bar, Open Floorplan, Pantry
- Flooring: Carpet, Tile, Vinyl
- Doors: Insulated Door(s)
- Windows: Insulated Windows
- Basement: Apartment,Basement Garage Door,Daylight,Exterior Entry,Finished,Full,Interior Entry,Walk-Out Access,Walk-Up Access
- Fireplace features: Family Room, Gas Log, Great Room
Interior area
- Total structure area: 1,616
- Total interior livable area: 2,783 sqft
- Finished area above ground: 1,616
- Finished area below ground: 1,167
Property
Parking
- Total spaces: 1
- Parking features: Driveway, Attached Garage
- Attached garage spaces: 1
- Has uncovered spaces: Yes
Accessibility
- Accessibility features: Two or More Access Exits
Features
- Levels: One
- Stories: 1
- Patio & porch: Patio, Wrap Around
- Pool features: Community
- Has view: Yes
- View description: Mountain(s), Year Round
Lot
- Size: 0.53 Acres
- Features: Sloped, Steep Slope, Views, Wooded
Details
- Parcel number: 9862345543
- Zoning: R-2
- Special conditions: Standard
Construction
Type & style
- Home type: SingleFamily
- Architectural style: Contemporary
- Property subtype: Single Family Residence
Materials
- Block, Fiber Cement
Condition
- New construction: No
- Year built: 1973
Utilities & green energy
- Sewer: Septic Installed
- Water: Community Well
- Utilities for property: Cable Available, Electricity Connected, Fiber Optics, Propane
Community & HOA
Community
- Features: Clubhouse, Fitness Center, Game Court, Gated, Golf, Picnic Area, Playground, Pond, Recreation Area, Ski Slopes, Sport Court, Tennis Court(s), Walking Trails
- Security: Security Service
- Subdivision: Wolf Laurel
HOA
- Has HOA: Yes
- HOA fee: $1,383 annually
- HOA name: Suehonor Conner
- HOA phone: 828-680-9162
Location
- Region: Mars Hill
- Elevation: 4000 Feet
Financial & listing details
- Price per square foot: $222/sqft
- Tax assessed value: $209,824
- Date on market: 3/24/2026
- Cumulative days on market: 437 days
- Listing terms: Cash,Conventional,USDA Loan
- Electric utility on property: Yes
- Road surface type: Gravel
Estimated market value
$606,300
$576,000 - $637,000
$2,898/mo
Price history
| Date | Event | Price |
|---|---|---|
| 9/25/2026 | Listed for sale | $619,000-3.1%$222/sqft |
Source:  Canopy MLS as distributed by MLS GRID #4358606 Report a problem Canopy MLS as distributed by MLS GRID #4358606 Report a problem | ||
| 3/24/2026 | Listed for sale | $639,000$230/sqft |
Source: Canopy MLS as distributed by MLS GRID #4358606 Report a problem | ||
Public tax history
Tax history is unavailable.
Monthly payment
Est. payment
Payment breakdown
Explore the cost of this home by adjusting the details. Changes won't be saved.Climate risks
Neighborhood: 28754
Nearby schools
Schools provided by the listing agent
- Elementary: Mars Hill
- Middle: Madison
- High: Madison
Source: Canopy MLS as distributed by MLS GRID. This data may not be complete. We recommend contacting the local school district to confirm school assignments for this home.
Similar homes
- $635,0002 bd3 ba2.8k sqft322 Goldenleaf Rd, Mars Hill, NC 28754For Sale
 MLS ID #4317363, Kenneth Yates, Realty One Group Revolution. Canopy MLS as distributed by MLS GRID
 - $625,0003 bd3 ba1.8k sqftOverlook Village, Mars Hill, NC 28754For Sale
 MLS ID #4313425, Cori Ash, Paddle Real Estate. Canopy MLS as distributed by MLS GRID
 - $789,0003 bd4 ba2.5k sqft129 Finney Ln, Mars Hill, NC 28754For Sale
 MLS ID #4409260, Alli Buchanan, Dream Mountain Realty. Canopy MLS as distributed by MLS GRID
 - $444,0003 bd3 ba2.5k sqft38 Bee Tree Ln, Mars Hill, NC 28754For Sale
 MLS ID #4403271, Bobby Hicks, Hicks Real Estate Group LLP. Canopy MLS as distributed by MLS GRID
 - $635,0004 bd3 ba2.1k sqft446 Amanda Dr, Mars Hill, NC 28754For SaleMLS ID #4368422, Jessica Jackson, Town and Mountain Realty. Canopy MLS as distributed by MLS GRID
- $475,0003 bd3 ba2k sqft343 Chestnut Village Vlg #11 & 12, Mars Hill, NC 28754For SaleMLS ID #4366184, Todd Smith, Open Skies Realty, LLC. Canopy MLS as distributed by MLS GRID
- $649,5003 bd3 ba2.5k sqft300 Green Meadow Ln, Mars Hill, NC 28754For SaleMLS ID #4390435, Tracy Hanrahan, EXP Realty LLC. Canopy MLS as distributed by MLS GRID
- $875,0003 bd3 ba2.6k sqft3182 El Miner Dr, Mars Hill, NC 28754For SaleMLS ID #4399109, Jordan Fitzpatrick, The Main Brokerage, LLC. Canopy MLS as distributed by MLS GRID
- $849,0002 bd5 ba4k sqft326 El Miner Dr, Mars Hill, NC 28754For SaleMLS ID #4359354, Bobby Hicks, Hicks Real Estate Group LLP. Canopy MLS as distributed by MLS GRID
- $624,0003 bd3 ba2k sqft553 River Bend Dr, Mars Hill, NC 28754For SaleMLS ID #4418089, Alex Hooker, Town and Mountain Realty. Canopy MLS as distributed by MLS GRID
- $349,0003 bd2 ba1.9k sqft673 Chestnut Ln, Mars Hill, NC 28754For SaleMLS ID #4409311, Connie Carver, Wolf Mountain Realty, Inc.. Canopy MLS as distributed by MLS GRID
- $390,0002 bd3 ba1.7k sqft170 Lucas Ln, Mars Hill, NC 28754For SaleMLS ID #4416538, Galen Walter, LPT Realty, LLC. Canopy MLS as distributed by MLS GRID
- $399,0002 bd4 ba2.1k sqft210 Spring Valley Dr #624 & 625, Mars Hill, NC 28754For SaleMLS ID #4337752, Carrie Lee Hoffman, RE/MAX Executive. Canopy MLS as distributed by MLS GRID
- $649,0003 bd3 ba2.5k sqft181 Flint Morgan Rd, Mars Hill, NC 28754New ConstructionMLS ID #4427489, Alec Cantley, Premier Sotheby’s International Realty. Canopy MLS as distributed by MLS GRID
- $699,0003 bd3 ba2.7k sqft81 Summer Trees Ln, Burnsville, NC 28714For SaleMLS ID #4417537, Lisa England, Costello Real Estate and Investments LLC. Canopy MLS as distributed by MLS GRID
- $625,0003 bd3 ba2.8k sqft267 Morning Glory Ln, Marshall, NC 28753For SaleMLS ID #4424743, Jeff Loops, French Broad Real Estate Co.. Canopy MLS as distributed by MLS GRID
- $489,0003 bd2 ba1.7k sqft38 Sunrise Dr, Mars Hill, NC 28754For SaleMLS ID #4406228, Laura Moye, Mosaic Community Lifestyle Realty. Canopy MLS as distributed by MLS GRID
- $600,0004 bd2 ba1.6k sqft609 Old Mars Hill Hwy, Weaverville, NC 28787For SaleMLS ID #4426651, Kay Condon, Keller Williams Mtn Partners, LLC. Canopy MLS as distributed by MLS GRID
- $599,0003 bd3 ba2k sqft164 Pegg Rd, Marshall, NC 28753For SaleMLS ID #4417491, Carrie Lee Hoffman, RE/MAX Executive. Canopy MLS as distributed by MLS GRID
- $649,0003 bd3 ba3.1k sqft1697 Windswept Rdg, Marshall, NC 28753For SaleMLS ID #4395499, Becky Hollifield, Hollifield & Company Properties Inc.. Canopy MLS as distributed by MLS GRID
