Set on a private, wooded 1.17-acre homesite in Mars Hill, this newly built residence combines thoughtful design, quality finishes and exceptional versatility. The light-filled main level features an open floor plan with vaulted ceilings, oak flooring and a welcoming fireplace, while the well-appointed kitchen offers stainless steel appliances and generous space for everyday living and entertaining. Three bedrooms and two full baths allow for comfortable one-level living, complemented by a spacious two-car garage conveniently located on the main level.
The finished lower level significantly expands the home’s possibilities with a large recreation room, full bath and second kitchen—ideal for guests, extended family or a private secondary living space. An expansive unfinished basement provides abundant storage and additional flexibility. Surrounded by mature woods yet offering convenient access to I-26, this move-in-ready home provides a peaceful mountain setting within easy reach of Mars Hill, Weaverville and Asheville.
Active
$649,000
181 Flint Morgan Rd, Mars Hill, NC 28754
3beds
2,579sqft
Single Family Residence
Built in 2025
1.17 Acres Lot
$644,400 Zestimate®
$252/sqft
$-- HOA
What's special
Large recreation roomVaulted ceilingsOak flooringSurrounded by mature woodsOpen floor planWell-appointed kitchenThree bedrooms
- 23 hours
- 144
- 17
Zillow last checked:
Listing updated:
Listed by:
Alec Cantley 828-989-4487,
Premier Sotheby’s International Realty
Source: Canopy MLS as distributed by MLS GRID,MLS#: 4427489
Facts & features
Interior
Bedrooms & bathrooms
- Bedrooms: 3
- Bathrooms: 3
- Full bathrooms: 3
- Main level bedrooms: 3
Primary bedroom
- Level: Main
Bedroom s
- Level: Main
Bedroom s
- Level: Main
Bathroom full
- Level: Main
Bathroom full
- Level: Main
Bathroom full
- Level: Basement
Other
- Level: Basement
Dining area
- Level: Main
Kitchen
- Level: Main
Laundry
- Level: Main
Living room
- Level: Main
Recreation room
- Level: Basement
Heating
- Heat Pump
Cooling
- Heat Pump
Appliances
- Included: Dishwasher, Electric Range, Gas Range, Microwave, Propane Water Heater, Refrigerator, Tankless Water Heater
- Laundry: Laundry Room, Main Level
Features
- Kitchen Island, Open Floorplan, Storage, Walk-In Closet(s)
- Flooring: Tile, Vinyl, Wood
- Basement: Daylight,Partially Finished,Walk-Out Access,Walk-Up Access
- Fireplace features: Living Room, Propane
Interior area
- Total structure area: 1,682
- Total interior livable area: 2,579 sqft
- Finished area above ground: 1,682
- Finished area below ground: 897
Property
Parking
- Total spaces: 2
- Parking features: Driveway, Attached Garage, Garage Faces Side, Shared Driveway, Garage on Main Level
- Attached garage spaces: 2
- Has uncovered spaces: Yes
Features
- Levels: One
- Stories: 1
- Patio & porch: Covered, Front Porch, Patio, Rear Porch
- Waterfront features: None
Lot
- Size: 1.17 Acres
- Features: Private, Rolling Slope, Wooded
Living quarters
- Secondary features: None
Details
- Additional structures: None
- Parcel number: 9746943911
- Zoning: R-A
- Special conditions: Standard
- Horse amenities: None
Construction
Type & style
- Home type: SingleFamily
- Architectural style: Traditional
- Property subtype: Single Family Residence
Materials
- Hardboard Siding
Condition
- New construction: Yes
- Year built: 2025
Utilities & green energy
- Sewer: Septic Installed
- Water: Well
- Utilities for property: Electricity Connected, Propane
Community & HOA
Community
- Features: None
- Subdivision: None
Location
- Region: Mars Hill
- Elevation: 2000 Feet
Financial & listing details
- Price per square foot: $252/sqft
- Tax assessed value: $664,077
- Annual tax amount: $161
- Date on market: 9/28/2026
- Listing terms: Cash,Conventional
- Electric utility on property: Yes
- Road surface type: Asphalt, Gravel
Estimated market value
$644,400
$612,000 - $677,000
$2,075/mo
Price history
| Date | Event | Price |
|---|---|---|
| 9/28/2026 | Listed for sale | $649,000-6.6%$252/sqft |
Source:  Canopy MLS as distributed by MLS GRID #4427489 Report a problem Canopy MLS as distributed by MLS GRID #4427489 Report a problem | ||
| 8/1/2026 | Listing removed | $695,000$269/sqft |
Source: Canopy MLS as distributed by MLS GRID #4288459 Report a problem | ||
| 1/9/2026 | Price change | $695,000-4.8%$269/sqft |
Source: Canopy MLS as distributed by MLS GRID #4288459 Report a problem | ||
| 9/25/2025 | Price change | $729,900-2.7%$283/sqft |
Source: Canopy MLS as distributed by MLS GRID #4288459 Report a problem | ||
| 8/7/2025 | Listed for sale | $749,900$291/sqft |
Source: Canopy MLS as distributed by MLS GRID #4288459 Report a problem | ||
Public tax history
| Year | Property taxes | Tax assessment |
|---|---|---|
| 2025 | $161 | $35,774 |
Find assessor info on the county website
Monthly payment
Est. payment
Payment breakdown
Explore the cost of this home by adjusting the details. Changes won't be saved.Climate risks
Neighborhood: 28754
Nearby schools
Schools provided by the listing agent
- Elementary: Mars Hill
- Middle: Madison
- High: Madison
Source: Canopy MLS as distributed by MLS GRID. This data may not be complete. We recommend contacting the local school district to confirm school assignments for this home.
Similar homes
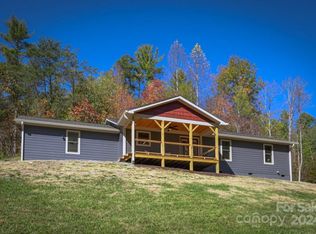
- $649,9003 bd3 ba2.5k sqft300 Green Meadow Ln, Mars Hill, NC 28754For Sale
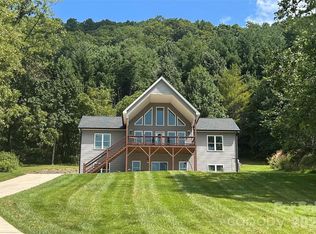
 MLS ID #4390435, Tracy Hanrahan, EXP Realty LLC. Canopy MLS as distributed by MLS GRID
 - $639,0004 bd2 ba1.6k sqft609 Old Mars Hill Hwy, Weaverville, NC 28787For Sale
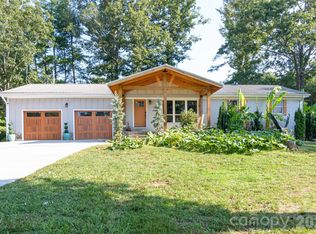 MLS ID #4426651, Kay Condon, Keller Williams Mtn Partners, LLC. Canopy MLS as distributed by MLS GRID
 - $489,0003 bd2 ba1.7k sqft38 Sunrise Dr, Mars Hill, NC 28754For Sale
 MLS ID #4406228, Laura Moye, Mosaic Community Lifestyle Realty. Canopy MLS as distributed by MLS GRID
 - $619,0004 bd3 ba2.7k sqft1065 Oak Ridge Ln #713, Mars Hill, NC 28754For Sale
 MLS ID #4358606, Connie Carver, Wolf Mountain Realty, Inc.. Canopy MLS as distributed by MLS GRID
 - $589,9003 bd2 ba2.9k sqft1645 Ivy Hill Rd, Marshall, NC 28753For SaleMLS ID #4344547, Becky Hollifield, Hollifield & Company Properties Inc.. Canopy MLS as distributed by MLS GRID
- $465,0003 bd2 ba1.6k sqft140 N Main St, Mars Hill, NC 28754New ConstructionMLS ID #4375742, Carrie Lee Hoffman, RE/MAX Executive. Canopy MLS as distributed by MLS GRID
- $775,0003 bd3 ba3.5k sqft235 Petersburg View Dr, Marshall, NC 28753For SaleMLS ID #4308735, Katie Cassidy, Real Broker, LLC. Canopy MLS as distributed by MLS GRID
- $599,0004 bd3 ba2.4k sqft11 Ibbie Roberts Dr, Alexander, NC 28701For SaleMLS ID #4396356, Leslie Young, Premier Sotheby’s International Realty. Canopy MLS as distributed by MLS GRID
- $575,0003 bd2 ba1.5k sqft932 Morlin Acres Dr, Marshall, NC 28753For SaleMLS ID #4412278, Michele Carver, Southern Sky Realty. Canopy MLS as distributed by MLS GRID
- $599,0003 bd3 ba2.1k sqft93 Big Sky Dr, Leicester, NC 28748For SaleMLS ID #4403278, Chris Findley, Mosaic Community Lifestyle Realty. Canopy MLS as distributed by MLS GRID
- $649,0004 bd3 ba1.9k sqft12 Twig Ln, Asheville, NC 28803For SaleMLS ID #4415935, Laurie Reese, Reese Real Estate Inc. Canopy MLS as distributed by MLS GRID
- $630,0003 bd3 ba3.3k sqft152 Worley Cove Rd, Leicester, NC 28748For SaleMLS ID #4410776, Jeff Baker, Walnut Cove Realty/Allen Tate/Beverly-Hanks. Canopy MLS as distributed by MLS GRID
- $555,0005 bd3 ba2.3k sqft104 Disosway St, Black Mountain, NC 28711For SaleMLS ID #4421418, Tyler Coon, EXP Realty LLC. Canopy MLS as distributed by MLS GRID
- $640,0003 bd3 ba2.1k sqft21 Sandstone Dr, Weaverville, NC 28787New ConstructionMLS ID #4358696, Pablo Souza, Souza Realty LLC. Canopy MLS as distributed by MLS GRID
- $799,9004 bd3 ba2.5k sqft156 Dogwood Dr, Weaverville, NC 28787For SaleMLS ID #4384835, Luiz Leonetti, Town and Mountain Realty. Canopy MLS as distributed by MLS GRID
- $615,0003 bd2 ba1.8k sqft3882 New Leicester Hwy, Leicester, NC 28748For SaleMLS ID #4402030, Michael Shoffner, Keller Williams Professionals. Canopy MLS as distributed by MLS GRID
- $774,0003 bd4 ba2.5k sqft22 Deep Woods Rd, Weaverville, NC 28787New ConstructionMLS ID #4350536, Eric Albee, Mosaic Community Lifestyle Realty. Canopy MLS as distributed by MLS GRID
- $619,9003 bd2 ba1.7k sqft39 Bee Tree Village Pkwy, Swannanoa, NC 28778For SaleMLS ID #4418753, Amy Smith, Noble & Company Realty. Canopy MLS as distributed by MLS GRID
- $598,0003 bd3 ba2k sqft65 Beechwood Rd, Asheville, NC 28805For SaleMLS ID #4420830, Cori Ash, Paddle Real Estate. Canopy MLS as distributed by MLS GRID
- $575,0004 bd3 ba2.3k sqft9 Partridge Berry Ln, Weaverville, NC 28787For SaleMLS ID #4375602, Luda Cooper, Premier Sotheby’s International Realty. Canopy MLS as distributed by MLS GRID
