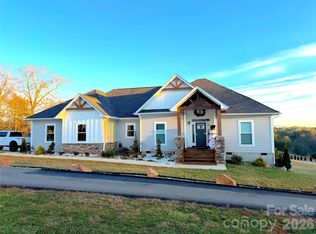
Welcome to your dream home in Creekside Village, where modern design meets year-round views! Just minutes from Downtown Weaverville and a short drive to Downtown Asheville, this stunning new construction offers the perfect blend of style, comfort, and convenience. At just over 2,100 square feet, this home features 3 beds and 2.5 bathrooms, 2 large decks with a screened-in porch, high ceilings throughout, 2x6 exterior construction, interior walls and garage are insulated for extra comfort, open floor plan, plenty of windows for natural light, oversized primary custom closet, granite countertops, and tankless Navien water heater. HOA includes lawn maintenance of your home! Please inquire for more details or stop by for a tour!
Active
Price cut: $10K (8/12)
$650,000
21 Sandstone Dr, Weaverville, NC 28787
3beds
2,103sqft
Single Family Residence
Built in 2026
0.16 Acres Lot
$648,700 Zestimate®
$309/sqft
$110/mo HOA
What's special
Modern designHigh ceilings throughoutYear-round viewsOpen floor planGranite countertopsTankless navien water heaterOversized primary custom closet
- 151 days |
- 423 |
- 12 |
Zillow last checked:
Listing updated:
Listed by:
Pablo Souza pablo@souzahomesnc.com,
Souza Realty LLC
Source: Canopy MLS as distributed by MLS GRID,MLS#: 4358696
Facts & features
Interior
Bedrooms & bathrooms
- Bedrooms: 3
- Bathrooms: 3
- Full bathrooms: 2
- 1/2 bathrooms: 1
- Main level bedrooms: 1
Primary bedroom
- Level: Main
Bedroom s
- Features: Ceiling Fan(s)
- Level: Lower
Bedroom s
- Level: Lower
Bathroom full
- Level: Lower
Bathroom half
- Level: Main
Bathroom full
- Level: Main
Kitchen
- Features: Kitchen Island
- Level: Main
Laundry
- Level: Main
Living room
- Level: Main
Heating
- Natural Gas
Cooling
- Ceiling Fan(s), Central Air
Appliances
- Included: Dishwasher, Disposal, Gas Oven, Gas Range, Gas Water Heater, Microwave, Refrigerator
- Laundry: Main Level
Features
- Kitchen Island, Open Floorplan, Pantry, Walk-In Closet(s)
- Flooring: Tile, Vinyl
- Windows: Insulated Windows
- Basement: Finished,Interior Entry
- Fireplace features: Gas, Living Room
Interior area
- Total structure area: 1,341
- Total interior livable area: 2,103 sqft
- Finished area above ground: 1,341
- Finished area below ground: 762
Property
Parking
- Total spaces: 2
- Parking features: Attached Garage, Garage on Main Level
- Attached garage spaces: 2
Features
- Levels: Two
- Stories: 2
- Patio & porch: Covered, Rear Porch, Screened
Lot
- Size: 0.16 Acres
- Features: Paved
Details
- Parcel number: 973293182300000
- Zoning: I-1
- Special conditions: Standard
Construction
Type & style
- Home type: SingleFamily
- Architectural style: Traditional
- Property subtype: Single Family Residence
Materials
- Hardboard Siding
- Foundation: Crawl Space
Condition
- New construction: Yes
- Year built: 2026
Details
- Builder name: RS Construction
Utilities & green energy
- Sewer: Public Sewer
- Water: City
- Utilities for property: Cable Available, Electricity Connected, Underground Power Lines, Underground Utilities
Community & HOA
Community
- Features: Sidewalks, Street Lights
- Security: Carbon Monoxide Detector(s), Smoke Detector(s)
- Subdivision: Creekside Village
HOA
- Has HOA: Yes
- HOA fee: $110 monthly
- HOA name: IPM Management
Location
- Region: Weaverville
Financial & listing details
- Price per square foot: $309/sqft
- Tax assessed value: $364,000
- Annual tax amount: $1,011
- Date on market: 3/18/2026
- Cumulative days on market: 97 days
- Electric utility on property: Yes
- Road surface type: Concrete, Paved
Estimated market value
$648,700
$616,000 - $681,000
$2,777/mo
Price history
| Date | Event | Price |
|---|---|---|
| 8/12/2026 | Price change | $650,000-1.5%$309/sqft |
Source:  Canopy MLS as distributed by MLS GRID #4358696 Report a problem Canopy MLS as distributed by MLS GRID #4358696 Report a problem | ||
| 7/13/2026 | Price change | $660,000-2.2%$314/sqft |
Source: Canopy MLS as distributed by MLS GRID #4358696 Report a problem | ||
| 5/11/2026 | Price change | $675,000+4.7%$321/sqft |
Source: Canopy MLS as distributed by MLS GRID #4358696 Report a problem | ||
| 3/18/2026 | Listed for sale | $645,000$307/sqft |
Source: Canopy MLS as distributed by MLS GRID #4358696 Report a problem | ||
Public tax history
| Year | Property taxes | Tax assessment |
|---|---|---|
| 2025 | $1,011 +151.7% | $109,100 +135.6% |
| 2024 | $402 +2.3% | $46,300 |
| 2023 | $393 +1.2% | $46,300 |
| 2022 | $388 | $46,300 |
| 2021 | $388 +3.1% | $46,300 +11.8% |
| 2020 | $376 +611.4% | $41,400 +314% |
| 2019 | $53 | $10,000 |
| 2018 | $53 | $10,000 |
Find assessor info on the county website
Monthly payment
Est. payment
Payment breakdown
Explore the cost of this home by adjusting the details. Changes won't be saved.Climate risks
Neighborhood: 28787
Nearby schools
GreatSchools rating
- 9/10Weaverville ElementaryGrades: 2-4Distance: 0.6 mi
- 9/10North Buncombe MiddleGrades: 7-8Distance: 2.2 mi
- 6/10North Buncombe HighGrades: PK,9-12Distance: 3.8 mi
Schools provided by the listing agent
- Elementary: Weaverville/N. Windy Ridge
- Middle: North Buncombe
- High: North Buncombe
Source: Canopy MLS as distributed by MLS GRID. This data may not be complete. We recommend contacting the local school district to confirm school assignments for this home.
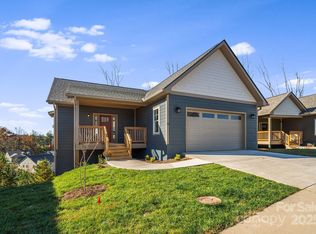
- $645,0003 bd3 ba2.1k sqft17 Sandstone Dr, Weaverville, NC 28787Sold
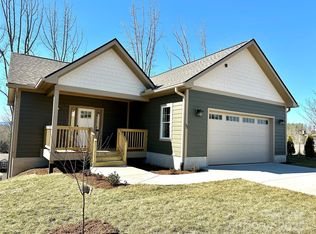
- $665,0003 bd2 ba1.3k sqft13 Sandstone Dr, Weaverville, NC 28787Sold
- $665,0003 bd3 ba2.1k sqft13 Sandstone St, Weaverville, NC 28787Sold
- $46,300-- bd-- ba-- sqft23 Sandstone Dr, Weaverville, NC 28787Off Market
- $46,300-- bd-- ba-- sqft9 Sandstone Dr, Weaverville, NC 28787Off Market
- $--4.19 acres999 Loftin St, Weaverville, NC 28787Off Market
- $621,3003 bd2 ba1.9k sqft16 Sandstone Dr, Weaverville, NC 28787Off Market
- $--6,098 sqft82 Loftin St #25, Weaverville, NC 28787Off Market
A local agent can set up tours, give advice and negotiate with sellers.
Similar homes
- $625,0004 bd4 ba2.3k sqft148 Amblers Knoll Rd, Weaverville, NC 28787New Construction
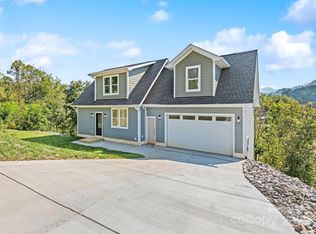
 MLS ID #4253906, Tina White, RE/MAX Executive. Canopy MLS as distributed by MLS GRID
 - $589,9004 bd3 ba2.4k sqft504 Rosebud Orchid Way, Weaverville, NC 28787For Sale
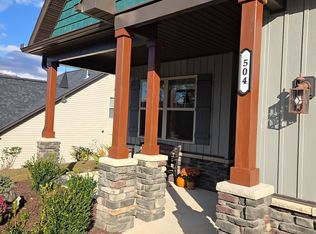 MLS ID #4318464, Tom Kerrey, TK Mountain Realty LLC. Canopy MLS as distributed by MLS GRID
 - $825,0004 bd4 ba2.9k sqft14 Yost St, Weaverville, NC 28787New Construction
 MLS ID #4402209, Heidi DuBose, Unique: A Real Estate Collective. Canopy MLS as distributed by MLS GRID
 - $749,0004 bd2 ba2.2k sqft77 Horizon Way, Alexander, NC 28701For Sale
 MLS ID #4411841, Jake Phillips, ENRG Global Realty LLC. Canopy MLS as distributed by MLS GRID
 - $820,0004 bd4 ba3.1k sqft115 Nader Ave, Weaverville, NC 28787New ConstructionMLS ID #4336654, Steven Jackson, Asheville Realty Group. Canopy MLS as distributed by MLS GRID
- $589,0003 bd2 ba1.5k sqft932 Morlin Acres Dr, Marshall, NC 28753For SaleMLS ID #4412278, Michele Carver, Southern Sky Realty. Canopy MLS as distributed by MLS GRID
- $350,0002 bd3 ba1.1k sqft76 Wheeler Rd, Weaverville, NC 28787For SaleMLS ID #4401304, Christopher Purser, Howard Hanna Beverly-Hanks Asheville-North. Canopy MLS as distributed by MLS GRID
- $379,9003 bd2 ba1.3k sqft92 Wheeler Rd, Weaverville, NC 28787New ConstructionMLS ID #4363875, Jennifer Ritchie Eller, Trillium Real Estate LLC. Canopy MLS as distributed by MLS GRID
- $659,0004 bd3 ba2.2k sqft79 Scott Meadows Dr, Asheville, NC 28806New ConstructionMLS ID #4367506, Eddie Aliy, Keller Williams Elite Realty. Canopy MLS as distributed by MLS GRID
- $650,0004 bd2 ba1.8k sqft14 Wood Path Ln, Arden, NC 28704For SaleMLS ID #4409807, Diane Simmons, EXP Realty LLC. Canopy MLS as distributed by MLS GRID
- $695,0004 bd3 ba1.9k sqft163 Sand Hill Rd, Asheville, NC 28806For SaleMLS ID #4356834, Steph Caldwell, Mosaic Community Lifestyle Realty. Canopy MLS as distributed by MLS GRID
- $514,9902 bd3 ba1.9k sqft116 Chapel Crossing Ln #11, Weaverville, NC 28787New ConstructionCanopy MLS as distributed by MLS GRID
- $649,0003 bd3 ba1.9k sqft111 Pisgah Gap Dr, Candler, NC 28715For SaleMLS ID #4381392, Paige Bass, Realty ONE Group Pivot Asheville. Canopy MLS as distributed by MLS GRID
- $475,0003 bd3 ba1.7k sqft215 Oak Meadow Ln, Asheville, NC 28804For SaleMLS ID #4382022, Amy Smith, CENTURY 21 Connected. Canopy MLS as distributed by MLS GRID
- $485,0003 bd3 ba1.3k sqft12 Crestfield Ave, Woodfin, NC 28804New ConstructionMLS ID #4412835, Gwenn Frederick, Homespun Investment Realty Inc. Canopy MLS as distributed by MLS GRID
- $512,0004 bd5 ba1.9k sqft8 Apple Ln, Asheville, NC 28804For SaleMLS ID #4354022, Ian Clark, Keller Williams Mtn Partners, LLC. Canopy MLS as distributed by MLS GRID
- $589,0003 bd3 ba1.7k sqft89 Glendale Ave, Asheville, NC 28803New ConstructionMLS ID #4409722, Valeria Carrizo-Wyda, Nest Realty Asheville. Canopy MLS as distributed by MLS GRID
- $639,0002 bd3 ba2.3k sqft612 Christian Creek Rd, Swannanoa, NC 28778For SaleMLS ID #4370831, Laura Cuellar, Redfin Corporation. Canopy MLS as distributed by MLS GRID
- $785,0003 bd3 ba1.7k sqft309 Ava Ln, Asheville, NC 28804For SaleMLS ID #4406925, Cheryl Cannizzaro, Howard Hanna Beverly-Hanks Asheville-North. Canopy MLS as distributed by MLS GRID
- $599,9003 bd3 ba1.9k sqft87 Glendale Ave, Asheville, NC 28803New ConstructionMLS ID #4409214, Kevin Kerr, Obsidian Real Estate LLC. Canopy MLS as distributed by MLS GRID
