Stunning New Construction with Luxury Finishes & Mountain Views in Weaverville!
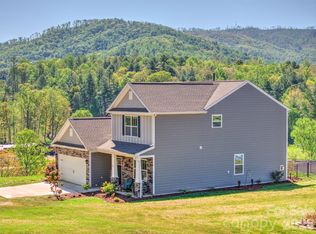
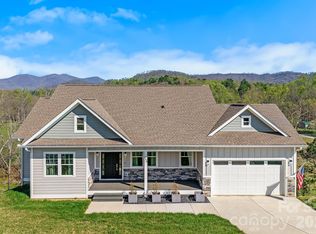
Welcome to your dream home in the heart of the Blue Ridge Mountains! This brand-new construction offers the perfect blend of high-end craftsmanship and thoughtful design, featuring 4 spacious bedrooms, including two luxurious primary suites, ideal for multigenerational living. Enjoy breathtaking mountain views from nearly every room, and an open-concept floor plan that flows seamlessly between living, dining, and kitchen areas. The gourmet kitchen boasts premium fixtures, shaker cabinetry, granite countertops, and a large island perfect for entertaining. Retreat to either of the two primary suites, each with a spa-like ensuite bath and generous walk-in closets. Located just minutes from downtown Weaverville and a short drive to Asheville, you’ll enjoy privacy, serenity, and convenience in one exceptional package. Don't miss this opportunity to own a luxury mountain retreat built with care and elegance!
Active
Price cut: $50K (9/2)
$550,000
148 Amblers Knoll Rd, Weaverville, NC 28787
4beds
2,365sqft
Single Family Residence
Built in 2026
0.48 Acres Lot
$544,800 Zestimate®
$233/sqft
$71/mo HOA
What's special
Mountain viewsBreathtaking mountain viewsGourmet kitchenLuxurious primary suitesPremium fixturesLarge islandGranite countertops
- 510 days
- 584
- 60
Zillow last checked:
Listing updated:
Listed by:
Tina White tina.white@remax.net,
RE/MAX Executive
Source: Canopy MLS as distributed by MLS GRID,MLS#: 4253906
Facts & features
Interior
Bedrooms & bathrooms
- Bedrooms: 4
- Bathrooms: 4
- Full bathrooms: 3
- 1/2 bathrooms: 1
Primary bedroom
- Features: En Suite Bathroom, Walk-In Closet(s)
- Level: Upper
Bedroom s
- Features: Walk-In Closet(s)
- Level: Basement
Bedroom s
- Features: Walk-In Closet(s)
- Level: Basement
Bathroom full
- Level: Basement
Other
- Features: Walk-In Closet(s)
- Level: Upper
Den
- Level: Basement
Kitchen
- Features: Kitchen Island, Open Floorplan, Walk-In Pantry
- Level: Main
Laundry
- Level: Main
Living room
- Level: Main
Heating
- Heat Pump
Cooling
- Ceiling Fan(s), Heat Pump
Appliances
- Included: Dishwasher, Disposal, Exhaust Hood, Gas Range
- Laundry: Electric Dryer Hookup, Laundry Room, Main Level
Features
- Open Floorplan, Walk-In Closet(s), Walk-In Pantry
- Windows: Insulated Windows
- Basement: Finished
- Attic: Walk-In
Interior area
- Total structure area: 1,703
- Total interior livable area: 2,365 sqft
- Finished area above ground: 1,703
- Finished area below ground: 662
Property
Parking
- Total spaces: 2
- Parking features: Driveway, Attached Garage, Garage Door Opener, Garage on Main Level
- Attached garage spaces: 2
- Has uncovered spaces: Yes
Features
- Levels: Two
- Stories: 2
- Has view: Yes
- View description: Mountain(s)
Lot
- Size: 0.48 Acres
- Features: Views
Details
- Parcel number: 9752041882
- Zoning: R100
- Special conditions: Standard
Construction
Type & style
- Home type: SingleFamily
- Architectural style: Traditional
- Property subtype: Single Family Residence
Materials
- Hardboard Siding
Condition
- New construction: Yes
- Year built: 2026
Details
- Builder name: J & M Family Homes, LLC
Utilities & green energy
- Sewer: Public Sewer
- Water: City
- Utilities for property: Underground Power Lines
Community & HOA
Community
- Subdivision: Amblers Chase
HOA
- Has HOA: Yes
- HOA fee: $850 annually
- HOA name: Amblers Chase Community Associatoin, Inc.
- HOA phone: 773-575-4530
Location
- Region: Weaverville
Financial & listing details
- Price per square foot: $233/sqft
- Tax assessed value: $342,800
- Annual tax amount: $3,176
- Date on market: 5/25/2025
- Cumulative days on market: 510 days
- Listing terms: Cash,Conventional,VA Loan
- Road surface type: Concrete, Paved
Estimated market value
$544,800
$518,000 - $572,000
$3,424/mo
Price history
| Date | Event | Price |
|---|---|---|
| 9/2/2026 | Price change | $550,000-8.3%$233/sqft |
Source:  Canopy MLS as distributed by MLS GRID #4253906 Report a problem Canopy MLS as distributed by MLS GRID #4253906 Report a problem | ||
| 8/26/2026 | Price change | $600,000-4%$254/sqft |
Source: Canopy MLS as distributed by MLS GRID #4253906 Report a problem | ||
| 7/16/2026 | Price change | $625,000-3.7%$264/sqft |
Source: Canopy MLS as distributed by MLS GRID #4253906 Report a problem | ||
| 6/3/2026 | Price change | $649,000-5.3%$274/sqft |
Source: Canopy MLS as distributed by MLS GRID #4253906 Report a problem | ||
| 4/16/2026 | Listed for sale | $685,000-1.4%$290/sqft |
Source: Canopy MLS as distributed by MLS GRID #4253906 Report a problem | ||
| 5/25/2025 | Listed for sale | $695,000$294/sqft |
Source: Canopy MLS as distributed by MLS GRID #4253906 Report a problem | ||
Public tax history
| Year | Property taxes | Tax assessment |
|---|---|---|
| 2025 | $3,176 +532.3% | $342,800 +492.1% |
| 2024 | $502 +2.3% | $57,900 |
| 2023 | $491 +1.2% | $57,900 |
| 2022 | $485 | $57,900 |
Find assessor info on the county website
Monthly payment
Est. payment
Payment breakdown
Explore the cost of this home by adjusting the details. Changes won't be saved.Climate risks
Neighborhood: 28787
Nearby schools
Schools provided by the listing agent
- High: North Buncombe
Source: Canopy MLS as distributed by MLS GRID. This data may not be complete. We recommend contacting the local school district to confirm school assignments for this home.

Similar homes
- $799,9004 bd3 ba2.5k sqft156 Dogwood Dr, Weaverville, NC 28787For Sale

 MLS ID #4384835, Luiz Leonetti, Town and Mountain Realty. Canopy MLS as distributed by MLS GRID
 - $695,0003 bd3 ba2k sqft7 Spicebush Ln, Weaverville, NC 28787New Construction
 MLS ID #4414124, Eddie Aliy, Keller Williams Elite Realty. Canopy MLS as distributed by MLS GRID
 - $429,9003 bd3 ba1.5k sqft109 Elf Haven Ln, Weaverville, NC 28787For Sale
 MLS ID #4330980, Galen Walter, LPT Realty, LLC. Canopy MLS as distributed by MLS GRID
 - $640,0003 bd3 ba2.1k sqft21 Sandstone Dr, Weaverville, NC 28787New Construction
 MLS ID #4358696, Pablo Souza, Souza Realty LLC. Canopy MLS as distributed by MLS GRID
 - $575,0004 bd3 ba2.2k sqft21 W Chapel Rd, Asheville, NC 28803For SaleMLS ID #4423099, Will Towery, Howard Hanna Beverly-Hanks Asheville-Downtown. Canopy MLS as distributed by MLS GRID
- $820,0004 bd4 ba3.1k sqft115 Nader Ave, Weaverville, NC 28787New ConstructionMLS ID #4336654, Steven Jackson, Asheville Realty Group. Canopy MLS as distributed by MLS GRID
- $769,0003 bd4 ba2.5k sqft22 Deep Woods Rd, Weaverville, NC 28787New ConstructionMLS ID #4350536, Eric Albee, Mosaic Community Lifestyle Realty. Canopy MLS as distributed by MLS GRID
- $564,0003 bd3 ba2.3k sqft11 Tahchee Trl, Fletcher, NC 28732For SaleMLS ID #4415640, Ann Roth, Nest Realty Asheville. Canopy MLS as distributed by MLS GRID
- $585,0004 bd4 ba2.6k sqft310 Magnolia Ridge Rd, Swannanoa, NC 28778For SaleMLS ID #4411282, Cami Silver, Patton Allen Real Estate LLC. Canopy MLS as distributed by MLS GRID
- $649,0003 bd3 ba2.5k sqft181 Flint Morgan Rd, Mars Hill, NC 28754New ConstructionMLS ID #4427489, Alec Cantley, Premier Sotheby’s International Realty. Canopy MLS as distributed by MLS GRID
- $605,0003 bd4 ba2.2k sqft129 Quiet Woods Dr, Asheville, NC 28748New ConstructionMLS ID #4417531, Violeta Dariy, Keller Williams Professionals. Canopy MLS as distributed by MLS GRID
- $575,0004 bd4 ba2.2k sqft52 Fox Dr, Asheville, NC 28803New ConstructionMLS ID #4201409, Carol Bourke, Keller Williams Professionals. Canopy MLS as distributed by MLS GRID
- $475,0003 bd3 ba1.3k sqft12 Crestfield Ave, Woodfin, NC 28804New ConstructionMLS ID #4434104, Gwenn Frederick, Homespun Investment Realty Inc. Canopy MLS as distributed by MLS GRID
- $699,0004 bd3 ba2.5k sqft19 Magnolia Farms Dr, Asheville, NC 28806For SaleMLS ID #4421028, Marie Reed, Keller Williams Professionals. Canopy MLS as distributed by MLS GRID
- $569,0003 bd2 ba1.7k sqft8 Vedder Way, Swannanoa, NC 28778For SaleMLS ID #4408516, Matt Leicht, Nexus Realty LLC. Canopy MLS as distributed by MLS GRID
- $650,0003 bd2 ba1.7k sqft540 Old Haw Creek Rd, Asheville, NC 28805For SaleMLS ID #4387997, Jesse Ratliff, Looking Glass Realty AVL LLC. Canopy MLS as distributed by MLS GRID
- $488,9003 bd2 ba1.7k sqft38 Sunrise Dr, Mars Hill, NC 28754For SaleMLS ID #4406228, Laura Moye, Mosaic Community Lifestyle Realty. Canopy MLS as distributed by MLS GRID
- $529,0003 bd3 ba2.1k sqft133 Appalachian Way, Asheville, NC 28806New ConstructionMLS ID #4325107, Pablo Souza, Souza Realty LLC. Canopy MLS as distributed by MLS GRID
- $520,0004 bd3 ba2.1k sqft734 Fountain Park Blvd, Asheville, NC 28806For SaleMLS ID #4380533, Debbie Hrncir, Howard Hanna Beverly-Hanks Asheville-Biltmore Park. Canopy MLS as distributed by MLS GRID
- $445,0003 bd3 ba1.6k sqft31 Elkwood Ave, Asheville, NC 28804For SaleMLS ID #4430489, Clarissa Marshall, EXP Realty LLC. Canopy MLS as distributed by MLS GRID
