Skip main navigation
Under contract-show
  • Price cut: $3.5K (6/12)
    $599,000

    141 Amblers Knoll Rd, Weaverville, NC 28787

    4beds
    2,565sqft
    : 
    Loading
    Get pre-qualified
    Single Family Residence
    Built in 2022
    0.27 Acres Lot
    $590,500 Zestimate®
    $234/sqft
    $71/mo HOA

    What's special

    Year-round views including sunsetsGranite countersStainless steel whirlpool appliancesNatural gas for cooking
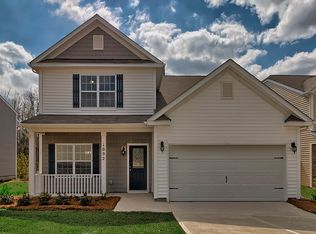
    Don't let this special property slip by! On the way, pop by the Weaverville Tailgate Market on Wednesdays, 3-6pm, 60 Lakeshore Dr. at the Community Center. And join the town on Main Street on 7/4 for a day of celebration in Downtown Weaverville—ending in an amazing evening of live music and fireworks! First, visit this versatile floor plan designed for both style and function. Inviting and nearly 2600 SF, this 2022-build boasts a Primary BR & BA on the MAIN & another upstairs! Panoramic mountain vistas you can enjoy every day, from almost every window! Spacious 4BR 3.5 BA + "loft" offer great indoor comfort and plenty of space for family, guests, and even home offices or work-out space. Tons of walk-in closets/storage, attached 2-car garage, and it's at the top of the small subdivision with year-round views, including sunsets! Features to boast of include stainless steel Whirlpool appliances, granite counters, a large kitchen island-breakfast bar, just perfect for casual dining! If you care for more formality, have a meal in the separate DR. Enjoy natural gas for cooking and the fireplace. Outdoors is ideal at this around-the-bend "corner" lot with a fenced area for pets or play. Relax on the front porch after a long day or gather some friends and entertain on the back patio over the weekend. This home checks all the boxes for location and lifestyle! Less than 2 miles to: Lake Louise and its trail, picnic spots, playground, fishing dock, and pickleball. Same distance to quaint Weaverville's Main St w/ eateries, shops, art galleries, breweries, and nature park. Plus this home's a swing away from Reems Creek Golf Club. Blue Ridge Pkwy (MP 375.7) and lively DT AVL, plus the River Arts District, are all a quick 15-20 min. What's not to love! Come see for yourself. Move-in and get settled soon, in time for a stress-free summer and long before fall-colors arrive!
    87 days
    |
    252
    |
    20
    |

    Zillow last checked:

    Listing updated:

    Listed by:

    Lorraine Silverman lsilverman@townandmountain.com,

    Town and Mountain Realty

    Source: Canopy MLS as distributed by MLS GRID,MLS#: 4367667MLS Logo

      Facts & features

      Interior

      Bedrooms & bathrooms
      • Bedrooms: 4
      • Bathrooms: 4
      • Full bathrooms: 3
      • 1/2 bathrooms: 1
      • Main level bedrooms: 1
      Primary bedroom
      • Features: En Suite Bathroom, Walk-In Closet(s)
      • Level: Main
      Bedroom s
      • Features: Walk-In Closet(s)
      • Level: Upper
      Bedroom s
      • Features: Walk-In Closet(s)
      • Level: Upper
      Bathroom full
      • Level: Main
      Bathroom full
      • Level: Upper
      Bathroom full
      • Level: Upper
      Bathroom half
      • Level: Main
      Other
      • Features: Ceiling Fan(s), Vaulted Ceiling(s), Walk-In Closet(s)
      • Level: Upper
      Dining room
      • Level: Main
      Family room
      • Features: Open Floorplan
      • Level: Main
      Flex space
      • Features: Attic Stairs Pulldown, Walk-In Closet(s)
      • Level: Upper
      Kitchen
      • Features: Breakfast Bar, Kitchen Island, Open Floorplan
      • Level: Main
      Laundry
      • Level: Main
      Heating
      • Forced Air, Natural Gas
      Cooling
      • Central Air
      Appliances
      • Included: Dishwasher, Disposal, Exhaust Fan, Gas Range, Microwave, Refrigerator with Ice Maker, Self Cleaning Oven, Tankless Water Heater, Washer/Dryer
      • Laundry: In Hall, Inside, Laundry Closet, Main Level
      Features
      • Breakfast Bar, Kitchen Island, Open Floorplan, Pantry, Storage, Walk-In Closet(s)
      • Flooring: Carpet, Laminate, Vinyl
      • Windows: Insulated Windows
      • Has basement: No
      • Attic: Pull Down Stairs
      • Fireplace features: Family Room, Gas, Gas Log
      Interior area
      • Total structure area: 2,565
      • Total interior livable area: 2,565 sqft
      • Finished area above ground: 2,565
      • Finished area below ground: 0

      Property

      Parking
      • Total spaces: 2
      • Parking features: Driveway, Attached Garage, Garage Faces Front, Garage on Main Level
      • Attached garage spaces: 2
      • Has uncovered spaces: Yes
      Features
      • Levels: Two
      • Stories: 2
      • Patio & porch: Covered, Front Porch, Patio
      • Fencing: Back Yard,Fenced
      • Has view: Yes
      • View description: Long Range, Mountain(s), Year Round
      Lot
      • Size: 0.27 Acres
      • Features: Corner Lot, Green Area, Level, Sloped, Views
      Details
      • Parcel number: 975204084300000
      • Zoning: RES
      • Special conditions: Standard

      Construction

      Type & style
      • Home type: SingleFamily
      • Property subtype: Single Family Residence
      Materials
      • Fiber Cement, Stone
      • Foundation: Slab
      Condition
      • New construction: No
      • Year built: 2022

      Utilities & green energy

      • Sewer: Public Sewer
      • Water: City
      • Utilities for property: Cable Available, Underground Power Lines

      Community & HOA

      Community
      • Features: Street Lights
      • Security: Carbon Monoxide Detector(s), Smoke Detector(s)
      • Subdivision: Amblers Chase
      HOA
      • Has HOA: Yes
      • HOA fee: $850 annually
      • HOA name: Amblers Chase Community Assoc., Inc.
      • HOA phone: 701-202-7394
      Location
      • Region: Weaverville
      • Elevation: 2000 Feet

      Financial & listing details

      • Price per square foot: $234/sqft
      • Tax assessed value: $650,100
      • Annual tax amount: $4,312
      • Date on market: 4/23/2026
      • Cumulative days on market: 87 days
      • Listing terms: Cash,Conventional
      • Road surface type: Concrete, Paved

        Estimated market value

        $590,500

        $561,000 - $620,000

        $3,105/mo

        Price history

        DateEventPrice
        6/12/2026Price change$599,000-0.6%$234/sqft
        Source: Canopy MLS as distributed by MLS GRID #4367667 Report a problem
        6/1/2026Price change$602,500-0.4%$235/sqft
        Source: Canopy MLS as distributed by MLS GRID #4367667 Report a problem
        5/6/2026Price change$605,000-2.3%$236/sqft
        Source: Canopy MLS as distributed by MLS GRID #4367667 Report a problem
        4/23/2026Listed for sale$619,000+15.3%$241/sqft
        Source: Canopy MLS as distributed by MLS GRID #4367667 Report a problem
        3/6/2023Sold$536,890$209/sqft
        Source: Canopy MLS as distributed by MLS GRID #3865760 Report a problem
        2/3/2023Pending sale$536,890$209/sqft
        Source: Canopy MLS as distributed by MLS GRID #3865760 Report a problem
        10/27/2022Listed for sale$536,890$209/sqft
        Source: Canopy MLS as distributed by MLS GRID #3865760 Report a problem
        6/4/2022Contingent$536,890$209/sqft
        Source: Canopy MLS as distributed by MLS GRID #3865760 Report a problem
        5/20/2022Listed for sale$536,890$209/sqft
        Source: DR Horton Report a problem

        Public tax history

        YearProperty taxesTax assessment
        2025$4,312 +6.8%$465,400
        2024$4,038 +12.2%$465,400 +9.7%
        2023$3,597 +9055.6%$424,200 +692.9%
        2022$39 $53,500
        Find assessor info on the county website

        Monthly payment

        Est. payment

        Payment breakdown

        Explore the cost of this home by adjusting the details. Changes won't be saved.
        All calculations are estimates and provided by Zillow, Inc. for informational purposes only. Actual amounts may vary.
        HOA fees may include property taxes on listings classified as Co-Ops. Contact the listing agent and/or owner for fee details.
        Mortgage interest rates are dependent on a number of factors, including credit score, down payment, and repayment length. Interest rate data provided by Zillow Group Marketplace, Inc. as of 1/1/1970 from various mortgage lenders with which we have lead or other similar arrangements; the Estimated Payment is an average of those rates.
        See how much you could borrow to make a competitive offer.

        Climate risks

        Neighborhood: 28787

        Getting around

        17 / 100
        Car-Dependent
        10 / 100
        Somewhat Bikeable

        Nearby schools

        GreatSchools rating
        Schools provided by the listing agent
        • Elementary: Weaverville/N. Windy Ridge
        • Middle: North Buncombe
        • High: North Buncombe

        Source: Canopy MLS as distributed by MLS GRID. This data may not be complete. We recommend contacting the local school district to confirm school assignments for this home.

        A local agent can set up tours, give advice and negotiate with sellers.

        Browse local experts

        Similar homes