Skip main navigation
Closed
  • $650,000

    154 Amblers Knoll Rd, Weaverville, NC 28787

    3beds
    2,676sqft
    Single Family Residence
    Built in 2023
    0.22 Acres Lot
    $649,600 Zestimate®
    $243/sqft
    $3,032 Estimated rent

    Home value

    $649,600

    $617,000 - $682,000

    $3,032/mo

    Zestimate® history
    Loading
    Loading...

    Owner options

    List your home for rent

    $3,032/mo

    Rent Zestimate®

    Find your next renter with Zillow Rental Manager. Plus, with online applications, you can quickly screen prospective tenants – for free.

    Learn more

    $3,032/mo

    Rent Zestimate®

    Refinance and save

    $4,625/mo

    Est. payment

    Refinancing to a lower rate could help reduce your monthly payments and save thousands over the life of the loan.

    See today's rates

    $4,625/mo

    Est. payment

    Explore your selling options

    Work with a Zillow partner agent

    Leverage their expertise and Zillow's premium Showcase listings to get your home seen by more buyers.

    Get started

    List with your own agent

    Get your home in front of millions of buyers by listing it on Zillow.

    Learn how to do it

    Sell it yourself

    Take full control of how buyers see your home on Zillow by listing For Sale by Owner (FSBO).

    List your home

    What's special

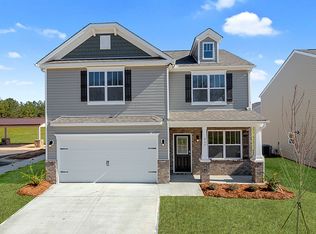
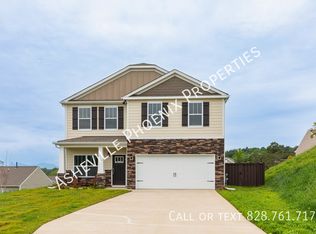
    Framed by beautiful mountain views, this like-new home blends modern construction with a fully realized second living quarters. Expansive windows draw in natural light and carry the surrounding landscape throughout the main living spaces. The heart of the home unfolds with a bright, open layout where the kitchen, dining, and living areas connect seamlessly. The chef's kitchen takes center stage with a generous island, abundant cabinetry, and a layout that supports both everyday living and effortless entertaining. Just beyond, the covered deck extends the living space outdoors, offering a quiet setting to take in the mountain views. The primary suite offers a calming retreat, featuring a well-appointed spa like bath with a freestanding soaking tub, glass-enclosed shower, and dual vanities, creating a space that feels both refined and restorative. A private office on the main level provides flexibility for work or a quiet retreat. The lower level lives as a complete second residence, offering a full kitchen, dedicated living room, two bedrooms, and its own laundry room, along with direct access to a private deck. Ideal for multi-generational living, extended stays, or a private guest quarters, it adds a level of flexibility that is increasingly sought after. A covered front porch and two-car garage complete a home defined by its setting, livability, and proximity.

    Zillow last checked:

    Listing updated:

    Listing Provided by:

    Marie Reed Marie@MarieReedTeam.com,

    Keller Williams Professionals,

    Mark Carter,

    Keller Williams Professionals

    Bought with:

    Becca Loomer

    Fox Den Realty

    Source: Canopy MLS as distributed by MLS GRID,MLS#: 4369008MLS Logo

    Facts & features

    Interior

    Bedrooms & bathrooms
    • Bedrooms: 3
    • Bathrooms: 3
    • Full bathrooms: 2
    • 1/2 bathrooms: 1
    • Main level bedrooms: 1
    Primary bedroom
    • Level: Main
    Bedroom s
    • Level: Basement
    Bedroom s
    • Level: Basement
    Bathroom full
    • Level: Main
    Bathroom half
    • Level: Main
    Bathroom full
    • Level: Basement
    Other
    • Level: Basement
    Other
    • Level: Basement
    Dining room
    • Level: Main
    Kitchen
    • Level: Main
    Laundry
    • Level: Main
    Laundry
    • Level: Basement
    Living room
    • Level: Main
    Living room
    • Level: Basement
    Office
    • Level: Main
    Heating
    • Forced Air, Natural Gas
    Cooling
    • Ceiling Fan(s), Central Air
    Appliances
    • Included: Dishwasher, Exhaust Hood, Gas Range, Gas Water Heater, Microwave, Refrigerator, Washer/Dryer, Wine Refrigerator
    • Laundry: In Basement, Laundry Room, Main Level, Multiple Locations
    Features
    • Breakfast Bar, Built-in Features, Soaking Tub, Kitchen Island, Open Floorplan, Storage, Walk-In Closet(s), Walk-In Pantry
    • Flooring: Tile, Laminate
    • Doors: Sliding Doors
    • Basement: Daylight,Interior Entry,Partially Finished,Storage Space,Walk-Out Access
    • Fireplace features: Living Room
    Interior area
    • Total structure area: 1,574
    • Total interior livable area: 2,676 sqft
    • Finished area above ground: 1,574
    • Finished area below ground: 1,102

    Property

    Parking
    • Total spaces: 6
    • Parking features: Driveway, Attached Garage, Garage on Main Level
    • Attached garage spaces: 2
    • Uncovered spaces: 4
    Features
    • Levels: One
    • Stories: 1
    • Patio & porch: Covered, Deck, Front Porch
    • Has view: Yes
    • View description: Long Range, Mountain(s), Year Round
    • Waterfront features: None
    Lot
    • Size: 0.22 Acres
    • Features: Wooded, Views
    Details
    • Parcel number: 975204163400000
    • Zoning: R-2
    • Special conditions: Standard
    • Horse amenities: None

    Construction

    Type & style
    • Home type: SingleFamily
    • Architectural style: Traditional
    • Property subtype: Single Family Residence
    Materials
    • Hardboard Siding, Stone Veneer
    Condition
    • New construction: No
    • Year built: 2023

    Utilities & green energy

    • Sewer: Public Sewer
    • Water: City

    Community & neighborhood

    Security
    • Security features: Carbon Monoxide Detector(s), Smoke Detector(s)
    Location
    • Region: Weaverville
    • Subdivision: Amblers Chase

    HOA & financial

    HOA
    • Has HOA: Yes
    • HOA fee: $850 annually
    • Association name: Amblers Chase HOA

    Other

    Other facts
    • Listing terms: Cash,Conventional
    • Road surface type: Concrete, Paved

    Price history

    DateEventPrice
    7/2/2026Sold$650,000-7%$243/sqft
    Source: Canopy MLS as distributed by MLS GRID #4369008 Report a problem
    4/14/2026Listed for sale$699,000-6.8%$261/sqft
    Source: Canopy MLS as distributed by MLS GRID #4369008 Report a problem
    12/24/2025Listing removed$750,000$280/sqft
    Source: Canopy MLS as distributed by MLS GRID #4296744 Report a problem
    8/28/2025Listed for sale$750,000$280/sqft
    Source: Canopy MLS as distributed by MLS GRID #4296744 Report a problem
    8/21/2025Listing removed$750,000$280/sqft
    Source: Canopy MLS as distributed by MLS GRID #4271549 Report a problem
    8/1/2025Price change$750,000-2.6%$280/sqft
    Source: Canopy MLS as distributed by MLS GRID #4271549 Report a problem
    6/16/2025Listed for sale$770,000+10.8%$288/sqft
    Source: Canopy MLS as distributed by MLS GRID #4271549 Report a problem
    6/28/2024Sold$695,000$260/sqft
    Source: Public Record Report a problem

    Public tax history

    YearProperty taxesTax assessment
    2025$4,312 +29.4%$465,400 +21.2%
    2024$3,332 +638.5%$384,000 +621.8%
    2023$451 +1.2%$53,200
    2022$446 $53,200

    Find assessor info on the county website

    Neighborhood: 28787

    Nearby schools

    GreatSchools rating
    Schools provided by the listing agent
    • Elementary: Weaverville/N. Windy Ridge
    • Middle: North Buncombe
    • High: North Buncombe

    Source: Canopy MLS as distributed by MLS GRID. This data may not be complete. We recommend contacting the local school district to confirm school assignments for this home.

    Get a cash offer in 3 minutes
    Find out how much your home could sell for in as little as 3 minutes with a no-obligation cash offer.
    Estimated market value
    $649,600
    Get a cash offer in 3 minutes
    Find out how much your home could sell for in as little as 3 minutes with a no-obligation cash offer.
    Estimated market value
    $649,600