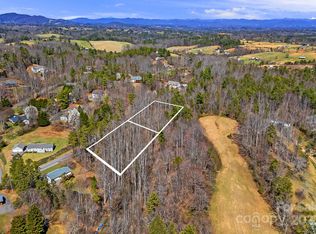
Discover the perfect blend of modern comfort, privacy, and convenience in this beautiful new-construction home at 129 Quiet Woods Drive. Thoughtfully designed with space and versatility in mind, this home offers 3 spacious bedrooms, 3.5 bathrooms, and a bonus room that can easily serve as a home office, playroom, or whatever best fits your lifestyle.
Nestled in a quiet, private neighborhood in Leicester, the home offers a peaceful retreat while still being just a short drive from Asheville shopping and dining.
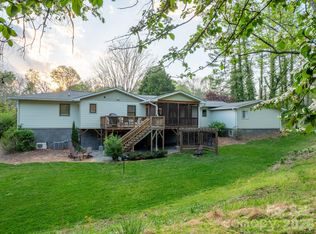
The photos have been virtually staged, and the grass has been virtually created to showcase the home’s potential and presentation.
Active
$624,999
129 Quiet Woods Dr, Asheville, NC 28748
3beds
2,225sqft
Single Family Residence
Built in 2026
0.91 Acres Lot
$-- Zestimate®
$281/sqft
$-- HOA
What's special
Bonus roomQuiet private neighborhood
- 3 days
- 245
- 10
Zillow last checked:
Listing updated:
Listed by:
Violeta Dariy violetadariy@kw.com,
Keller Williams Professionals
Source: Canopy MLS as distributed by MLS GRID,MLS#: 4417531
Facts & features
Interior
Bedrooms & bathrooms
- Bedrooms: 3
- Bathrooms: 4
- Full bathrooms: 3
- 1/2 bathrooms: 1
- Main level bedrooms: 1
Primary bedroom
- Level: Upper
- Area: 232.5 Square Feet
- Dimensions: 15' 6" X 15' 0"
Heating
- Heat Pump
Cooling
- Central Air
Appliances
- Included: Dishwasher, Electric Range, Exhaust Hood, Refrigerator
- Laundry: Laundry Room
Features
- Has basement: No
Interior area
- Total structure area: 2,225
- Total interior livable area: 2,225 sqft
- Finished area above ground: 2,225
- Finished area below ground: 0
Property
Parking
- Parking features: Driveway
- Has uncovered spaces: Yes
Features
- Levels: Two
- Stories: 2
- Patio & porch: Covered, Deck
Lot
- Size: 0.91 Acres
Details
- Parcel number: 970129810700000
- Zoning: OU
- Special conditions: Standard
Construction
Type & style
- Home type: SingleFamily
- Property subtype: Single Family Residence
Materials
- Other
- Foundation: Crawl Space
Condition
- New construction: Yes
- Year built: 2026
Utilities & green energy
- Sewer: Septic Installed
- Water: Well
Community & HOA
Community
- Subdivision: WHISPERING PINES
Location
- Region: Asheville
Financial & listing details
- Price per square foot: $281/sqft
- Tax assessed value: $70,800
- Date on market: 8/27/2026
- Cumulative days on market: 3 days
- Listing terms: Cash,Conventional,FHA,USDA Loan,VA Loan
- Road surface type: Concrete, Paved
Estimated market value
Not available
Estimated sales range
Not available
Not available
Price history
| Date | Event | Price |
|---|---|---|
| 8/27/2026 | Listed for sale | $624,999$281/sqft |
Source:  Canopy MLS as distributed by MLS GRID #4417531 Report a problem Canopy MLS as distributed by MLS GRID #4417531 Report a problem | ||
Public tax history
Tax history is unavailable.
Monthly payment
Est. payment
Payment breakdown
Explore the cost of this home by adjusting the details. Changes won't be saved.Climate risks
Neighborhood: 28748
Nearby schools
Schools provided by the listing agent
- Elementary: West Buncombe/Eblen
- Middle: Clyde A Erwin
- High: Clyde A Erwin
Source: Canopy MLS as distributed by MLS GRID. This data may not be complete. We recommend contacting the local school district to confirm school assignments for this home.
Similar homes
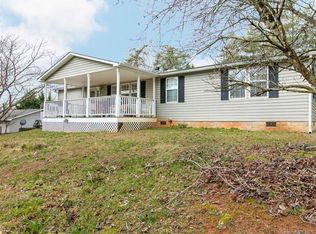
- $639,0003 bd2 ba1.8k sqft3882 New Leicester Hwy, Leicester, NC 28748For Sale
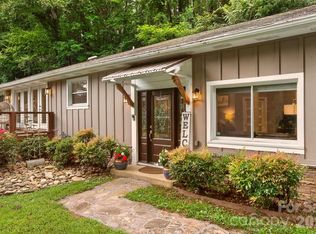
 MLS ID #4402030, Michael Shoffner, Keller Williams Professionals. Canopy MLS as distributed by MLS GRID
 - $720,0003 bd2 ba1.9k sqft23 Early Spring Way, Leicester, NC 28748New Construction
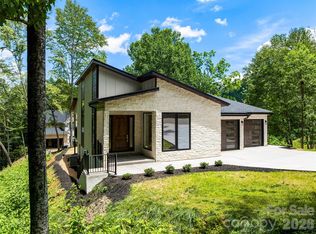 MLS ID #4393952, Kim Gentry Justus, Ivester Jackson Blackstream. Canopy MLS as distributed by MLS GRID
 - $649,0003 bd3 ba2.7k sqft1048 Jenkins Valley Rd, Alexander, NC 28701For Sale
 MLS ID #4371154, Andrea Ochoa, Collective Realty LLC. Canopy MLS as distributed by MLS GRID
 - $699,0003 bd3 ba2k sqft7 Spicebush Ln, Weaverville, NC 28787New Construction
 MLS ID #4414124, Eddie Aliy, Keller Williams Elite Realty. Canopy MLS as distributed by MLS GRID
 - $579,0002 bd2 ba1.5k sqft710 Kendal Dr, Leicester, NC 28748New ConstructionMLS ID #4362024, Ross Pritchard, Patton Allen Real Estate LLC. Canopy MLS as distributed by MLS GRID
- $599,0003 bd3 ba1.9k sqft7 Hope Ln, Weaverville, NC 28787For SaleMLS ID #4391127, Eddie Delaney, Howard Hanna Beverly-Hanks Asheville-North. Canopy MLS as distributed by MLS GRID
- $589,0003 bd3 ba1.5k sqft11 Tahchee Trl, Fletcher, NC 28732For SaleMLS ID #4415640, Ann Roth, Nest Realty Asheville. Canopy MLS as distributed by MLS GRID
- $575,0003 bd2 ba1.5k sqft932 Morlin Acres Dr, Marshall, NC 28753For SaleMLS ID #4412278, Michele Carver, Southern Sky Realty. Canopy MLS as distributed by MLS GRID
- $659,0004 bd3 ba2.2k sqft79 Scott Meadows Dr, Asheville, NC 28806New ConstructionMLS ID #4367506, Eddie Aliy, Keller Williams Elite Realty. Canopy MLS as distributed by MLS GRID
- $614,9993 bd3 ba1.9k sqft6 Oak Springs Dr, Arden, NC 28704For SaleMLS ID #4414524, Nathan Smith, Heartwood Realty LLC. Canopy MLS as distributed by MLS GRID
- $649,0003 bd3 ba1.9k sqft111 Pisgah Gap Dr, Candler, NC 28715For SaleMLS ID #4381392, Paige Bass, Realty ONE Group Pivot Asheville. Canopy MLS as distributed by MLS GRID
- $600,0004 bd4 ba2.3k sqft148 Amblers Knoll Rd, Weaverville, NC 28787New ConstructionMLS ID #4253906, Tina White, RE/MAX Executive. Canopy MLS as distributed by MLS GRID
- $675,0003 bd4 ba2k sqft382 Black Oak Cove Rd, Candler, NC 28715For SaleMLS ID #4310781, Lauren Butcher, Ivester Jackson Blackstream. Canopy MLS as distributed by MLS GRID
- $699,0003 bd4 ba2.3k sqft6 Scott Meadows Dr #33, Asheville, NC 28806New ConstructionMLS ID #4343197, Malvina Kozhokaru, Keller Williams Professionals. Canopy MLS as distributed by MLS GRID
- $460,5003 bd2 ba1.5k sqft304 Old Haw Creek Rd, Asheville, NC 28805For SaleMLS ID #4406556, Angie Cullen, Nest Realty Asheville. Canopy MLS as distributed by MLS GRID
- $775,0003 bd3 ba2.1k sqft16 Britton Knoll Pass, Arden, NC 28704For SaleMLS ID #4417470, Elizabeth Putnam, Mosaic Community Lifestyle Realty. Canopy MLS as distributed by MLS GRID
- $495,0003 bd2 ba1.6k sqft208 Robinson Hollow Dr, Candler, NC 28715For SaleMLS ID #4413060, Jamie Turner, Howard Hanna Beverly-Hanks Asheville-Biltmore Park. Canopy MLS as distributed by MLS GRID
- $767,5003 bd2 ba2.4k sqft145 Banjo Ln, Waynesville, NC 28785For SaleMLS ID #4413174, Tyler Coon, EXP Realty LLC. Canopy MLS as distributed by MLS GRID
- $625,0003 bd2 ba1.2k sqft107 Beverly Rd, Asheville, NC 28805For SaleMLS ID #4406610, Jessi Engeman, Keller Williams Professionals. Canopy MLS as distributed by MLS GRID
- $599,9003 bd3 ba1.9k sqft87 Glendale Ave, Asheville, NC 28803New ConstructionMLS ID #4409214, Kevin Kerr, Obsidian Real Estate LLC. Canopy MLS as distributed by MLS GRID
