One level living at it's finest! Built in 2023, this beautiful Candler home offers luxury finishes, such as LP Smart Siding, quartz countertops, tray ceilings with wood beam accents and custom lighting, just to name a few. Before stepping inside, take in the best mountain views in the neighborhood on your "rocking chair ready" front porch! As you make your way inside through the gorgeous French doors, you are greeted with an open floorplan flooded with natural light from the floor to ceiling windows. The gas fireplace in the living room is a stunning statement piece that you will enjoy warming up to all winter long. A timeless, white kitchen gleams against the dark tile backsplash and the large eat at island makes it perfect for entertaining. Want to enjoy dinners outside on warm evening? Head out back to the screened in back porch just off the kitchen! A split floorplan offers privacy for the primary suite that boasts a beautifully tiled bathroom with a soaking tub, separate vanities and large walk in closet with custom built-in shelving. Two guests bedrooms with a full bathroom situated just off the living room are perfect for guests or family. The two car garage offers tons of extra space for storage or a workshop area!
Active
$649,000
111 Pisgah Gap Dr, Candler, NC 28715
3beds
1,956sqft
Single Family Residence
Built in 2023
0.34 Acres Lot
$629,300 Zestimate®
$332/sqft
$75/mo HOA
What's special
- 95 days |
- 192 |
- 13 |
Zillow last checked:
Listing updated:
Listed by:
Paige Bass paigebass@ROGPivot.com,
Realty ONE Group Pivot Asheville
Source: Canopy MLS as distributed by MLS GRID,MLS#: 4381392
Facts & features
Interior
Bedrooms & bathrooms
- Bedrooms: 3
- Bathrooms: 3
- Full bathrooms: 2
- 1/2 bathrooms: 1
- Main level bedrooms: 3
Primary bedroom
- Features: En Suite Bathroom, Tray Ceiling(s), Walk-In Closet(s)
- Level: Main
Bedroom s
- Level: Main
Bedroom s
- Level: Main
Bathroom full
- Level: Main
Bathroom full
- Level: Main
Bathroom half
- Level: Main
Dining area
- Level: Main
Kitchen
- Features: Kitchen Island, Walk-In Pantry
- Level: Main
Laundry
- Level: Main
Living room
- Features: Tray Ceiling(s)
- Level: Main
Heating
- Heat Pump
Cooling
- Central Air
Appliances
- Included: Dishwasher, Electric Oven, Electric Range, Microwave, Refrigerator, Washer/Dryer
- Laundry: In Hall, Laundry Room, Main Level, Sink
Features
- Built-in Features, Kitchen Island, Open Floorplan, Pantry, Walk-In Closet(s), Walk-In Pantry
- Flooring: Vinyl
- Doors: French Doors
- Has basement: No
- Fireplace features: Gas, Living Room
Interior area
- Total structure area: 1,956
- Total interior livable area: 1,956 sqft
- Finished area above ground: 1,956
- Finished area below ground: 0
Video & virtual tour
Property
Parking
- Total spaces: 2
- Parking features: Attached Garage, Garage on Main Level
- Attached garage spaces: 2
Features
- Levels: One
- Stories: 1
- Patio & porch: Covered, Front Porch, Rear Porch, Screened
- Has view: Yes
- View description: Mountain(s), Year Round
Lot
- Size: 0.34 Acres
- Features: Views
Details
- Parcel number: 869688212600000
- Zoning: OPEN USE
- Special conditions: Standard
Construction
Type & style
- Home type: SingleFamily
- Property subtype: Single Family Residence
Materials
- Other
- Foundation: Crawl Space
Condition
- New construction: No
- Year built: 2023
Utilities & green energy
- Sewer: Septic Installed
- Water: Community Well
Community & HOA
Community
- Subdivision: Candler View Estates
HOA
- Has HOA: Yes
- HOA fee: $900 annually
Location
- Region: Candler
Financial & listing details
- Price per square foot: $332/sqft
- Tax assessed value: $372,600
- Annual tax amount: $2,540
- Date on market: 5/15/2026
- Cumulative days on market: 95 days
- Listing terms: Cash,Conventional
- Road surface type: Concrete, Paved
Estimated market value
$629,300
$598,000 - $661,000
$2,691/mo
Price history
| Date | Event | Price |
|---|---|---|
| 2/22/2024 | Sold | $630,000-2.9%$322/sqft |
Source:  Canopy MLS as distributed by MLS GRID #4083885 Report a problem Canopy MLS as distributed by MLS GRID #4083885 Report a problem | ||
| 1/12/2024 | Price change | $649,000-1.5%$332/sqft |
Source: Canopy MLS as distributed by MLS GRID #4083885 Report a problem | ||
| 11/1/2023 | Listed for sale | $659,000+815.3%$337/sqft |
Source: Canopy MLS as distributed by MLS GRID #4083885 Report a problem | ||
| 6/5/2023 | Sold | $72,000$37/sqft |
Source: Public Record Report a problem | ||
Public tax history
| Year | Property taxes | Tax assessment |
|---|---|---|
| 2025 | $2,540 +6.9% | $372,600 |
| 2024 | $2,376 +665.8% | $372,600 +642.2% |
| 2023 | $310 +4.2% | $50,200 |
| 2022 | $298 | $50,200 |
| 2021 | $298 +369.5% | $50,200 +402% |
| 2020 | $63 | $10,000 |
| 2019 | $63 | $10,000 |
| 2018 | $63 +2.4% | $10,000 |
| 2017 | $62 -1.6% | $10,000 |
| 2016 | $63 -9.4% | $10,000 |
| 2015 | $69 | $10,000 |
| 2014 | $69 | $10,000 |
| 2013 | -- | $10,000 -60.2% |
| 2012 | -- | $25,100 |
| 2011 | -- | $25,100 |
| 2010 | -- | $25,100 |
| 2009 | -- | $25,100 |
Find assessor info on the county website
Monthly payment
Est. payment
Payment breakdown
Explore the cost of this home by adjusting the details. Changes won't be saved.Climate risks
Neighborhood: 28715
Nearby schools
GreatSchools rating
- 8/10Candler ElementaryGrades: PK-4Distance: 0.7 mi
- 6/10Enka MiddleGrades: 7-8Distance: 2.7 mi
- 5/10Enka HighGrades: 9-12Distance: 2.1 mi
Schools provided by the listing agent
- Elementary: Candler/Enka
- Middle: Enka
- High: Enka
Source: Canopy MLS as distributed by MLS GRID. This data may not be complete. We recommend contacting the local school district to confirm school assignments for this home.
- $10,000-- bd-- ba-- sqftOld Pisgah Hwy, Candler, NC --Off Market
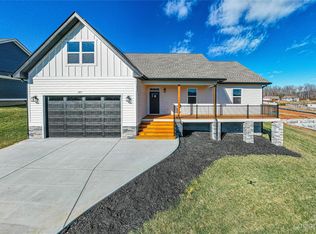
- $624,0003 bd2 ba2k sqft107 Pisgah Gap Dr, Candler, NC 28715Sold
- $9,300-- bd-- ba-- sqftOld Pisgah Hwy, Candler, NC --Off Market
- $49,900-- bd-- ba-- sqft99999 Old Pisgah Hwy, Candler, NC 28715Off Market
- $100,000-- bd-- ba-- sqft99999 Old Pisgah Hwy, Candler, NC 28715Sold
- $45,200-- bd-- ba-- sqft99999 Old Pisgah Hwy, Candler, NC 28715Off Market
- $80,000-- bd-- ba-- sqft99999 Old Pisgah Hwy, Candler, NC 28715Sold
- $8,800-- bd-- ba-- sqft99999 Old Pisgah Hwy, Candler, NC 28715Off Market
A local agent can set up tours, give advice and negotiate with sellers.
Similar homes
- $525,0003 bd3 ba1.6k sqft229 Asbury Rd, Candler, NC 28715New Construction
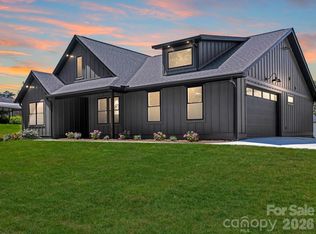
 MLS ID #4413275, Mitch Miller, Premier Sotheby’s International Realty. Canopy MLS as distributed by MLS GRID
 - $525,0004 bd4 ba2.6k sqft15 Kylie Grace Ln, Candler, NC 28715For Sale
 MLS ID #4368164, Ron Breese, Keller Williams Great Smokies. Canopy MLS as distributed by MLS GRID
 - $499,0002 bd2 ba1.7k sqft11C Heather Way, Candler, NC 28715For Sale
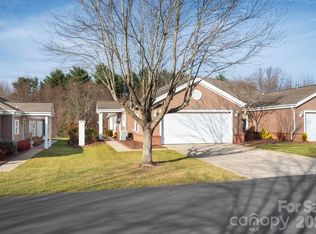 MLS ID #4412615, Gus Mujica, Mosaic Community Lifestyle Realty. Canopy MLS as distributed by MLS GRID
 - $639,0003 bd2 ba1.8k sqft3882 New Leicester Hwy, Leicester, NC 28748For Sale
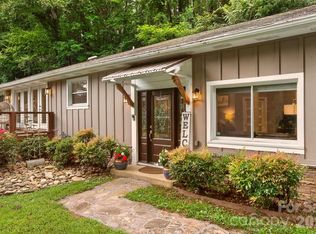 MLS ID #4402030, Michael Shoffner, Keller Williams Professionals. Canopy MLS as distributed by MLS GRID
 - $720,0003 bd2 ba1.9k sqft23 Early Spring Way, Leicester, NC 28748New ConstructionMLS ID #4393952, Kim Gentry Justus, Ivester Jackson Blackstream. Canopy MLS as distributed by MLS GRID
- $644,8403 bd3 ba2.1k sqft158 Waightstill Dr, Arden, NC 28704For SaleMLS ID #4387914, Laura Ullman, Nest Realty Asheville. Canopy MLS as distributed by MLS GRID
- $659,0004 bd3 ba2.2k sqft79 Scott Meadows Dr, Asheville, NC 28806New ConstructionMLS ID #4367506, Eddie Aliy, Keller Williams Elite Realty. Canopy MLS as distributed by MLS GRID
- $599,0004 bd3 ba2.4k sqft11 Ibbie Roberts Dr, Alexander, NC 28701For SaleMLS ID #4396356, Leslie Young, Premier Sotheby’s International Realty. Canopy MLS as distributed by MLS GRID
- $427,5003 bd3 ba1.5k sqft32 Oak Hill Rd, Candler, NC 28715New ConstructionMLS ID #4384964, Chase Brugh, Mountains to Sea Realty LLC. Canopy MLS as distributed by MLS GRID
- $765,0003 bd3 ba2.4k sqft6 Bungalow Way, Asheville, NC 28804For SaleMLS ID #4409610, Laura Middleton, Keller Williams Professionals. Canopy MLS as distributed by MLS GRID
- $545,0003 bd3 ba2k sqft297 Triple Creek Dr, Clyde, NC 28721For SaleMLS ID #4409138, Ron Breese, Keller Williams Great Smokies. Canopy MLS as distributed by MLS GRID
- $589,0003 bd3 ba1.7k sqft89 Glendale Ave, Asheville, NC 28803New ConstructionMLS ID #4409722, Valeria Carrizo-Wyda, Nest Realty Asheville. Canopy MLS as distributed by MLS GRID
- $670,0003 bd3 ba2.3k sqft104 Arrowood Ln, Hendersonville, NC 28791For SaleMLS ID #4398141, Christopher Battista, Howard Hanna Beverly-Hanks. Canopy MLS as distributed by MLS GRID
- $510,0003 bd2 ba2.1k sqft16 Danielbrooke Dr, Asheville, NC 28806For SaleMLS ID #4371229, Alexey Kovrigin, EXP Realty LLC. Canopy MLS as distributed by MLS GRID
- $589,0003 bd2 ba1.5k sqft932 Morlin Acres Dr, Marshall, NC 28753For SaleMLS ID #4412278, Michele Carver, Southern Sky Realty. Canopy MLS as distributed by MLS GRID
- $699,0003 bd4 ba2.3k sqft6 Scott Meadows Dr #33, Asheville, NC 28806New ConstructionMLS ID #4343197, Malvina Kozhokaru, Keller Williams Professionals. Canopy MLS as distributed by MLS GRID
- $749,0004 bd2 ba2.2k sqft77 Horizon Way, Alexander, NC 28701For SaleMLS ID #4411841, Jake Phillips, ENRG Global Realty LLC. Canopy MLS as distributed by MLS GRID
- $599,9003 bd3 ba1.9k sqft87 Glendale Ave, Asheville, NC 28803New ConstructionMLS ID #4409214, Kevin Kerr, Obsidian Real Estate LLC. Canopy MLS as distributed by MLS GRID
- $725,0003 bd3 ba2.3k sqft19 E Starnes Cove Rd, Asheville, NC 28806New ConstructionMLS ID #4354681, Andrey Chistol, EXP Realty LLC. Canopy MLS as distributed by MLS GRID
- $639,0002 bd3 ba2.3k sqft612 Christian Creek Rd, Swannanoa, NC 28778For SaleMLS ID #4370831, Laura Cuellar, Redfin Corporation. Canopy MLS as distributed by MLS GRID
