Welcome to this modern yet inviting 2-story home designed with comfort, flexibility, and effortless living in mind. The open layout flows beautifully across 2,360 square feet, creating a bright and welcoming space that feels both spacious and cozy. Stylish fixtures throughout add a contemporary touch while still maintaining a warm, at-home feel.
This thoughtfully designed floor plan features 3 bedrooms plus a private office and 3.5 bathrooms, two master bedrooms—one on each level—featuring vaulted ceilings that enhance the sense of light, space, and retreat-like comfort. With two laundry areas, one on each floor, everyday life feels easy and convenient. A 2-car garage provides ample storage and functionality.
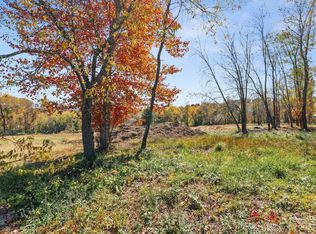
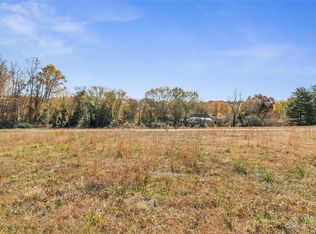
Set on a .5-acre lot, this home offers room to relax and unwind while still being just 15 minutes from downtown. Short-term rental approval adds flexibility and opportunity, whether you’re looking for a primary residence, a weekend retreat, or an investment property. This is a home that beautifully blends modern design with cozy, livable charm.
Active
Price cut: $15K (8/14)
$699,000
6 Scott Meadows Dr #33, Asheville, NC 28806
3beds
2,360sqft
Single Family Residence
Built in 2026
0.54 Acres Lot
$693,800 Zestimate®
$296/sqft
$33/mo HOA
What's special
Stylish fixtures throughoutBright and welcoming spaceOpen layout flows beautifully
- 204 days
- 528
- 48
Zillow last checked:
Listing updated:
Listed by:
Malvina Kozhokaru malvinakozhokaru@kw.com,
Keller Williams Professionals
Source: Canopy MLS as distributed by MLS GRID,MLS#: 4343197
Facts & features
Interior
Bedrooms & bathrooms
- Bedrooms: 3
- Bathrooms: 4
- Full bathrooms: 3
- 1/2 bathrooms: 1
- Main level bedrooms: 1
Primary bedroom
- Level: Main
- Area: 218.7 Square Feet
- Dimensions: 15' 0" X 14' 7"
Living room
- Level: Main
- Area: 432.75 Square Feet
- Dimensions: 18' 9" X 23' 1"
Heating
- Heat Pump
Cooling
- Central Air
Appliances
- Included: Bar Fridge, Dishwasher, Electric Range, Refrigerator with Ice Maker
- Laundry: Electric Dryer Hookup, Laundry Room
Features
- Open Floorplan
- Flooring: Tile, Vinyl
- Has basement: No
- Fireplace features: Living Room
Interior area
- Total structure area: 2,360
- Total interior livable area: 2,360 sqft
- Finished area above ground: 2,360
- Finished area below ground: 0
Property
Parking
- Total spaces: 2
- Parking features: Driveway, Attached Garage, Garage on Main Level
- Attached garage spaces: 2
- Has uncovered spaces: Yes
Features
- Levels: Two
- Stories: 2
Lot
- Size: 0.54 Acres
Details
- Parcel number: 9720024924
- Zoning: OU
- Special conditions: Standard
Construction
Type & style
- Home type: SingleFamily
- Property subtype: Single Family Residence
Materials
- Fiber Cement, Stucco, Stone Veneer, Wood
- Foundation: Crawl Space
Condition
- New construction: Yes
- Year built: 2026
Utilities & green energy
- Sewer: Septic Installed
- Water: City
Community & HOA
Community
- Security: Smoke Detector(s)
- Subdivision: Chambers Trace
HOA
- Has HOA: Yes
- HOA fee: $33 monthly
- HOA name: Brad Goodson
- HOA phone: 828-231-7717
Location
- Region: Asheville
Financial & listing details
- Price per square foot: $296/sqft
- Tax assessed value: $54,700
- Date on market: 2/6/2026
- Cumulative days on market: 204 days
- Road surface type: Concrete
Estimated market value
$693,800
$659,000 - $728,000
$3,543/mo
Price history
| Date | Event | Price |
|---|---|---|
| 8/14/2026 | Price change | $699,000-2.1%$296/sqft |
Source:  Canopy MLS as distributed by MLS GRID #4343197 Report a problem Canopy MLS as distributed by MLS GRID #4343197 Report a problem | ||
| 7/15/2026 | Price change | $714,000-0.1%$303/sqft |
Source: Canopy MLS as distributed by MLS GRID #4343197 Report a problem | ||
| 6/17/2026 | Price change | $715,000-0.4%$303/sqft |
Source: Canopy MLS as distributed by MLS GRID #4343197 Report a problem | ||
| 6/5/2026 | Price change | $718,000-1%$304/sqft |
Source: Canopy MLS as distributed by MLS GRID #4343197 Report a problem | ||
| 5/1/2026 | Price change | $725,000-1.9%$307/sqft |
Source: Canopy MLS as distributed by MLS GRID #4343197 Report a problem | ||
| 4/24/2026 | Price change | $739,000-0.8%$313/sqft |
Source: Canopy MLS as distributed by MLS GRID #4343197 Report a problem | ||
| 4/10/2026 | Price change | $745,000-0.7%$316/sqft |
Source: Canopy MLS as distributed by MLS GRID #4343197 Report a problem | ||
| 2/6/2026 | Listed for sale | $750,000$318/sqft |
Source: Canopy MLS as distributed by MLS GRID #4343197 Report a problem | ||
Public tax history
Tax history is unavailable.
Monthly payment
Est. payment
Payment breakdown
Explore the cost of this home by adjusting the details. Changes won't be saved.Climate risks
Neighborhood: 28806

Similar homes
- $659,0004 bd3 ba2.2k sqft79 Scott Meadows Dr, Asheville, NC 28806New Construction
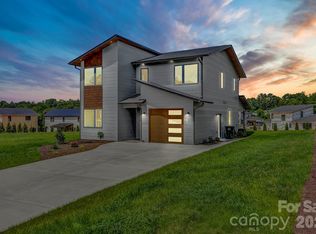
 MLS ID #4367506, Eddie Aliy, Keller Williams Elite Realty. Canopy MLS as distributed by MLS GRID
 - $725,0003 bd3 ba2.3k sqft19 E Starnes Cove Rd, Asheville, NC 28806New Construction
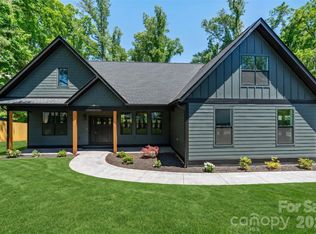 MLS ID #4354681, Andrey Chistol, EXP Realty LLC. Canopy MLS as distributed by MLS GRID
 - $510,0003 bd2 ba2.1k sqft16 Danielbrooke Dr, Asheville, NC 28806For Sale
 MLS ID #4371229, Alexey Kovrigin, EXP Realty LLC. Canopy MLS as distributed by MLS GRID
 - $699,0003 bd3 ba2k sqft7 Spicebush Ln, Weaverville, NC 28787New Construction
 MLS ID #4414124, Eddie Aliy, Keller Williams Elite Realty. Canopy MLS as distributed by MLS GRID
 - $725,0003 bd2 ba1.9k sqft385 Chunns Cove Rd, Asheville, NC 28805For SaleMLS ID #4397492, Heather Adcock, Patton Allen Real Estate LLC. Canopy MLS as distributed by MLS GRID
- $624,9993 bd4 ba2.2k sqft129 Quiet Woods Dr, Asheville, NC 28748New ConstructionMLS ID #4417531, Violeta Dariy, Keller Williams Professionals. Canopy MLS as distributed by MLS GRID
- $735,0004 bd3 ba2.4k sqft21 Boyd Ave, Asheville, NC 28806For SaleMLS ID #4356260, Trenton Braswell, Keller Williams Professionals. Canopy MLS as distributed by MLS GRID
- $725,0004 bd3 ba2.1k sqft31 Lilac St, Asheville, NC 28806For SaleMLS ID #4389371, Jordan Lockaby, Keller Williams Professionals. Canopy MLS as distributed by MLS GRID
- $899,0003 bd3 ba2.6k sqft24 Acadia Dr, Asheville, NC 28806For SaleMLS ID #4374488, John Duncan, Seller Solutions. Canopy MLS as distributed by MLS GRID
- $825,0004 bd4 ba2.7k sqft9 Ashe Park Cir, Asheville, NC 28806For SaleMLS ID #4377416, Jessica Jackson, Town and Mountain Realty. Canopy MLS as distributed by MLS GRID
- $774,9003 bd3 ba2.1k sqft45 Johnson Dr #4, Asheville, NC 28804New ConstructionMLS ID #4414814, Skye Streppa, Patton Allen Real Estate LLC. Canopy MLS as distributed by MLS GRID
- $545,0003 bd3 ba2.1k sqft133 Appalachian Way, Asheville, NC 28806New ConstructionMLS ID #4325107, Pablo Souza, Souza Realty LLC. Canopy MLS as distributed by MLS GRID
- $475,0003 bd3 ba1.4k sqft27 Ben Lippen Rd, Asheville, NC 28806For SaleMLS ID #4384756, Tyler Coon, EXP Realty LLC. Canopy MLS as distributed by MLS GRID
- $720,0003 bd2 ba1.9k sqft23 Early Spring Way, Leicester, NC 28748New ConstructionMLS ID #4393952, Kim Gentry Justus, Ivester Jackson Blackstream. Canopy MLS as distributed by MLS GRID
- $725,0003 bd3 ba1.9k sqft14 Da Vinci Ct, Asheville, NC 28806New ConstructionMLS ID #4382052, Leah Miller, Town and Mountain Realty. Canopy MLS as distributed by MLS GRID
- $674,9003 bd4 ba2.7k sqft91 Glendale Ave, Asheville, NC 28803New ConstructionMLS ID #4409237, Kevin Kerr, Obsidian Real Estate LLC. Canopy MLS as distributed by MLS GRID
- $689,9004 bd4 ba2.7k sqft93 Glendale Ave, Asheville, NC 28803New ConstructionMLS ID #4409335, Kevin Kerr, Obsidian Real Estate LLC. Canopy MLS as distributed by MLS GRID
- $550,0002 bd2 ba1.7k sqft19 Green Valley Rd, Asheville, NC 28806New ConstructionMLS ID #4411506, Greg Eskritt, NextHome Partners. Canopy MLS as distributed by MLS GRID
- $744,0004 bd2 ba2.2k sqft77 Horizon Way, Alexander, NC 28701For SaleMLS ID #4411841, Jake Phillips, ENRG Global Realty LLC. Canopy MLS as distributed by MLS GRID
- $979,0003 bd3 ba1.9k sqft134 W Oakview Rd, Asheville, NC 28806For SaleMLS ID #4385286, Mark Fields, MARK FIELDS REAL ESTATE. Canopy MLS as distributed by MLS GRID
