Skip main navigation
Closed
  • $650,000

    11 Scott Meadows Dr, Asheville, NC 28806

    3beds
    2,133sqft
    Single Family Residence
    Built in 2024
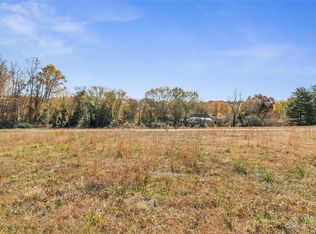
    0.5 Acres Lot
    $608,700 Zestimate®
    $305/sqft
    $3,186 Estimated rent

    Home value

    $608,700

    $572,000 - $651,000

    $3,186/mo

    Zestimate® history
    Loading
    Loading...

    Owner options

    List your home for rent

    $3,186/mo

    Rent Zestimate®

    Find your next renter with Zillow Rental Manager. Plus, with online applications, you can quickly screen prospective tenants – for free.

    Learn more

    $3,186/mo

    Rent Zestimate®

    Refinance and save

    $4,189/mo

    Est. payment

    Refinancing to a lower rate could help reduce your monthly payments and save thousands over the life of the loan.

    See today's rates

    $4,189/mo

    Est. payment

    Explore your selling options

    Work with a Zillow partner agent

    Leverage their expertise and Zillow's premium Showcase listings to get your home seen by more buyers.

    Get started

    List with your own agent

    Get your home in front of millions of buyers by listing it on Zillow.

    Learn how to do it

    Sell it yourself

    Take full control of how buyers see your home on Zillow by listing For Sale by Owner (FSBO).

    List your home

    What's special

    Elegant modern fixturesStylish finishesNatural lightWaterfall islandSpacious walk-in showerOne-car garageUpper floor laundry area
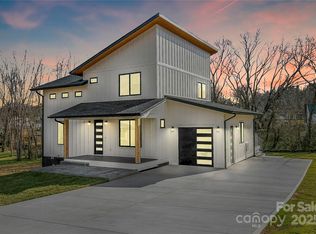
    Welcome to your dream home! This stunning new construction modern residence has the perfect blend of sleek design and comfort. Step inside this 2-story home and be greeted by an open-concept living space that combines style and functionality. The main floor features a spacious living room with natural light, highlighting the sleek floors and stylish finishes. Kitchen is equipped with stunning appliances and a waterfall island perfect for casual dining or entertaining guests. The second floor is great for relaxation and privacy, boasting three spacious bedrooms. The master suite is a serene retreat, complete with a luxurious bathroom featuring a spacious walk-in shower, free-standing tub, and elegant modern fixtures. With two more bathrooms, a convenient upper floor laundry area, and a one-car garage, this home meets all your practical needs while holding its sleek, contemporary charm. Short term rental approved!

    Zillow last checked:

    Listing updated:

    Listed by:

    Eddie Aliy Soldbyed@kw.com,

    Keller Williams Elite Realty

    Bought with:

    Maddy Atendido

    Nest Realty Asheville

    Source: Canopy MLS as distributed by MLS GRID,MLS#: 4183115MLS Logo

    Facts & features

    Interior

    Bedrooms & bathrooms
    • Bedrooms: 3
    • Bathrooms: 3
    • Full bathrooms: 2
    • 1/2 bathrooms: 1
    Primary bedroom
    • Features: Ceiling Fan(s), Walk-In Closet(s)
    • Level: Upper
    • Area: 318.24 Square Feet
    • Dimensions: 21' 4" X 14' 11"
    Bedroom s
    • Level: Upper
    Bedroom s
    • Level: Upper
    Dining room
    • Level: Main
    Kitchen
    • Level: Main
    Laundry
    • Level: Upper
    Living room
    • Level: Main
    • Area: 346.61 Square Feet
    • Dimensions: 21' 4" X 16' 3"
    Heating
    • Heat Pump
    Cooling
    • Central Air
    Appliances
    • Included: Dishwasher, Electric Oven, Electric Range, Electric Water Heater, Exhaust Hood, Refrigerator with Ice Maker, Wine Refrigerator
    • Laundry: Laundry Room, Upper Level
    Features
    • Kitchen Island, Open Floorplan, Walk-In Closet(s), Walk-In Pantry
    • Flooring: Tile, Wood
    • Has basement: No
    Interior area
    • Total structure area: 2,133
    • Total interior livable area: 2,133 sqft
    • Finished area above ground: 2,133
    • Finished area below ground: 0

    Property

    Parking
    • Total spaces: 1
    • Parking features: Driveway, Attached Garage, Garage Door Opener, Garage Faces Front, Garage on Main Level
    • Attached garage spaces: 1
    • Has uncovered spaces: Yes
    Features
    • Levels: Two
    • Stories: 2
    • Patio & porch: Covered, Deck, Porch, Rear Porch
    • Waterfront features: None
    Lot
    • Size: 0.5 Acres
    Details
    • Parcel number: 9720025746
    • Zoning: OU
    • Special conditions: Standard

    Construction

    Type & style
    • Home type: SingleFamily
    • Architectural style: Modern
    • Property subtype: Single Family Residence
    Materials
    • Fiber Cement
    • Foundation: Crawl Space
    • Roof: Shingle
    Condition
    • New construction: Yes
    • Year built: 2024
    Details
    • Builder name: Keystone Construction of Avl LLC

    Utilities & green energy

    • Sewer: Septic Installed
    • Water: City
    • Utilities for property: Underground Power Lines
    Green energy
    • Energy efficient items: Insulation

    Community & HOA

    Community
    • Subdivision: Chambers Trace
    HOA
    • Has HOA: Yes
    • HOA fee: $400 annually
    Location
    • Region: Asheville

    Financial & listing details

    • Price per square foot: $305/sqft
    • Tax assessed value: $52,600
    • Annual tax amount: $2,526
    • Date on market: 9/13/2024
    • Cumulative days on market: 106 days
    • Listing terms: Cash,Conventional,FHA,USDA Loan,VA Loan
    • Road surface type: Concrete, Paved

    Price history

    DateEventPrice
    2/3/2025Sold$650,000-3.7%$305/sqft
    Source: Canopy MLS as distributed by MLS GRID #4183115 Report a problem
    12/3/2024Price change$675,000-1.5%$316/sqft
    Source: Canopy MLS as distributed by MLS GRID #4183115 Report a problem
    11/7/2024Price change$685,000-0.6%$321/sqft
    Source: Canopy MLS as distributed by MLS GRID #4183115 Report a problem
    10/21/2024Price change$689,000-1.6%$323/sqft
    Source: Canopy MLS as distributed by MLS GRID #4183115 Report a problem
    9/13/2024Listed for sale$699,999+644.7%$328/sqft
    Source: Canopy MLS as distributed by MLS GRID #4183115 Report a problem
    1/19/2024Sold$94,000+0.6%$44/sqft
    Source: Canopy MLS as distributed by MLS GRID #4082741 Report a problem
    12/27/2023Listed for sale$93,450$44/sqft
    Source: Canopy MLS as distributed by MLS GRID #4082741 Report a problem

    Public tax history

    YearProperty taxesTax assessment
    2025$2,526 +635.8%$362,600 +589.4%
    2024$343 $52,600
    Find assessor info on the county website

    Neighborhood: 28806

    Nearby schools

    GreatSchools rating
    Schools provided by the listing agent
    • Elementary: Emma/Eblen
    • Middle: Clyde A Erwin
    • High: Clyde A Erwin

    Source: Canopy MLS as distributed by MLS GRID. This data may not be complete. We recommend contacting the local school district to confirm school assignments for this home.

    Get a cash offer in 3 minutes
    Find out how much your home could sell for in as little as 3 minutes with a no-obligation cash offer.
    Estimated market value
    $608,700
    Get a cash offer in 3 minutes
    Find out how much your home could sell for in as little as 3 minutes with a no-obligation cash offer.
    Estimated market value
    $608,700