Nestled in a peaceful and quiet subdivision, this stunning 2144 sq/ft home was built with comfort and practicality in mind. Featuring 3 bright and spacious bedrooms and 2.5 luxurious baths, this home meets your every need. The kitchen is a chef's dream with premium appliances, including a pot filler, beautiful cabinetry, and a large waterfall island for both cooking and entertaining. You won't ever want to leave the master Suite, with its luxurious spa-like bath and private location within the home to unwind and recharge. Upstairs you'll find a spacious and super cozy family room, 2 additional bedrooms, a full bathroom, as well as an office room to get some work done.
Enjoy outdoor living in your private backyard, ideal for relaxation or gatherings. Located in a very sought-after, quiet neighborhood, this home offers both a peaceful environment and easy access to nearby amenities, making it the perfect sanctuary.
Closed
$675,000
19 Scott Meadows Dr, Asheville, NC 28806
3beds
2,144sqft
Single Family Residence
Built in 2025
0.5 Acres Lot
$636,000 Zestimate®
$315/sqft
$3,213 Estimated rent
Home value
$636,000
$579,000 - $700,000
$3,213/mo
Zestimate® history
Owner options
List your home for rent
$3,213/mo
Rent Zestimate®
Find your next renter with Zillow Rental Manager. Plus, with online applications, you can quickly screen prospective tenants – for free.
$3,213/mo
Rent Zestimate®
Refinance and save
$4,359/mo
Est. payment
Refinancing to a lower rate could help reduce your monthly payments and save thousands over the life of the loan.
$4,359/mo
Est. payment
Explore your selling options
Work with a Zillow partner agent
Leverage their expertise and Zillow's premium Showcase listings to get your home seen by more buyers.
Get startedList with your own agent
Get your home in front of millions of buyers by listing it on Zillow.
Learn how to do itSell it yourself
Take full control of how buyers see your home on Zillow by listing For Sale by Owner (FSBO).
List your homeWhat's special
Large waterfall islandLuxurious spa-like bathPrivate backyardComfort and practicalityPeaceful and quiet subdivisionBeautiful cabinetryPremium appliances
Zillow last checked:
Listing updated:
Listed by:
Eddie Aliy Soldbyed@kw.com,
Keller Williams Elite Realty
Bought with:
Sarah Pettus
Nest Realty Morganton
Source: Canopy MLS as distributed by MLS GRID,MLS#: 4210646
Facts & features
Interior
Bedrooms & bathrooms
- Bedrooms: 3
- Bathrooms: 3
- Full bathrooms: 2
- 1/2 bathrooms: 1
- Main level bedrooms: 1
Primary bedroom
- Level: Main
- Area: 204.33 Square Feet
- Dimensions: 14' 2" X 14' 5"
Other
- Level: Upper
- Area: 253.93 Square Feet
- Dimensions: 14' 2" X 17' 11"
Living room
- Level: Main
- Area: 350.87 Square Feet
- Dimensions: 19' 7" X 17' 11"
Heating
- Heat Pump
Cooling
- Central Air
Appliances
- Included: Dishwasher, Electric Range, Exhaust Hood, Refrigerator with Ice Maker
- Laundry: Upper Level
Features
- Has basement: No
Interior area
- Total structure area: 2,144
- Total interior livable area: 2,144 sqft
- Finished area above ground: 2,144
- Finished area below ground: 0
Property
Parking
- Total spaces: 1
- Parking features: Driveway, Attached Garage, Garage on Main Level
- Attached garage spaces: 1
- Has uncovered spaces: Yes
Features
- Levels: Two
- Stories: 2
Lot
- Size: 0.5 Acres
Details
- Parcel number: 972002771400000
- Zoning: OU
- Special conditions: Standard
Construction
Type & style
- Home type: SingleFamily
- Property subtype: Single Family Residence
Materials
- Fiber Cement
- Foundation: Crawl Space
Condition
- New construction: Yes
- Year built: 2025
Utilities & green energy
- Sewer: Septic Installed
- Water: City
Green energy
- Energy efficient items: Insulation
Community & HOA
Community
- Subdivision: Chambers Trace
HOA
- Has HOA: Yes
- HOA fee: $400 annually
Location
- Region: Asheville
Financial & listing details
- Price per square foot: $315/sqft
- Tax assessed value: $52,600
- Annual tax amount: $2,626
- Date on market: 1/3/2025
- Cumulative days on market: 24 days
- Listing terms: Cash,Conventional,FHA,USDA Loan,VA Loan
- Road surface type: Concrete, Paved
Price history
| Date | Event | Price |
|---|---|---|
| 4/7/2025 | Sold | $675,000-2.2%$315/sqft |
Source:  Canopy MLS as distributed by MLS GRID #4210646 Report a problem Canopy MLS as distributed by MLS GRID #4210646 Report a problem | ||
| 1/3/2025 | Listed for sale | $689,999+634%$322/sqft |
Source: Canopy MLS as distributed by MLS GRID #4210646 Report a problem | ||
| 1/19/2024 | Sold | $94,000+0.6%$44/sqft |
Source: Canopy MLS as distributed by MLS GRID #4082748 Report a problem | ||
| 12/27/2023 | Listed for sale | $93,450$44/sqft |
Source: Canopy MLS as distributed by MLS GRID #4082748 Report a problem | ||
Public tax history
| Year | Property taxes | Tax assessment |
|---|---|---|
| 2025 | $2,626 +665% | $377,000 +616.7% |
| 2024 | $343 | $52,600 |
Find assessor info on the county website
Neighborhood: 28806
Nearby homes
- $650,0003 bd3 ba2.1k sqft11 Scott Meadows Dr, Asheville, NC 28806Sold

- $298,1003 bd1 ba1.2k sqft7 David Ct, Asheville, NC 28806Off Market

- $331,9003 bd2 ba1.4k sqft72 Tipperary Dr, Asheville, NC 28806Off Market
- $431,9003 bd2 ba2.2k sqft74 Tipperary Dr, Asheville, NC 28806Off Market
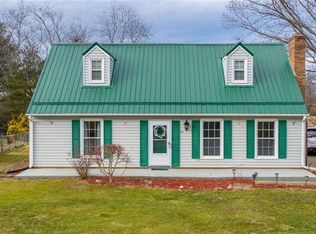
- $103,9500.5 Acres30 Scott Meadows Dr, Asheville, NC 28806Sold
- $93,4500.51 Acres36 Scott Meadows Dr, Asheville, NC 28806Sold
- $295,3003 bd1 ba1k sqft76 Tipperary Dr, Asheville, NC 28806Off Market
- $329,3003 bd2 ba1.2k sqft70 Tipperary Dr, Asheville, NC 28806Off Market
Nearby schools
GreatSchools rating
- 10/10West Buncombe ElementaryGrades: K-4Distance: 0.9 mi
- 6/10Clyde A Erwin Middle SchoolGrades: 7-8Distance: 0.6 mi
- 2/10Clyde A Erwin HighGrades: PK,9-12Distance: 0.7 mi
Get a cash offer in 3 minutes
Find out how much your home could sell for in as little as 3 minutes with a no-obligation cash offer.
Estimated market value
$636,000
Get a cash offer in 3 minutes
Find out how much your home could sell for in as little as 3 minutes with a no-obligation cash offer.
Estimated market value
$636,000
- North Carolina
- Buncombe County
- Asheville
- 28806
- 19 Scott Meadows Dr
Nearby cities
Nearby neighborhoods
Nearby zip codes
Other Asheville Topics
