Welcome home to this modern yet cozy 1 level, 3 bedroom, 2.5 bath retreat designed for everyday comfort and easy living. The open layout is filled with natural light and enhanced by 10 ft ceilings and a beautiful vaulted ceiling that creates an airy, welcoming atmosphere. With 2,440 square feet of thoughtfully designed space, every room feels both spacious and intimate.
Stylish fixtures add a contemporary touch throughout, while the walk-in pantry and well-appointed kitchen make gatherings and daily routines effortless. The home sits on a peaceful .5-acre lot, offering room to relax, entertain, or unwind outdoors. A spacious garage provides added convenience and storage.
Located just 15 minutes from downtown, this property offers the perfect blend of quiet living and city accessibility. Short-term rental approval adds flexibility, whether you’re looking for a primary residence, weekend getaway, or investment opportunity. This home is a warm, inviting space where modern design meets cozy charm.
Closed
$755,000
5 Scott Meadows Dr #1, Asheville, NC 28806
3beds
2,442sqft
Single Family Residence
Built in 2026
0.56 Acres Lot
$743,000 Zestimate®
$309/sqft
$3,492 Estimated rent
Home value
$743,000
$691,000 - $802,000
$3,492/mo
Zestimate® history
Owner options
List your home for rent
$3,492/mo
Rent Zestimate®
Find your next renter with Zillow Rental Manager. Plus, with online applications, you can quickly screen prospective tenants – for free.
$3,492/mo
Rent Zestimate®
Refinance and save
$4,461/mo
Est. payment
Refinancing to a lower rate could help reduce your monthly payments and save thousands over the life of the loan.
$4,461/mo
Est. payment
Explore your selling options
Work with a Zillow partner agent
Leverage their expertise and Zillow's premium Showcase listings to get your home seen by more buyers.
Get startedList with your own agent
Get your home in front of millions of buyers by listing it on Zillow.
Learn how to do itSell it yourself
Take full control of how buyers see your home on Zillow by listing For Sale by Owner (FSBO).
List your homeWhat's special
Well-appointed kitchenWalk-in pantryBeautiful vaulted ceiling
Zillow last checked:
Listing updated:
Listed by:
Malvina Kozhokaru malvinakozhokaru@kw.com,
Keller Williams Professionals
Bought with:
Brandon Williams
Southern Sky Realty
Source: Canopy MLS as distributed by MLS GRID,MLS#: 4342773
Facts & features
Interior
Bedrooms & bathrooms
- Bedrooms: 3
- Bathrooms: 3
- Full bathrooms: 2
- 1/2 bathrooms: 1
- Main level bedrooms: 3
Primary bedroom
- Features: Ceiling Fan(s)
- Level: Main
- Area: 308.57 Square Feet
- Dimensions: 20' 11" X 14' 9"
Living room
- Features: Open Floorplan
- Level: Main
- Area: 378.7 Square Feet
- Dimensions: 16' 2" X 23' 5"
Heating
- Heat Pump
Cooling
- Central Air
Appliances
- Included: Bar Fridge, Dishwasher, Electric Range, Refrigerator with Ice Maker
- Laundry: Electric Dryer Hookup, Laundry Room
Features
- Flooring: Tile, Vinyl
- Has basement: No
Interior area
- Total structure area: 2,442
- Total interior livable area: 2,442 sqft
- Finished area above ground: 2,442
- Finished area below ground: 0
Property
Parking
- Total spaces: 2
- Parking features: Driveway, Attached Garage, Garage on Main Level
- Attached garage spaces: 2
- Has uncovered spaces: Yes
Features
- Levels: One
- Stories: 1
Lot
- Size: 0.56 Acres
Details
- Parcel number: 9720023767
- Zoning: OU
- Special conditions: Standard
Construction
Type & style
- Home type: SingleFamily
- Property subtype: Single Family Residence
Materials
- Fiber Cement, Stucco, Stone Veneer, Wood
- Foundation: Crawl Space
Condition
- New construction: Yes
- Year built: 2026
Details
- Builder name: Keystone Construction
Utilities & green energy
- Sewer: Septic Installed
- Water: City
Community & HOA
Community
- Security: Smoke Detector(s)
- Subdivision: Chambers Trace
HOA
- Has HOA: Yes
- HOA fee: $33 monthly
- HOA name: Brad Goodson
- HOA phone: 828-231-7717
Location
- Region: Asheville
- Elevation: 2000 Feet
Financial & listing details
- Price per square foot: $309/sqft
- Tax assessed value: $55,800
- Date on market: 2/5/2026
- Cumulative days on market: 15 days
- Road surface type: Concrete
Price history
| Date | Event | Price |
|---|---|---|
| 4/17/2026 | Sold | $755,000-1.3%$309/sqft |
Source:  Canopy MLS as distributed by MLS GRID #4342773 Report a problem Canopy MLS as distributed by MLS GRID #4342773 Report a problem | ||
| 2/5/2026 | Listed for sale | $765,000$313/sqft |
Source: Canopy MLS as distributed by MLS GRID #4342773 Report a problem | ||
Public tax history
Tax history is unavailable.
Neighborhood: 28806
Nearby homes
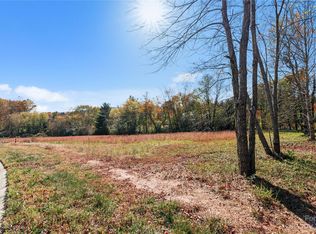
- $89,2500.56 acres5 Scott Meadows Dr, Asheville, NC 28806Sold
- $318,2003 bd1 ba1.1k sqft195 Mount Carmel Rd, Asheville, NC 28806Off Market
- $342,3003 bd2 ba1.2k sqft10 David Ct, Asheville, NC 28806Off Market
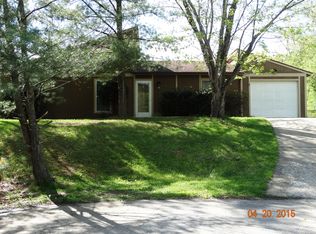
- $297,9003 bd1 ba1.2k sqft11 David Ct, Asheville, NC 28806Off Market
- $89,2500.54 acres6 Scott Meadows Dr, Asheville, NC 28806Sold
- $699,0003 bd4 ba2.3k sqft6 Scott Meadows Dr #33, Asheville, NC 28806New Construction
- $351,6003 bd2 ba1.1k sqft191 Mount Carmel Rd, Asheville, NC 28806Off Market
- $358,2003 bd2 ba1.2k sqft193 Mount Carmel Rd, Asheville, NC 28806Off Market
Nearby schools
GreatSchools rating
- 10/10West Buncombe ElementaryGrades: K-4Distance: 0.9 mi
- 6/10Clyde A Erwin Middle SchoolGrades: 7-8Distance: 0.6 mi
- 2/10Clyde A Erwin HighGrades: PK,9-12Distance: 0.7 mi
Get a cash offer in 3 minutes
Find out how much your home could sell for in as little as 3 minutes with a no-obligation cash offer.
Estimated market value
$743,000
Get a cash offer in 3 minutes
Find out how much your home could sell for in as little as 3 minutes with a no-obligation cash offer.
Estimated market value
$743,000
- North Carolina
- Buncombe County
- Asheville
- 28806
- 5 Scott Meadows Dr Unit 1
Nearby cities
Nearby neighborhoods
Nearby zip codes
Other Asheville Topics
