Open House Sunday 8/23 2-4PM. Nestled in the well-designed Ashecroft community, 9 Ashe Park Circle offers the perfect blend of quality craftsmanship, thoughtful design, and easy everyday living. Built in 2020 by Christopher Fox Builders, this beautifully appointed home was crafted for comfortable one-level living, with the added flexibility of an upper-level bonus room and full bath—ideal for guests, a home office, or hobby space.
Inside, you’ll find upscale finishes throughout, including site-finished oak hardwood floors, Silestone quartz countertops, tile showers, and soaring 9-foot ceilings on the main level. The kitchen is both stylish and functional, featuring a KitchenAid dual-fuel range and French door refrigerator, while Pella windows and doors bring in abundant natural light and energy efficiency.
Step outside to enjoy the covered back porch overlooking preserved community green space that enhances privacy and protects the peaceful mountain setting. The .24-acre lot also includes a fenced backyard—perfect for playing safely and within sight while enjoying the outdoors.
This move-in-ready home combines timeless finishes, smart design, and a prime location in one of the area’s most desirable communities.
Active
Price cut: $15.5K (7/9)
$849,500
9 Ashe Park Cir, Asheville, NC 28806
4beds
2,730sqft
Single Family Residence
Built in 2020
0.24 Acres Lot
$832,700 Zestimate®
$311/sqft
$62/mo HOA
What's special
Comfortable one-level livingUpscale finishes throughoutTimeless finishesAbundant natural lightSite-finished oak hardwood floorsUpper-level bonus roomPeaceful mountain setting
- 102 days |
- 275 |
- 19 |
Zillow last checked:
Listing updated:
Listed by:
Jessica Jackson jessica@townandmountain.com,
Town and Mountain Realty
Source: Canopy MLS as distributed by MLS GRID,MLS#: 4377416
Facts & features
Interior
Bedrooms & bathrooms
- Bedrooms: 4
- Bathrooms: 4
- Full bathrooms: 3
- 1/2 bathrooms: 1
- Main level bedrooms: 3
Primary bedroom
- Level: Main
Bedroom s
- Level: Main
Bedroom s
- Level: Main
Bathroom full
- Level: Main
Bathroom full
- Level: Main
Dining room
- Level: Main
Kitchen
- Level: Main
Laundry
- Level: Main
Living room
- Level: Main
Other
- Level: Main
Heating
- Fresh Air Ventilation, Heat Pump
Cooling
- Ceiling Fan(s), Heat Pump
Appliances
- Included: Dishwasher, Electric Water Heater, Microwave, Refrigerator
- Laundry: Main Level
Features
- Windows: Insulated Windows
- Has basement: No
- Fireplace features: Living Room
Interior area
- Total structure area: 2,730
- Total interior livable area: 2,730 sqft
- Finished area above ground: 2,730
- Finished area below ground: 0
Property
Parking
- Total spaces: 2
- Parking features: Attached Garage, Garage on Main Level
- Attached garage spaces: 2
Features
- Levels: One and One Half
- Stories: 1.5
- Patio & porch: Covered, Rear Porch
Lot
- Size: 0.24 Acres
- Features: Level, Wooded
Details
- Parcel number: 962714036000000
- Zoning: RS4
- Special conditions: Standard
Construction
Type & style
- Home type: SingleFamily
- Architectural style: Arts and Crafts
- Property subtype: Single Family Residence
Materials
- Fiber Cement, Stone
- Foundation: Slab
Condition
- New construction: No
- Year built: 2020
Utilities & green energy
- Sewer: Public Sewer
- Water: City
Community & HOA
Community
- Subdivision: Ashecroft
HOA
- Has HOA: Yes
- HOA fee: $747 annually
- HOA name: Will Gaddy
- HOA phone: 828-707-1639
Location
- Region: Asheville
Financial & listing details
- Price per square foot: $311/sqft
- Tax assessed value: $675,700
- Annual tax amount: $6,679
- Date on market: 5/15/2026
- Cumulative days on market: 103 days
- Listing terms: Cash,Conventional
- Exclusions: (outdoor fridge and freezer, washing machine, and dryer
- Road surface type: Concrete, Paved
Estimated market value
$832,700
$791,000 - $874,000
$3,658/mo
Price history
| Date | Event | Price |
|---|---|---|
| 7/9/2026 | Price change | $849,500-1.8%$311/sqft |
Source:  Canopy MLS as distributed by MLS GRID #4377416 Report a problem Canopy MLS as distributed by MLS GRID #4377416 Report a problem | ||
| 5/27/2026 | Price change | $865,000-1.7%$317/sqft |
Source: Canopy MLS as distributed by MLS GRID #4377416 Report a problem | ||
| 5/15/2026 | Listed for sale | $880,000+20.5%$322/sqft |
Source: Canopy MLS as distributed by MLS GRID #4377416 Report a problem | ||
| 10/9/2020 | Sold | $730,300$268/sqft |
Source: Canopy MLS as distributed by MLS GRID #3615030 Report a problem | ||
Public tax history
| Year | Property taxes | Tax assessment |
|---|---|---|
| 2025 | $6,679 +6.6% | $675,700 |
| 2024 | $6,263 +2.9% | $675,700 |
| 2023 | $6,088 +1.1% | $675,700 |
| 2022 | $6,020 +350.8% | $675,700 +350.8% |
| 2021 | $1,336 +81.1% | $149,900 +94.7% |
| 2020 | $738 | $77,000 |
Find assessor info on the county website
Monthly payment
Est. payment
Payment breakdown
Explore the cost of this home by adjusting the details. Changes won't be saved.Climate risks
Neighborhood: 28806
Nearby schools
GreatSchools rating
- 4/10Enka IntermediateGrades: 5-6Distance: 0.6 mi
- 6/10Enka MiddleGrades: 7-8Distance: 2.1 mi
- 5/10Enka HighGrades: 9-12Distance: 2.5 mi
Schools provided by the listing agent
- Elementary: Sand Hill-Venable/Enka
- Middle: Enka
- High: Enka
Source: Canopy MLS as distributed by MLS GRID. This data may not be complete. We recommend contacting the local school district to confirm school assignments for this home.
- $868,2004 bd4 ba2.8k sqft13 Ashe Park Cir, Asheville, NC 28806Off Market
- $867,3173 bd2 ba2.1k sqft50 Ashe Park Cir, Asheville, NC 28806Sold
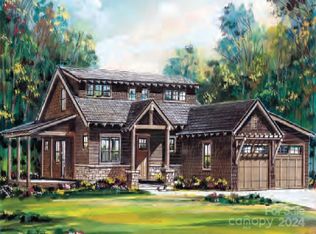
- $486,0003 bd3 ba1.9k sqft5 Ashe Park Cir, Asheville, NC 28806Off Market
- $665,8003 bd3 ba1.9k sqft10 Ashe Park Cir, Asheville, NC 28806Off Market
- $939,5003 bd2 ba2.2k sqft14 Ashe Park Cir, Asheville, NC 28806New Construction
- $847,6003 bd2 ba2.1k sqft16 Ashe Park Cir, Asheville, NC 28806New Construction
- $764,7003 bd2 ba2k sqft68 Ashe Park Cir, Asheville, NC 28806Sold
- $725,1003 bd2 ba2.4k sqft18 Ashe Park Cir, Asheville, NC 28806Off Market
A local agent can set up tours, give advice and negotiate with sellers.
Similar homes
- $899,0003 bd3 ba2.6k sqft24 Acadia Dr, Asheville, NC 28806For Sale
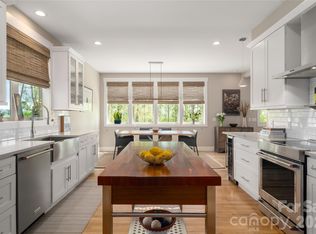
 MLS ID #4374488, John Duncan, Seller Solutions. Canopy MLS as distributed by MLS GRID
 - $695,0004 bd3 ba1.9k sqft163 Sand Hill Rd, Asheville, NC 28806For Sale
 MLS ID #4356834, Steph Caldwell, Mosaic Community Lifestyle Realty. Canopy MLS as distributed by MLS GRID
 - $850,0003 bd4 ba2.4k sqft118 Houston St, Asheville, NC 28801For Sale
 MLS ID #4408207, Evelyn Clifford, EXP Realty LLC. Canopy MLS as distributed by MLS GRID
 - $1,049,0004 bd4 ba3.3k sqft159 Wellington St, Asheville, NC 28806For Sale
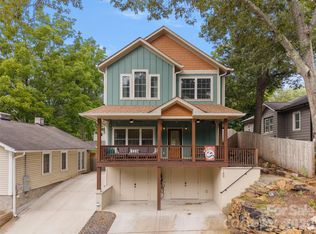 MLS ID #4411767, Ryan Howell, Keller Williams Mtn Partners, LLC. Canopy MLS as distributed by MLS GRID
 - $899,0004 bd4 ba3.1k sqft455 Blue Mist Way, Arden, NC 28704For SaleMLS ID #4402174, Marie Reed, Keller Williams Professionals. Canopy MLS as distributed by MLS GRID
- $869,5003 bd4 ba3.1k sqft9 Elkmont Dr, Asheville, NC 28804For SaleMLS ID #4371765, Jon Corbin, Nest Realty Asheville. Canopy MLS as distributed by MLS GRID
- $644,0004 bd3 ba2.2k sqft123 Arline Henry Way, Asheville, NC 28806For SaleMLS ID #4232266, Marilyn Wright, Premier Sotheby’s International Realty. Canopy MLS as distributed by MLS GRID
- $995,0004 bd4 ba3.2k sqft30 Sand Hill Rd, Asheville, NC 28806New ConstructionMLS ID #4382772, Brigitte Ruckle, Coldwell Banker Advantage. Canopy MLS as distributed by MLS GRID
- $799,0004 bd4 ba2.8k sqft136 Ellis Ln, Arden, NC 28704For SaleMLS ID #4407016, Aleksey Davidchuk, NextHome Partners. Canopy MLS as distributed by MLS GRID
- $844,9003 bd5 ba2.8k sqft58 Pinedale Rd, Asheville, NC 28805New ConstructionMLS ID #4414044, Kevin Kerr, Obsidian Real Estate LLC. Canopy MLS as distributed by MLS GRID
- $825,0005 bd3 ba3.1k sqft61 Bamboo Trl, Candler, NC 28715New ConstructionMLS ID #4394352, Michelle Ranieri, Unique: A Real Estate Collective. Canopy MLS as distributed by MLS GRID
- $765,0003 bd3 ba2.4k sqft6 Bungalow Way, Asheville, NC 28804For SaleMLS ID #4409610, Laura Middleton, Keller Williams Professionals. Canopy MLS as distributed by MLS GRID
- $425,0003 bd3 ba1.4k sqft10 Hi Alta Ave, Asheville, NC 28806For SaleMLS ID #4405759, Aaron Chapman, Nexus Realty LLC. Canopy MLS as distributed by MLS GRID
- $895,0003 bd3 ba3.2k sqft8 Sugarland Ridge Trl, Fairview, NC 28730For SaleMLS ID #4396136, Stacey Klimchuk, Ivester Jackson Blackstream. Canopy MLS as distributed by MLS GRID
- $995,0004 bd4 ba3.4k sqft98 Downing St, Asheville, NC 28806New ConstructionMLS ID #4373230, David Lee, Keller Williams Mtn Partners, LLC. Canopy MLS as distributed by MLS GRID
- $425,0004 bd3 ba1.8k sqft122 Fallen Spruce Dr, Asheville, NC 28806For SaleMLS ID #4376844, Amy Pointer, Keller Williams Professionals. Canopy MLS as distributed by MLS GRID
- $725,0004 bd4 ba2.7k sqft18 Oak Springs Dr, Arden, NC 28704For SaleMLS ID #4416470, Lori Murray, Realty ONE Group Pivot Asheville. Canopy MLS as distributed by MLS GRID
- $475,0003 bd3 ba1.4k sqft27 Ben Lippen Rd, Asheville, NC 28806For SaleMLS ID #4384756, Tyler Coon, EXP Realty LLC. Canopy MLS as distributed by MLS GRID
- $825,0003 bd3 ba1.9k sqft73 Starwood Valley Trl, Arden, NC 28704For SaleMLS ID #4377343, Scott Barfield, Scott Barfield Realty And Land Company. Canopy MLS as distributed by MLS GRID
- $689,0004 bd3 ba1.7k sqft7 Acona Ln, Asheville, NC 28803For SaleMLS ID #4377126, Anthony Guthmiller, Mosaic Community Lifestyle Realty. Canopy MLS as distributed by MLS GRID
