Discover Ashecroft, a premier new home community in beautiful Asheville! Nestled in a serene wooded setting yet minutes from shopping, dining, and everyday conveniences. Ashecroft offers a variety of thoughtfully designed floor plans, all with the primary suite and garage on the main level for comfort and convenience. Each home blends timeless craftsmanship with modern comfort, featuring site-finished oak floors on the main level, Silestone quartz or granite counters, Pella windows and doors, 9-foot ceilings, and a cozy gas fireplace. Enjoy preserved common green space that protects views and enhances the sense of privacy. Here, you can choose a home you’ll love now, and for years to come.
Active
$939,500
14 Ashe Park Cir, Asheville, NC 28806
3beds
2,223sqft
Single Family Residence
Built in 2026
0.26 Acres Lot
$915,100 Zestimate®
$423/sqft
$62/mo HOA
What's special
Cozy gas fireplacePreserved common green spaceSerene wooded settingProtects viewsPella windows and doors
- 203 days
- 64
- 2
Zillow last checked:
Listing updated:
Listed by:
Heidi DuBose heididubose@uniquecollective.us,
Unique: A Real Estate Collective
Source: Canopy MLS as distributed by MLS GRID,MLS#: 4343386
Facts & features
Interior
Bedrooms & bathrooms
- Bedrooms: 3
- Bathrooms: 2
- Full bathrooms: 2
- Main level bedrooms: 3
Primary bedroom
- Level: Main
Bedroom s
- Level: Main
Bathroom full
- Level: Main
Bathroom full
- Level: Main
Dining area
- Level: Main
Kitchen
- Level: Main
Laundry
- Level: Main
Living room
- Level: Main
Other
- Level: Main
Heating
- Central, Ductless, Forced Air, Fresh Air Ventilation, Natural Gas
Cooling
- Central Air, Ductless
Appliances
- Included: Dishwasher, Electric Oven, Exhaust Hood, Gas Range, Gas Water Heater, Microwave, Plumbed For Ice Maker, Refrigerator, Tankless Water Heater
- Laundry: Electric Dryer Hookup, Laundry Room, Main Level
Features
- Kitchen Island, Open Floorplan, Pantry, Walk-In Closet(s)
- Flooring: Carpet, Tile, Wood
- Doors: Insulated Door(s)
- Windows: Insulated Windows
- Has basement: No
- Attic: Pull Down Stairs
- Fireplace features: Gas, Gas Log, Gas Vented, Living Room
Interior area
- Total structure area: 2,223
- Total interior livable area: 2,223 sqft
- Finished area above ground: 2,223
- Finished area below ground: 0
Property
Parking
- Total spaces: 2
- Parking features: Attached Garage, Garage on Main Level
- Attached garage spaces: 2
Accessibility
- Accessibility features: Door Width 32 Inches or More, Lever Door Handles, Accessible Hallway(s)
Features
- Levels: One
- Stories: 1
- Patio & porch: Covered, Rear Porch
Lot
- Size: 0.26 Acres
- Features: Wooded
Details
- Parcel number: 962714119500000
- Zoning: RS4
- Special conditions: Standard
Construction
Type & style
- Home type: SingleFamily
- Architectural style: Arts and Crafts
- Property subtype: Single Family Residence
Materials
- Fiber Cement, Stone Veneer
- Foundation: Crawl Space
Condition
- New construction: Yes
- Year built: 2026
Details
- Builder model: Gordon Plan A
- Builder name: Christopher Fox Builders
Utilities & green energy
- Sewer: Public Sewer
- Water: City
- Utilities for property: Cable Available
Green energy
- Energy efficient items: Insulation
- Construction elements: Engineered Wood Products, No VOC Coatings
Community & HOA
Community
- Features: Sidewalks, Street Lights
- Subdivision: Ashecroft
HOA
- Has HOA: Yes
- HOA fee: $747 annually
- HOA name: Will Gaddy
- HOA phone: 828-707-1639
Location
- Region: Asheville
Financial & listing details
- Price per square foot: $423/sqft
- Tax assessed value: $87,700
- Annual tax amount: $867
- Date on market: 2/7/2026
- Cumulative days on market: 567 days
- Listing terms: Cash,Construction Perm Loan
- Road surface type: Concrete, Paved
Estimated market value
$915,100
$869,000 - $961,000
$3,062/mo
Price history
| Date | Event | Price |
|---|---|---|
| 2/7/2026 | Listed for sale | $939,500+4.5%$423/sqft |
Source:  Canopy MLS as distributed by MLS GRID #4343386 Report a problem Canopy MLS as distributed by MLS GRID #4343386 Report a problem | ||
| 2/7/2026 | Listing removed | $899,000$404/sqft |
Source: Canopy MLS as distributed by MLS GRID #4289919 Report a problem | ||
| 8/8/2025 | Listed for sale | $899,000$404/sqft |
Source: Canopy MLS as distributed by MLS GRID #4289919 Report a problem | ||
| 7/31/2025 | Listing removed | $899,000$404/sqft |
Source: Canopy MLS as distributed by MLS GRID #4218729 Report a problem | ||
| 1/31/2025 | Price change | $899,000+5.9%$404/sqft |
Source: Canopy MLS as distributed by MLS GRID #4218729 Report a problem | ||
| 9/6/2024 | Listed for sale | $849,000$382/sqft |
Source: Canopy MLS as distributed by MLS GRID #4067827 Report a problem | ||
| 8/6/2024 | Listing removed | $849,000$382/sqft |
Source: Canopy MLS as distributed by MLS GRID #4067827 Report a problem | ||
| 9/8/2023 | Price change | $849,000+3.7%$382/sqft |
Source: Canopy MLS as distributed by MLS GRID #4067827 Report a problem | ||
| 5/26/2023 | Price change | $819,000-8.5%$368/sqft |
Source: Canopy MLS as distributed by MLS GRID #CAR4035107 Report a problem | ||
| 10/26/2022 | Price change | $895,500-1.6%$403/sqft |
Source: Canopy MLS as distributed by MLS GRID #CAR3918165 Report a problem | ||
| 4/29/2022 | Listed for sale | $910,000+11.1%$409/sqft |
Source: Canopy MLS as distributed by MLS GRID #3855344 Report a problem | ||
| 4/7/2022 | Listing removed | -- |
Source: Beverly-Hanks & Associates, Inc. Report a problem | ||
| 1/6/2022 | Price change | $819,000+1.1%$368/sqft |
Source: Canopy MLS as distributed by MLS GRID #3740227 Report a problem | ||
| 10/6/2021 | Price change | $809,900+8.1%$364/sqft |
Source: Canopy MLS as distributed by MLS GRID #3740227 Report a problem | ||
| 5/21/2021 | Listed for sale | $749,500$337/sqft |
Source: Beverly-Hanks & Associates, Inc. #3740227 Report a problem | ||
Public tax history
| Year | Property taxes | Tax assessment |
|---|---|---|
| 2025 | $867 +6.6% | $87,700 |
| 2024 | $813 +2.9% | $87,700 |
| 2023 | $790 +273.2% | $87,700 |
| 2022 | $212 -72.9% | $87,700 |
| 2021 | $781 +5.9% | $87,700 +13.9% |
| 2020 | $738 | $77,000 |
Find assessor info on the county website
Monthly payment
Est. payment
Payment breakdown
Explore the cost of this home by adjusting the details. Changes won't be saved.Climate risks
Neighborhood: 28806
Nearby schools
Schools provided by the listing agent
- Elementary: Sand Hill-Venable/Enka
- Middle: Enka
- High: Enka
Source: Canopy MLS as distributed by MLS GRID. This data may not be complete. We recommend contacting the local school district to confirm school assignments for this home.

Similar homes
- $869,5003 bd3 ba2.1k sqft54 Ashe Park Cir, Asheville, NC 28806New Construction

 MLS ID #4343376, Heidi DuBose, Unique: A Real Estate Collective. Canopy MLS as distributed by MLS GRID
 - $847,6003 bd2 ba2.1k sqft16 Ashe Park Cir, Asheville, NC 28806New Construction
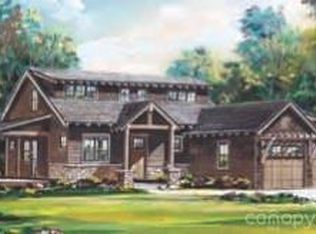 MLS ID #4343392, Heidi DuBose, Unique: A Real Estate Collective. Canopy MLS as distributed by MLS GRID
 - $829,5003 bd3 ba2.1k sqftLOT 39 Ashe Park Cir, Asheville, NC 28806New Construction
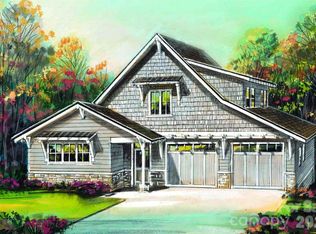 MLS ID #4343400, Heidi DuBose, Unique: A Real Estate Collective. Canopy MLS as distributed by MLS GRID
 - $599,0003 bd2 ba1.7k sqft5 Pacifico Dr, Asheville, NC 28806For Sale
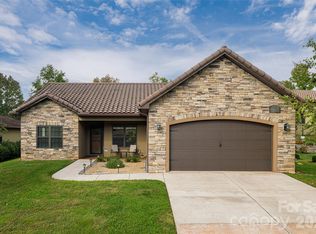 MLS ID #4351918, Greg Palombi, Asheville Real Estate Network. Canopy MLS as distributed by MLS GRID
 - $1,329,5003 bd3 ba2.7k sqft31 Ashe Park Cir, Asheville, NC 28806New ConstructionMLS ID #4343364, Heidi DuBose, Unique: A Real Estate Collective. Canopy MLS as distributed by MLS GRID
- $1,089,0005 bd4 ba2.9k sqft27 Denali Dr, Asheville, NC 28806New ConstructionMLS ID #4411393, Paul Harkrider, Appalachian Realty Associates. Canopy MLS as distributed by MLS GRID
- $849,0004 bd3 ba2.8k sqft4 Yellow Owl Dr, Biltmore Lake, NC 28715For SaleMLS ID #4312766, Scott Russell, Howard Hanna Beverly-Hanks Freestone Properties. Canopy MLS as distributed by MLS GRID
- $850,0003 bd3 ba2.4k sqft130 Black Oak Dr, Asheville, NC 28804For SaleMLS ID #4395839, Carol Marin, Mosaic Community Lifestyle Realty. Canopy MLS as distributed by MLS GRID
- $748,5003 bd3 ba2.5k sqft36 Copper Mill Ct, Candler, NC 28715For SaleMLS ID #4396335, Cami Silver, Patton Allen Real Estate LLC. Canopy MLS as distributed by MLS GRID
- $869,5003 bd4 ba3.1k sqft9 Elkmont Dr, Asheville, NC 28804For SaleMLS ID #4371765, Jon Corbin, Nest Realty Asheville. Canopy MLS as distributed by MLS GRID
- $895,0003 bd3 ba3.2k sqft8 Sugarland Ridge Trl, Fairview, NC 28730For SaleMLS ID #4396136, Stacey Klimchuk, Ivester Jackson Blackstream. Canopy MLS as distributed by MLS GRID
- $799,9004 bd3 ba2.9k sqft8 Clovelly Way, Asheville, NC 28803For SaleMLS ID #4415587, Alec Cantley, Premier Sotheby’s International Realty. Canopy MLS as distributed by MLS GRID
- $659,0004 bd3 ba2.2k sqft79 Scott Meadows Dr, Asheville, NC 28806New ConstructionMLS ID #4367506, Eddie Aliy, Keller Williams Elite Realty. Canopy MLS as distributed by MLS GRID
- $935,0003 bd3 ba2.8k sqft628 Brush Creek Rd, Fairview, NC 28730For SaleMLS ID #4367242, Matt Tavener, Keller Williams Professionals. Canopy MLS as distributed by MLS GRID
- $745,0003 bd2 ba2k sqft18 Hoye Ln, Candler, NC 28715For SaleMLS ID #4345280, Ron Comeens, Coldwell Banker Advantage. Canopy MLS as distributed by MLS GRID
- $789,0003 bd4 ba3.3k sqft204 Briarcliff #5, Asheville, NC 28804For SaleMLS ID #4356958, Tacy Apostolik, JL Carolina LLC. Canopy MLS as distributed by MLS GRID
- $950,0003 bd4 ba2.6k sqft112 Caleb Dr, Fletcher, NC 28732For SaleMLS ID #4382411, Steve Dozier, Howard Hanna Beverly-Hanks. Canopy MLS as distributed by MLS GRID
- $750,0003 bd3 ba2.4k sqft6 Bungalow Way, Asheville, NC 28804For SaleMLS ID #4409610, Laura Middleton, Keller Williams Professionals. Canopy MLS as distributed by MLS GRID
- $769,9003 bd3 ba2k sqft18 Forget Me Not Mdws, Fairview, NC 28730For SaleMLS ID #4410784, D'Ann Ford, Premier Sotheby’s International Realty. Canopy MLS as distributed by MLS GRID
- $798,0003 bd2 ba2.3k sqft141 Round Top Cir, Mills River, NC 28759For SaleMLS ID #4379751, Laura Branyan, Howard Hanna Beverly-Hanks. Canopy MLS as distributed by MLS GRID
