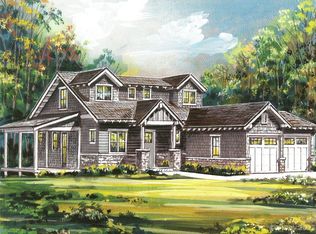
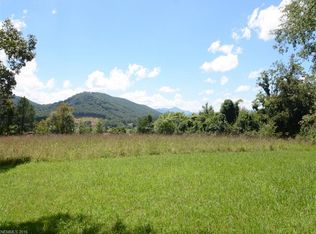
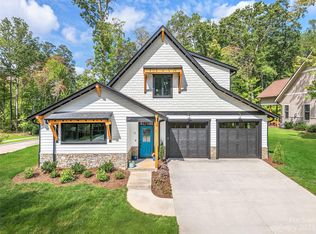
Discover Ashecroft, a premier new home community in beautiful Asheville! Nestled in a serene wooded setting yet minutes from shopping, dining, and everyday conveniences. Ashecroft offers a variety of thoughtfully designed floor plans, all with the primary suite and garage on the main level for comfort and convenience. Each home blends timeless craftsmanship with modern comfort, featuring site-finished oak floors on the main level, Silestone quartz or granite counters, Pella windows and doors, 9-foot ceilings, and a cozy gas fireplace. The Stuart floorplan offers two levels of square footage at 2,172 sqft. You can also select the floor plan option with a lower level with added living space totaling 2,486 sqft. This home offers main level living with extra bedrooms and full bath on the lower level. Enjoy preserved common green space that protects views and enhances the sense of privacy. Here, you can choose a home you’ll love now, and for years to come.
Active
$869,500
54 Ashe Park Cir, Asheville, NC 28806
3beds
2,172sqft
Single Family Residence
Built in 2026
0.24 Acres Lot
$852,700 Zestimate®
$400/sqft
$62/mo HOA
What's special
Cozy gas fireplacePreserved common green spaceSerene wooded settingPella windows and doors
- 204 days
- 66
- 1
Zillow last checked:
Listing updated:
Listed by:
Heidi DuBose heididubose@uniquecollective.us,
Unique: A Real Estate Collective
Source: Canopy MLS as distributed by MLS GRID,MLS#: 4343376
Facts & features
Interior
Bedrooms & bathrooms
- Bedrooms: 3
- Bathrooms: 3
- Full bathrooms: 2
- 1/2 bathrooms: 1
- Main level bedrooms: 1
Primary bedroom
- Level: Main
Dining area
- Level: Main
Kitchen
- Level: Main
Laundry
- Level: Main
Living room
- Level: Main
Heating
- Central, Ductless, Forced Air, Fresh Air Ventilation, Natural Gas
Cooling
- Ceiling Fan(s), Central Air
Appliances
- Included: Dishwasher, Disposal, Electric Oven, Exhaust Hood, Gas Range, Gas Water Heater, Microwave, Refrigerator, Tankless Water Heater
- Laundry: Electric Dryer Hookup, Laundry Room, Main Level
Features
- Breakfast Bar, Kitchen Island, Open Floorplan, Walk-In Closet(s)
- Flooring: Carpet, Tile, Wood
- Doors: Insulated Door(s)
- Windows: Insulated Windows
- Basement: Finished
- Fireplace features: Gas Log, Living Room
Interior area
- Total structure area: 1,464
- Total interior livable area: 2,172 sqft
- Finished area above ground: 1,464
- Finished area below ground: 708
Property
Parking
- Total spaces: 2
- Parking features: Attached Garage, Garage on Main Level
- Attached garage spaces: 2
Accessibility
- Accessibility features: Lever Door Handles, Accessible Hallway(s)
Features
- Levels: One
- Stories: 1
- Patio & porch: Covered, Rear Porch
- Waterfront features: None
Lot
- Size: 0.24 Acres
- Features: Sloped, Steep Slope
Details
- Parcel number: 9627047270
- Zoning: RS4
- Special conditions: Standard
Construction
Type & style
- Home type: SingleFamily
- Architectural style: Arts and Crafts,Bungalow
- Property subtype: Single Family Residence
Materials
- Fiber Cement, Stucco, Stone Veneer
Condition
- New construction: Yes
- Year built: 2026
Details
- Builder model: Stuart
- Builder name: Christopher Fox Builders
Utilities & green energy
- Sewer: Public Sewer
- Water: City
- Utilities for property: Cable Available
Green energy
- Energy efficient items: Insulation
- Construction elements: Engineered Wood Products, No VOC Coatings
Community & HOA
Community
- Features: Sidewalks, Street Lights
- Subdivision: Ashecroft
HOA
- Has HOA: Yes
- HOA fee: $747 annually
- HOA name: Will Gaddy
- HOA phone: 828-707-1639
Location
- Region: Asheville
Financial & listing details
- Price per square foot: $400/sqft
- Tax assessed value: $149,900
- Annual tax amount: $1,482
- Date on market: 2/7/2026
- Cumulative days on market: 565 days
- Listing terms: Cash,Construction Perm Loan
- Road surface type: Concrete, Paved
Estimated market value
$852,700
$810,000 - $895,000
$2,973/mo
Price history
| Date | Event | Price |
|---|---|---|
| 2/7/2026 | Listed for sale | $869,500+3.6%$400/sqft |
Source:  Canopy MLS as distributed by MLS GRID #4343376 Report a problem Canopy MLS as distributed by MLS GRID #4343376 Report a problem | ||
| 2/7/2026 | Listing removed | $839,000$386/sqft |
Source: Canopy MLS as distributed by MLS GRID #4289751 Report a problem | ||
| 8/8/2025 | Listed for sale | $839,000+5%$386/sqft |
Source: Canopy MLS as distributed by MLS GRID #4289751 Report a problem | ||
| 7/28/2025 | Listing removed | $799,000$368/sqft |
Source: Canopy MLS as distributed by MLS GRID #4218722 Report a problem | ||
| 9/6/2024 | Price change | $799,000+2.6%$368/sqft |
Source: Canopy MLS as distributed by MLS GRID #4120022 Report a problem | ||
| 3/18/2024 | Listed for sale | $779,000+11.4%$359/sqft |
Source: Canopy MLS as distributed by MLS GRID #4120022 Report a problem | ||
| 9/8/2023 | Listing removed | -- |
Source: Canopy MLS as distributed by MLS GRID #4035099 Report a problem | ||
| 5/26/2023 | Listed for sale | $699,000-3.6%$322/sqft |
Source: Canopy MLS as distributed by MLS GRID #CAR4035099 Report a problem | ||
| 5/18/2023 | Listing removed | -- |
Source: Canopy MLS as distributed by MLS GRID #CAR3918181 Report a problem | ||
| 10/26/2022 | Listed for sale | $725,000$334/sqft |
Source: Canopy MLS as distributed by MLS GRID #3918181 Report a problem | ||
| 7/7/2022 | Listing removed | -- |
Source: Canopy MLS as distributed by MLS GRID #3822082 Report a problem | ||
| 4/11/2022 | Price change | $725,000+4.3%$334/sqft |
Source: Canopy MLS as distributed by MLS GRID #3822082 Report a problem | ||
| 1/19/2022 | Listed for sale | $695,000$320/sqft |
Source: Canopy MLS as distributed by MLS GRID #3822082 Report a problem | ||
Public tax history
| Year | Property taxes | Tax assessment |
|---|---|---|
| 2025 | $1,482 | $149,900 |
| 2024 | -- | $149,900 |
| 2023 | $214 +1.1% | $149,900 |
| 2022 | $212 | $149,900 |
Find assessor info on the county website
Monthly payment
Est. payment
Payment breakdown
Explore the cost of this home by adjusting the details. Changes won't be saved.Climate risks
Neighborhood: 28806
Nearby schools
Schools provided by the listing agent
- Elementary: Sand Hill-Venable/Enka
- Middle: Enka
- High: Enka
Source: Canopy MLS as distributed by MLS GRID. This data may not be complete. We recommend contacting the local school district to confirm school assignments for this home.
Similar homes
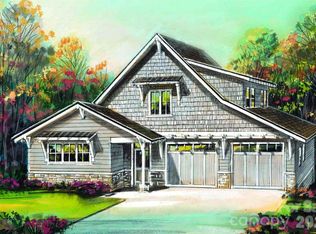
- $829,5003 bd3 ba2.1k sqftLOT 39 Ashe Park Cir, Asheville, NC 28806New Construction
 MLS ID #4343400, Heidi DuBose, Unique: A Real Estate Collective. Canopy MLS as distributed by MLS GRID
 - $847,6003 bd2 ba2.1k sqft16 Ashe Park Cir, Asheville, NC 28806New Construction
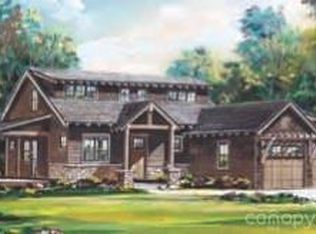 MLS ID #4343392, Heidi DuBose, Unique: A Real Estate Collective. Canopy MLS as distributed by MLS GRID
 - $939,5003 bd2 ba2.2k sqft14 Ashe Park Cir, Asheville, NC 28806New Construction
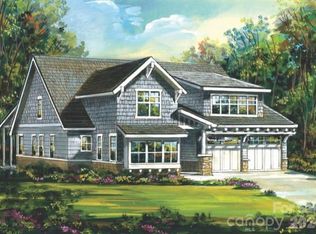 MLS ID #4343386, Heidi DuBose, Unique: A Real Estate Collective. Canopy MLS as distributed by MLS GRID
 - $878,0003 bd3 ba2.2k sqft137 English Dr, Candler, NC 28715New Construction
 Canopy MLS as distributed by MLS GRID
 - $599,0003 bd3 ba2.2k sqft914 Newport Ct, Asheville, NC 28806New ConstructionMLS ID #4400786, Vlad Grebenyuk, Superior Real Estate WNC LLC. Canopy MLS as distributed by MLS GRID
- $850,0003 bd3 ba2.4k sqft130 Black Oak Dr, Asheville, NC 28804For SaleMLS ID #4395839, Carol Marin, Mosaic Community Lifestyle Realty. Canopy MLS as distributed by MLS GRID
- $659,0003 bd2 ba1.4k sqft35 Emmett Ln, Asheville, NC 28806For SaleMLS ID #4348992, Joseph Ruiz, Mosaic Community Lifestyle Realty. Canopy MLS as distributed by MLS GRID
- $750,0003 bd4 ba2.7k sqft321 Hazel Mill Rd, Asheville, NC 28806For SaleMLS ID #4367038, Shivam Patel, Patel Standard realty. Canopy MLS as distributed by MLS GRID
- $644,0004 bd3 ba2.2k sqft123 Arline Henry Way, Asheville, NC 28806For SaleMLS ID #4232266, Marilyn Wright, Premier Sotheby’s International Realty. Canopy MLS as distributed by MLS GRID
- $464,9003 bd2 ba1.3k sqft33 Ben Lippen Rd, Asheville, NC 28806For SaleMLS ID #4409577, Shawn Lynch, RE/MAX Executive. Canopy MLS as distributed by MLS GRID
- $750,0003 bd3 ba2.4k sqft6 Bungalow Way, Asheville, NC 28804For SaleMLS ID #4409610, Laura Middleton, Keller Williams Professionals. Canopy MLS as distributed by MLS GRID
- $985,0004 bd4 ba2.9k sqft63 Orrinel Way, Asheville, NC 28806New ConstructionMLS ID #4375047, Mike Figura, Mosaic Community Lifestyle Realty. Canopy MLS as distributed by MLS GRID
- $844,9003 bd5 ba2.8k sqft58 Pinedale Rd, Asheville, NC 28805New ConstructionMLS ID #4414044, Kevin Kerr, Obsidian Real Estate LLC. Canopy MLS as distributed by MLS GRID
- $895,0003 bd3 ba2.5k sqft178 Waightstill Dr #22, Arden, NC 28704New ConstructionMLS ID #4400152, Joel Burkhalter, Berkshire Hathaway HomeServices Lifestyle Properties. Canopy MLS as distributed by MLS GRID
- $850,0003 bd4 ba2.9k sqft36 Spy Pointe Ln, Fletcher, NC 28732For SaleMLS ID #4372672, Katie Prendergast, Keller Williams Professionals. Canopy MLS as distributed by MLS GRID
- $692,0004 bd3 ba2.8k sqft90 Jonestown Rd, Asheville, NC 28804For SaleMLS ID #4355884, Hart Dahlhauser, Hart of the Valley Realty, LLC. Canopy MLS as distributed by MLS GRID
- $798,0003 bd2 ba2.3k sqft141 Round Top Cir, Mills River, NC 28759For SaleMLS ID #4379751, Laura Branyan, Howard Hanna Beverly-Hanks. Canopy MLS as distributed by MLS GRID
- $825,0003 bd3 ba1.9k sqft127 Rockbridge Rd, Mills River, NC 28759For SaleMLS ID #4366297, Emily Butcher, Howard Hanna Beverly-Hanks Asheville-Downtown. Canopy MLS as distributed by MLS GRID
- $850,0004 bd4 ba3k sqft27 Slippery Rock Dr, Fletcher, NC 28732For SaleMLS ID #4364878, Jamie Turner, Howard Hanna Beverly-Hanks Asheville-Biltmore Park. Canopy MLS as distributed by MLS GRID
- $849,5003 bd4 ba2.9k sqft19 Ginger Spice Trl, Weaverville, NC 28787New ConstructionMLS ID #4369693, Sarah Thomas-Moore, Premier Sotheby’s International Realty. Canopy MLS as distributed by MLS GRID
