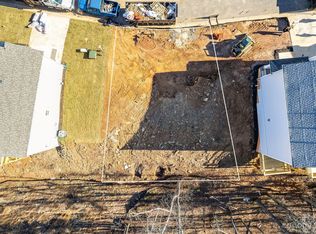
Welcome to the brand-new construction home located in Asheville! community Fountain Park! This exceptional three-bedroom, two-and-a-half-bathroom home offers 2,237 heated square feet, this builder keeps quality in mind with all wood decking, luxury vinyl flooring, Tiled showers. Open concept living with a fireplace as your focal point. The perfect layout for entertaining and easy living. Located in a desirable neighborhood. Residents enjoy convenient access to Ingles Markets for daily shopping needs and Tanger Outlets mall for retail. The home's unique positioning provides scenic views of Hominy Creek flowing behind the property, creating a peaceful natural backdrop. An unfinished basement presents excellent potential for customization or additional storage space. This well-built residence combines comfort with practicality in one of Asheville's sought-after communities.
Active
$599,000
914 Newport Ct, Asheville, NC 28806
3beds
2,237sqft
Single Family Residence
Built in 2026
0.25 Acres Lot
$590,300 Zestimate®
$268/sqft
$55/mo HOA
What's special
All wood deckingTiled showersPeaceful natural backdropLuxury vinyl flooringThree-bedroom two-and-a-half-bathroom homeOpen concept living
- 54 days
- 145
- 4
Zillow last checked:
Listing updated:
Listed by:
Vlad Grebenyuk urchosen53@yahoo.com,
Superior Real Estate WNC LLC
Source: Canopy MLS as distributed by MLS GRID,MLS#: 4400786
Facts & features
Interior
Bedrooms & bathrooms
- Bedrooms: 3
- Bathrooms: 3
- Full bathrooms: 2
- 1/2 bathrooms: 1
Primary bedroom
- Features: Walk-In Closet(s)
- Level: Upper
Bedroom s
- Level: Upper
Bedroom s
- Level: Upper
Bathroom full
- Level: Upper
Bathroom full
- Level: Upper
Bathroom half
- Level: Main
Family room
- Features: Open Floorplan
- Level: Main
Kitchen
- Features: Kitchen Island, Open Floorplan
- Level: Main
Other
- Level: Main
Office
- Level: Main
Heating
- Central, Electric, Forced Air, Heat Pump
Cooling
- Ceiling Fan(s), Central Air, Electric, Zoned
Appliances
- Included: Dishwasher, Disposal, Gas Range, Microwave, Tankless Water Heater
- Laundry: Electric Dryer Hookup, Mud Room, Main Level, Washer Hookup
Features
- Kitchen Island, Open Floorplan, Storage, Walk-In Closet(s)
- Flooring: Vinyl
- Windows: Insulated Windows
- Basement: Other
- Fireplace features: Family Room, Gas
Interior area
- Total structure area: 2,237
- Total interior livable area: 2,237 sqft
- Finished area above ground: 2,237
- Finished area below ground: 0
Property
Parking
- Total spaces: 1
- Parking features: Driveway, Garage on Main Level
- Garage spaces: 1
- Has uncovered spaces: Yes
Features
- Levels: Two
- Stories: 2
- Patio & porch: Balcony, Covered, Front Porch, Rear Porch, Side Porch
- Waterfront features: None
Lot
- Size: 0.25 Acres
- Features: Cleared
Details
- Parcel number: 962752430700000
- Zoning: EMP
- Special conditions: Standard
Construction
Type & style
- Home type: SingleFamily
- Architectural style: Arts and Crafts
- Property subtype: Single Family Residence
Materials
- Fiber Cement
- Foundation: Crawl Space
Condition
- New construction: Yes
- Year built: 2026
Details
- Builder name: Airo Way, LLC
Utilities & green energy
- Sewer: Public Sewer
- Water: City
- Utilities for property: Electricity Connected, Underground Power Lines, Underground Utilities
Community & HOA
Community
- Features: Street Lights
- Security: Carbon Monoxide Detector(s), Smoke Detector(s)
- Subdivision: Fountain Park
HOA
- Has HOA: Yes
- HOA fee: $55 monthly
Location
- Region: Asheville
- Elevation: 2000 Feet
Financial & listing details
- Price per square foot: $268/sqft
- Tax assessed value: $61,900
- Annual tax amount: $422
- Date on market: 7/6/2026
- Cumulative days on market: 54 days
- Listing terms: Cash,Conventional
- Electric utility on property: Yes
- Road surface type: Concrete, Paved
Estimated market value
$590,300
$561,000 - $620,000
$2,890/mo
Price history
| Date | Event | Price |
|---|---|---|
| 7/6/2026 | Listed for sale | $599,000$268/sqft |
Source:  Canopy MLS as distributed by MLS GRID #4400786 Report a problem Canopy MLS as distributed by MLS GRID #4400786 Report a problem | ||
Public tax history
| Year | Property taxes | Tax assessment |
|---|---|---|
| 2025 | $422 +6.9% | $61,900 |
| 2024 | $395 +9573.3% | $61,900 |
| 2023 | $4 | $61,900 |
Find assessor info on the county website
Monthly payment
Est. payment
Payment breakdown
Explore the cost of this home by adjusting the details. Changes won't be saved.Climate risks
Neighborhood: 28806
Nearby schools
Schools provided by the listing agent
- Elementary: Sand Hill-Venable/Enka
- Middle: Enka
- High: Enka
Source: Canopy MLS as distributed by MLS GRID. This data may not be complete. We recommend contacting the local school district to confirm school assignments for this home.

Similar homes
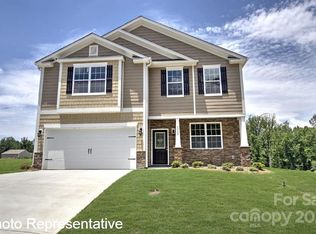
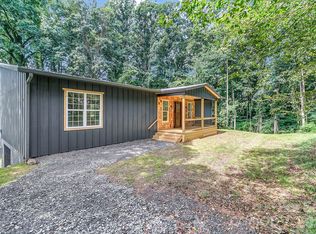
- $550,0002 bd2 ba1.7k sqft19 Green Valley Rd, Asheville, NC 28806New Construction
 MLS ID #4411506, Greg Eskritt, NextHome Partners. Canopy MLS as distributed by MLS GRID

 - $582,0003 bd4 ba1.6k sqft12 Gratitude Dr, Asheville, NC 28806For Sale
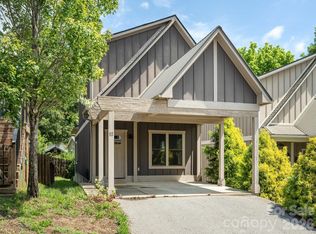 MLS ID #4387026, Sandy Austin, Howard Hanna Beverly-Hanks Asheville-North. Canopy MLS as distributed by MLS GRID
 - $545,0003 bd3 ba2.1k sqft133 Appalachian Way, Asheville, NC 28806New Construction
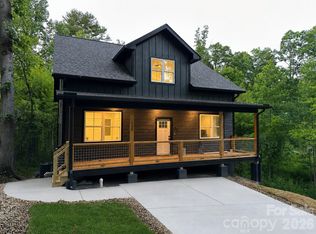 MLS ID #4325107, Pablo Souza, Souza Realty LLC. Canopy MLS as distributed by MLS GRID
 - $410,0003 bd2 ba1.3k sqft108 Split Rail Drive Ext, Asheville, NC 28806For Sale
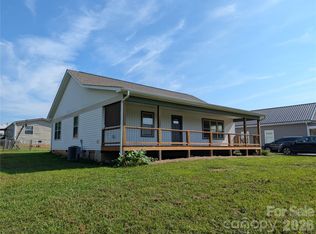 MLS ID #4419482, Joshua Gonyeau, Jason Mitchell Real Estate. Canopy MLS as distributed by MLS GRID
 - $736,0004 bd3 ba2.1k sqft10 Davenport Pl, Asheville, NC 28806For SaleMLS ID #4383059, Laura Ullman, Nest Realty Asheville. Canopy MLS as distributed by MLS GRID
- $674,9003 bd2 ba2k sqft269 Virginia Ave, Asheville, NC 28806New ConstructionMLS ID #4311004, Todd Dunnuck, Mtn. Land Properties, LLC. Canopy MLS as distributed by MLS GRID
- $585,0003 bd3 ba2.5k sqft72 Wildflower Mountain Trl, Candler, NC 28715For SaleMLS ID #4393589, Cori Ash, Paddle Real Estate. Canopy MLS as distributed by MLS GRID
- $599,0003 bd2 ba1.4k sqft7 Addison Fisher Way, Asheville, NC 28805For SaleMLS ID #4414192, Craig Severance, Mosaic Community Lifestyle Realty. Canopy MLS as distributed by MLS GRID
- $525,0003 bd3 ba1.7k sqft119 N Bear Creek Rd, Asheville, NC 28806New ConstructionMLS ID #4315446, John Duncan, Seller Solutions. Canopy MLS as distributed by MLS GRID
- $589,0003 bd3 ba1.5k sqft11 Tahchee Trl, Fletcher, NC 28732For SaleMLS ID #4415640, Ann Roth, Nest Realty Asheville. Canopy MLS as distributed by MLS GRID
- $664,0003 bd4 ba2.1k sqft112 Alma Ln, Asheville, NC 28806New ConstructionMLS ID #4341101, Karen Gleason, Keller Williams Professionals. Canopy MLS as distributed by MLS GRID
- $624,9993 bd4 ba2.2k sqft129 Quiet Woods Dr, Asheville, NC 28748New ConstructionMLS ID #4417531, Violeta Dariy, Keller Williams Professionals. Canopy MLS as distributed by MLS GRID
- $597,0004 bd4 ba2.2k sqft52 Fox Dr, Asheville, NC 28803New ConstructionMLS ID #4201409, Carol Bourke, Keller Williams Professionals. Canopy MLS as distributed by MLS GRID
- $883,3004 bd3 ba2.5k sqft18 Worley Pl, Asheville, NC 28806For SaleMLS ID #4366279, Elizabeth Adorjan, Rumbling Bald Real Estate. Canopy MLS as distributed by MLS GRID
- $725,0003 bd3 ba1.9k sqft14 Da Vinci Ct, Asheville, NC 28806New ConstructionMLS ID #4382052, Leah Miller, Town and Mountain Realty. Canopy MLS as distributed by MLS GRID
- $495,0003 bd2 ba1.6k sqft208 Robinson Hollow Dr, Candler, NC 28715For SaleMLS ID #4413060, Jamie Turner, Howard Hanna Beverly-Hanks Asheville-Biltmore Park. Canopy MLS as distributed by MLS GRID
- $419,9003 bd3 ba1.6k sqft430 Hazel Mill Rd, Asheville, NC 28806New ConstructionMLS ID #4376103, Scott Angelo, EXP Realty LLC. Canopy MLS as distributed by MLS GRID
- $599,0003 bd3 ba2.6k sqft243 Pioneer Ridge Rd, Canton, NC 28716For SaleMLS ID #4394138, Will Towery, Howard Hanna Beverly-Hanks Asheville-Downtown. Canopy MLS as distributed by MLS GRID
- $599,0003 bd3 ba1.9k sqft7 Hope Ln, Weaverville, NC 28787For SaleMLS ID #4391127, Eddie Delaney, Howard Hanna Beverly-Hanks Asheville-North. Canopy MLS as distributed by MLS GRID
- $649,0003 bd3 ba1.9k sqft111 Pisgah Gap Dr, Candler, NC 28715For SaleMLS ID #4381392, Paige Bass, Realty ONE Group Pivot Asheville. Canopy MLS as distributed by MLS GRID
