Welcome home to this Green Built Mountain Modern retreat at 35 Emmett Lane, ideally located just minutes from everything Asheville has to offer! Enjoy easy access to vibrant West Asheville, Downtown Asheville, the River Arts District, award-winning restaurants, breweries, shopping, and endless outdoor recreation.
Designed for today's lifestyle, this Energy Star-certified home features an open-concept floor plan with soaring ceilings and clerestory windows that fill the home with natural light. A great layout, gourmet kitchen with granite countertops and stainless steel appliances, and quality custom finishes create a warm, inviting atmosphere.
Step outside to your private rear deck overlooking a peaceful stream—the perfect place to enjoy your morning coffee or relax after a day exploring the mountains. The unfinished basement offers an additional 1OOO sq ft,not counted in Heated sqft, is already framed and includes rough-in plumbing and east access to electrical and ductwork, providing an outstanding opportunity to add a guest suite, home office, recreation room, or additional living space.
Whether you're searching for a primary residence or a mountain retreat, this exceptional home offers energy-efficient construction, modern design, and an unbeatable location close to all that Asheville has to offer.
Active
$659,000
35 Emmett Ln, Asheville, NC 28806
3beds
1,430sqft
Single Family Residence
Built in 2016
0.12 Acres Lot
$654,100 Zestimate®
$461/sqft
$-- HOA
What's special
- 10 days |
- 583 |
- 29 |
Likely to sell faster than
Zillow last checked:
Listing updated:
Listed by:
Joseph Ruiz Joseph@mymosaicrealty.com,
Mosaic Community Lifestyle Realty
Source: Canopy MLS as distributed by MLS GRID,MLS#: 4348992
Facts & features
Interior
Bedrooms & bathrooms
- Bedrooms: 3
- Bathrooms: 2
- Full bathrooms: 2
- Main level bedrooms: 2
Primary bedroom
- Level: Upper
Bedroom s
- Level: Main
Bathroom full
- Level: Main
Bathroom full
- Level: Upper
Dining room
- Level: Main
Kitchen
- Level: Main
Living room
- Level: Main
Loft
- Level: Upper
Heating
- Heat Pump
Cooling
- Heat Pump
Appliances
- Included: Dishwasher, Dryer, Gas Range, Gas Water Heater, Microwave, Oven, Refrigerator, Tankless Water Heater
- Laundry: In Basement, Laundry Room
Features
- Flooring: Laminate, Tile
- Doors: Insulated Door(s), Sliding Doors
- Windows: Insulated Windows
- Basement: Daylight,Exterior Entry,Partially Finished,Storage Space,Unfinished,Walk-Out Access,Walk-Up Access
- Fireplace features: Gas Log
Interior area
- Total structure area: 1,430
- Total interior livable area: 1,430 sqft
- Finished area above ground: 1,430
- Finished area below ground: 0
Property
Parking
- Total spaces: 1
- Parking features: Driveway, On Street
- Uncovered spaces: 1
- Details: 1 driveway space and on street parking. Potential to add another parking space on the other side of the home.
Features
- Levels: One and One Half
- Stories: 1.5
- Patio & porch: Covered, Deck, Front Porch, Other
- Waterfront features: None
Lot
- Size: 0.12 Acres
- Features: Cul-De-Sac
Details
- Additional structures: None
- Parcel number: 963821352900000
- Zoning: RM8
- Special conditions: Standard
- Horse amenities: None
Construction
Type & style
- Home type: SingleFamily
- Architectural style: Arts and Crafts,Cottage
- Property subtype: Single Family Residence
Materials
- Hardboard Siding
Condition
- New construction: No
- Year built: 2016
Details
- Builder name: Carolina Creative Builders, Inc
Utilities & green energy
- Sewer: Public Sewer
- Water: City
Green energy
- Construction elements: Advanced Framing, Engineered Wood Products, Low VOC Coatings
Community & HOA
Community
- Subdivision: None
Location
- Region: Asheville
Financial & listing details
- Price per square foot: $461/sqft
- Tax assessed value: $430,000
- Annual tax amount: $4,724
- Date on market: 8/17/2026
- Cumulative days on market: 10 days
- Listing terms: Assumable,Cash,Conventional,FHA,VA Loan
- Road surface type: Concrete, Paved
Estimated market value
$654,100
$621,000 - $687,000
$2,656/mo
Price history
| Date | Event | Price |
|---|---|---|
| 8/17/2026 | Listed for sale | $659,000+67.2%$461/sqft |
Source:  Canopy MLS as distributed by MLS GRID #4348992 Report a problem Canopy MLS as distributed by MLS GRID #4348992 Report a problem | ||
| 5/10/2017 | Sold | $394,142$276/sqft |
Source: Canopy MLS as distributed by MLS GRID #3226616 Report a problem | ||
Public tax history
| Year | Property taxes | Tax assessment |
|---|---|---|
| 2025 | $4,724 +6.3% | $430,000 |
| 2024 | $4,442 +2.6% | $430,000 |
| 2023 | $4,331 +1% | $430,000 |
| 2022 | $4,288 | $430,000 |
| 2021 | $4,288 +19% | $430,000 +28.6% |
| 2020 | $3,603 | $334,300 |
| 2019 | $3,603 | $334,300 |
| 2018 | $3,603 | $334,300 |
| 2017 | $3,603 | -- |
Find assessor info on the county website
Monthly payment
Est. payment
Payment breakdown
Explore the cost of this home by adjusting the details. Changes won't be saved.Climate risks
Neighborhood: 28806
Nearby schools
GreatSchools rating
- 8/10Vance ElementaryGrades: PK-5Distance: 0.8 mi
- 7/10Asheville MiddleGrades: 6-8Distance: 2.1 mi
- 6/10Asheville HighGrades: PK,9-12Distance: 2.2 mi
Schools provided by the listing agent
- Elementary: Asheville
- Middle: Asheville
- High: Asheville
Source: Canopy MLS as distributed by MLS GRID. This data may not be complete. We recommend contacting the local school district to confirm school assignments for this home.
- $682,7003 bd3 ba1.5k sqft39 Emmett Ln, Asheville, NC 28806Off Market

- $32,8004 bd4 ba2.1k sqft31 Emmett Ln, Asheville, NC 28806Off Market

- $713,1004 bd4 ba2.1k sqft31 Emmett Ln, Asheville, NC 28806Off Market

- $555,2003 bd2 ba1.3k sqft218 Fairfax Ave, Asheville, NC 28806Off Market
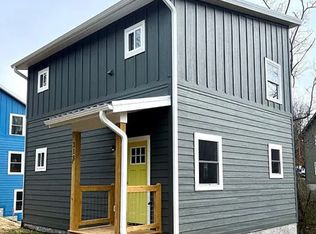
- $32,6004 bd4 ba2.7k sqft25 Emmett Ln, Asheville, NC 28806Off Market
- $608,9003 bd3 ba1k sqft25 Emmett Ln, Asheville, NC 28806Off Market
- $32,4005 bd3 ba2.3k sqft39 Emmett Ln, Asheville, NC 28806Off Market
- $615,7003 bd2 ba1.4k sqft35 Emmett Lane, Asheville, NC 28806Off Market
A local agent can set up tours, give advice and negotiate with sellers.
Similar homes
- $645,0004 bd4 ba2k sqft59 Morningside Dr, Asheville, NC 28806For Sale

 MLS ID #4351304, Steph Caldwell, Mosaic Community Lifestyle Realty. Canopy MLS as distributed by MLS GRID
 - $650,0003 bd3 ba1.9k sqft73 Downing St, Asheville, NC 28806For Sale
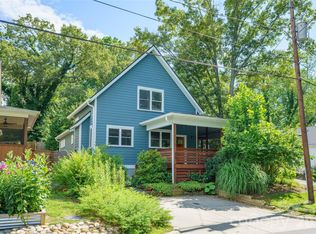 MLS ID #4401958, Jesse Shepherd, Premier Sotheby’s International Realty. Canopy MLS as distributed by MLS GRID
 - $582,0003 bd4 ba1.6k sqft12 Gratitude Dr, Asheville, NC 28806For Sale
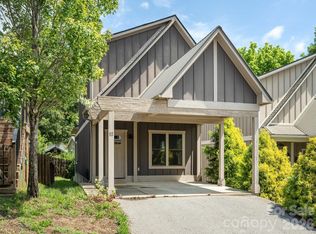 MLS ID #4387026, Sandy Austin, Howard Hanna Beverly-Hanks Asheville-North. Canopy MLS as distributed by MLS GRID
 - $649,0004 bd2 ba1.9k sqft32 Harnett St, Asheville, NC 28806For Sale
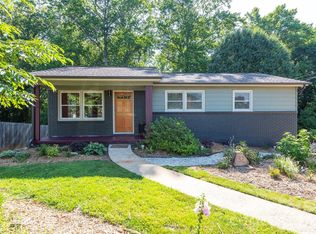 MLS ID #4394593, John Kucsera, PHD Real Estate LLC. Canopy MLS as distributed by MLS GRID
 - $674,9003 bd2 ba2k sqft269 Virginia Ave, Asheville, NC 28806New ConstructionMLS ID #4311004, Todd Dunnuck, Mtn. Land Properties, LLC. Canopy MLS as distributed by MLS GRID
- $529,0002 bd2 ba1.2k sqft233/231 Fairfax Ave #A/b, Asheville, NC 28806For SaleMLS ID #4375366, Gretchen Lewis, Town and Mountain Realty. Canopy MLS as distributed by MLS GRID
- $664,0003 bd4 ba2.1k sqft112 Alma Ln, Asheville, NC 28806New ConstructionMLS ID #4341101, Karen Gleason, Keller Williams Professionals. Canopy MLS as distributed by MLS GRID
- $374,9003 bd3 ba1.3k sqft4 Grinnell St, Asheville, NC 28806For SaleMLS ID #4355094, Gaia Goldman, Howard Hanna Beverly-Hanks Asheville-Biltmore Park. Canopy MLS as distributed by MLS GRID
- $464,9003 bd2 ba1.3k sqft33 Ben Lippen Rd, Asheville, NC 28806For SaleMLS ID #4409577, Shawn Lynch, RE/MAX Executive. Canopy MLS as distributed by MLS GRID
- $599,0003 bd2 ba1.4k sqft7 Addison Fisher Way, Asheville, NC 28805For SaleMLS ID #4414192, Craig Severance, Mosaic Community Lifestyle Realty. Canopy MLS as distributed by MLS GRID
- $450,0003 bd2 ba1.2k sqft164 Laurel Loop, Asheville, NC 28806For SaleMLS ID #4400704, Mark Mennone, Keller Williams Professionals. Canopy MLS as distributed by MLS GRID
- $725,0003 bd3 ba1.9k sqft14 Da Vinci Ct, Asheville, NC 28806New ConstructionMLS ID #4382052, Leah Miller, Town and Mountain Realty. Canopy MLS as distributed by MLS GRID
- $689,0004 bd3 ba1.7k sqft7 Acona Ln, Asheville, NC 28803For SaleMLS ID #4377126, Anthony Guthmiller, Mosaic Community Lifestyle Realty. Canopy MLS as distributed by MLS GRID
- $589,0003 bd3 ba1.7k sqft89 Glendale Ave, Asheville, NC 28803New ConstructionMLS ID #4409722, Valeria Carrizo-Wyda, Nest Realty Asheville. Canopy MLS as distributed by MLS GRID
- $515,0003 bd2 ba1.5k sqft50 Stonebridge Dr, Asheville, NC 28805For SaleMLS ID #4392347, John Duncan, Seller Solutions. Canopy MLS as distributed by MLS GRID
- $639,2252 bd3 ba1.4k sqft109 Thurland Ave, Asheville, NC 28803For SaleMLS ID #4261311, Ben Pruette, Premier Sotheby’s International Realty. Canopy MLS as distributed by MLS GRID
- $699,0003 bd2 ba1.5k sqft131 Woodrow Ave, Asheville, NC 28801For SaleMLS ID #4374888, Leah Miller, Town and Mountain Realty. Canopy MLS as distributed by MLS GRID
- $449,0003 bd3 ba1.5k sqft66 Burton St, Asheville, NC 28806For SaleMLS ID #4404970, Laura Rollins, Asheville Realty Group. Canopy MLS as distributed by MLS GRID
- $349,9003 bd1 ba932 sqft4 La Rue St, Asheville, NC 28806For SaleMLS ID #4414587, Luke Mansell, Town and Mountain Realty. Canopy MLS as distributed by MLS GRID
- $340,0002 bd2 ba1k sqft123 State St, Asheville, NC 28806For SaleMLS ID #4350606, Martha Lowe, CENTURY 21 Mountain Lifestyles. Canopy MLS as distributed by MLS GRID
