This just in: $20,000 Seller Credit with acceptable offer....Rate buydown? Reduce price? You decide
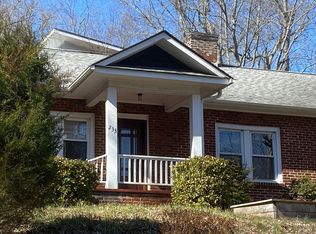
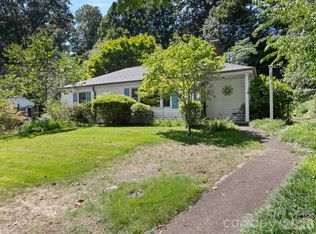
Step into the warmth and character of this delightful 1930s cottage, where timeless charm meets thoughtful updates. This two-bedroom, one-and-a-half-bath home features a beautifully updated kitchen, gleaming hardwood floors, and a cozy working fireplace that anchors the living space.
Natural light pours into a sunny office—perfect for working from home, creative pursuits, or simply a peaceful retreat. Lovingly maintained, this home is truly move-in ready.
Tucked into a quiet neighborhood, you’re just moments from the energy of West Asheville—local restaurants, music, and everyday favorites—plus a weekly farmers market right at the end of the road. When you need to get anywhere else, quick access to the highway makes it effortless.
Outside, the opportunity expands. An additional lot offers rare flexibility: create an expansive garden oasis, design the ultimate outdoor living space, or explore subdivision potential to offset your mortgage.
Charming, connected, and full of possibility—this is the kind of home that doesn’t come along often.
Active
Price cut: $20K (8/13)
$529,000
233/231 Fairfax Ave #A/b, Asheville, NC 28806
2beds
1,251sqft
Single Family Residence
Built in 1930
0.26 Acres Lot
$516,700 Zestimate®
$423/sqft
$-- HOA
What's special
Two-bedroom one-and-a-half-bath homeCozy working fireplaceGleaming hardwood floorsBeautifully updated kitchenQuiet neighborhood
- 122 days
- 615
- 47
Zillow last checked:
Listing updated:
Listed by:
Gretchen Lewis gretchen@townandmountain.com,
Town and Mountain Realty
Source: Canopy MLS as distributed by MLS GRID,MLS#: 4375366
Facts & features
Interior
Bedrooms & bathrooms
- Bedrooms: 2
- Bathrooms: 2
- Full bathrooms: 1
- 1/2 bathrooms: 1
- Main level bedrooms: 2
Primary bedroom
- Features: Ceiling Fan(s)
- Level: Main
Bedroom s
- Features: Ceiling Fan(s)
- Level: Main
Bathroom full
- Level: Main
Bathroom half
- Level: Main
Dining room
- Level: Main
Kitchen
- Level: Main
Laundry
- Level: Main
Living room
- Features: Ceiling Fan(s)
- Level: Main
Sunroom
- Level: Main
Heating
- Heat Pump
Cooling
- Heat Pump
Appliances
- Included: Dishwasher, Disposal, Gas Oven, Gas Range, Refrigerator, Washer/Dryer
- Laundry: Mud Room, Sink
Features
- Attic Other
- Flooring: Tile, Wood
- Doors: French Doors
- Windows: Insulated Windows
- Has basement: No
- Attic: Other
- Fireplace features: Living Room, Wood Burning
Interior area
- Total structure area: 1,251
- Total interior livable area: 1,251 sqft
- Finished area above ground: 1,251
- Finished area below ground: 0
Property
Parking
- Parking features: Driveway
- Has uncovered spaces: Yes
Features
- Levels: One
- Stories: 1
- Patio & porch: Covered, Deck, Front Porch, Rear Porch
Lot
- Size: 0.26 Acres
- Features: Sloped
Details
- Additional parcels included: 9638.21.1301.00000
- Parcel number: 9638.21.0295.00000
- Zoning: RM8
- Special conditions: Standard
Construction
Type & style
- Home type: SingleFamily
- Architectural style: Cottage
- Property subtype: Single Family Residence
Materials
- Brick Full, Wood
- Foundation: Crawl Space
Condition
- New construction: No
- Year built: 1930
Utilities & green energy
- Sewer: Public Sewer
- Water: City
- Utilities for property: Cable Available
Community & HOA
Community
- Security: Carbon Monoxide Detector(s), Smoke Detector(s)
- Subdivision: none
Location
- Region: Asheville
- Elevation: 2000 Feet
Financial & listing details
- Price per square foot: $423/sqft
- Tax assessed value: $571,000
- Date on market: 5/1/2026
- Cumulative days on market: 123 days
- Listing terms: Cash,Conventional,FHA,VA Loan
- Road surface type: Asphalt, Paved
Estimated market value
$516,700
$491,000 - $543,000
$2,207/mo
Price history
| Date | Event | Price |
|---|---|---|
| 8/13/2026 | Price change | $529,000-3.6%$423/sqft |
Source:  Canopy MLS as distributed by MLS GRID #4375366 Report a problem Canopy MLS as distributed by MLS GRID #4375366 Report a problem | ||
| 7/30/2026 | Price change | $549,000-2.8%$439/sqft |
Source: Canopy MLS as distributed by MLS GRID #4375366 Report a problem | ||
| 5/1/2026 | Listed for sale | $565,000$452/sqft |
Source: Canopy MLS as distributed by MLS GRID #4375366 Report a problem | ||
Public tax history
Tax history is unavailable.
Monthly payment
Est. payment
Payment breakdown
Explore the cost of this home by adjusting the details. Changes won't be saved.Climate risks
Neighborhood: 28806
Nearby schools
Schools provided by the listing agent
- Elementary: Asheville City
- Middle: Asheville
- High: Asheville
Source: Canopy MLS as distributed by MLS GRID. This data may not be complete. We recommend contacting the local school district to confirm school assignments for this home.
Similar homes
- $--3 bd2 ba1.1k sqft136 Old County Home Rd, Asheville, NC 28806Auction
 Auction.com 2
 - $605,0003 bd2 ba1.3k sqft43 Morris St, Asheville, NC 28806For Sale

 MLS ID #4394905, Millie Farmer, Premier Sotheby’s International Realty. Canopy MLS as distributed by MLS GRID
 - $550,0004 bd2 ba1.4k sqft76 Starnes Cove Rd, Asheville, NC 28806For Sale
 MLS ID #4406015, Carrie Chandler, Keller Williams Mtn Partners, LLC. Canopy MLS as distributed by MLS GRID
 - $425,0002 bd1 ba1k sqft28 Arthur Rd, Asheville, NC 28806For Sale
 MLS ID #4418167, Sarah Howell, Mosaic Community Lifestyle Realty. Canopy MLS as distributed by MLS GRID
 - $450,0003 bd2 ba1.2k sqft164 Laurel Loop, Asheville, NC 28806For SaleMLS ID #4400704, Mark Mennone, Keller Williams Professionals. Canopy MLS as distributed by MLS GRID
- $435,0003 bd2 ba1.3k sqft67 Montana Ave, Asheville, NC 28806For SaleMLS ID #4407271, Alex Harris, Looking Glass Realty AVL LLC. Canopy MLS as distributed by MLS GRID
- $599,9003 bd3 ba1.6k sqft56 Harvard Pl, Asheville, NC 28806For SaleMLS ID #4412947, Jody Whitehurst, Town and Mountain Realty. Canopy MLS as distributed by MLS GRID
- $618,8004 bd3 ba1.5k sqft14 Laurel Loop, Asheville, NC 28806For SaleMLS ID #4399527, John Duncan, Seller Solutions. Canopy MLS as distributed by MLS GRID
- $464,9003 bd2 ba1.3k sqft33 Ben Lippen Rd, Asheville, NC 28806For SaleMLS ID #4409577, Shawn Lynch, RE/MAX Executive. Canopy MLS as distributed by MLS GRID
- $549,0003 bd2 ba1.8k sqft648 Lakeshore Dr, Asheville, NC 28804For SaleMLS ID #4398903, Carly Esslinger, Town and Mountain Realty. Canopy MLS as distributed by MLS GRID
- $519,0003 bd2 ba1.3k sqft45 Woodvale Ave, Asheville, NC 28804For SaleMLS ID #4414922, Valeria Carrizo-Wyda, Nest Realty Asheville. Canopy MLS as distributed by MLS GRID
- $499,0002 bd2 ba1.1k sqft16 Jefferson Dr, Asheville, NC 28801For SaleMLS ID #4397729, Jody Whitehurst, Town and Mountain Realty. Canopy MLS as distributed by MLS GRID
- $624,0004 bd3 ba1.8k sqft17 & 19 Hubbard Ave, Asheville, NC 28806For SaleMLS ID #4228998, Chris Findley, Mosaic Community Lifestyle Realty. Canopy MLS as distributed by MLS GRID
- $499,0004 bd2 ba1.7k sqft55 Walton St, Asheville, NC 28801For SaleMLS ID #4370151, Chris Findley, Mosaic Community Lifestyle Realty. Canopy MLS as distributed by MLS GRID
- $519,0002 bd1 ba1.1k sqft60 Annandale Ave, Asheville, NC 28801For SaleMLS ID #4397096, Carter Sowers, Elevate Asheville Realty Group. Canopy MLS as distributed by MLS GRID
- $499,0003 bd2 ba1.3k sqft126 Maney Ave, Asheville, NC 28804For SaleMLS ID #4377780, Chris Findley, Mosaic Community Lifestyle Realty. Canopy MLS as distributed by MLS GRID
- $435,0002 bd2 ba1.2k sqft61 Walton St, Asheville, NC 28801For SaleMLS ID #4397351, Ann Roth, Nest Realty Asheville. Canopy MLS as distributed by MLS GRID
- $379,0003 bd1 ba974 sqft5 Belmont Ave, Asheville, NC 28806For SaleMLS ID #4397303, Wendy Morris, George Real Estate Group Inc. Canopy MLS as distributed by MLS GRID
- $479,0003 bd2 ba1.2k sqft21 Clemmons St, Asheville, NC 28801For SaleMLS ID #4394613, Kevin Oursler, Keller Williams Professionals. Canopy MLS as distributed by MLS GRID
- $375,0003 bd2 ba1k sqft112 Shadowlawn Dr, Asheville, NC 28806For SaleMLS ID #4377425, Jackie Dirscherl, Mosaic Community Lifestyle Realty. Canopy MLS as distributed by MLS GRID
