North Asheville Gem | Timeless Colonial Charm & Exceptional Opportunity
Welcome to this captivating 1927 Colonial home, where classic historic architecture seamlessly pairs with thoughtful modern upgrades in one of Asheville's most sought-after neighborhoods. Nestled in the heart of the picturesque Gracelynn community, this property offers an unparalleled lifestyle just a short, peaceful stroll from the iconic Grove Park Inn, nearby golf courses, UNC Asheville, the Botanical Gardens, and an array of vibrant local shops, cafes, and dining destinations.
Positioned on an exceptionally rare and desirable lot with dual frontage on two quiet, tree-lined dead-end streets—Woodvale Avenue and Kimberly Heights—the property affords quiet privacy and minimal through-traffic. The unique topography includes a elevated rear section that provides a remarkable opportunity for the addition of an accessory building, detached studio, or accessory dwelling unit (ADU), all while capturing potential seasonal winter mountain views.
Step inside to discover a freshly painted, light-filled interior complemented by a brand-new roof and extensive recent maintenance and cosmetic enhancements throughout. Outside, the level, fully fenced front yard creates an inviting haven, ideal for pets, gardening enthusiasts, or relaxing outdoor recreation.
The main level radiates warmth and original character, featuring gleaming original hardwood flooring, detailed architectural trim, and original period windows and doors adorned with classic vintage glass knobs. Designed for both everyday living and effortless entertaining, the gourmet-inspired modern kitchen boasts a natural gas range, dedicated preparation island, sleek stainless steel appliances, and a charming breakfast/desk nook. The kitchen flows naturally into a formal dining space and an expansive, sun-lit living room highlighted by a cozy fireplace. Expansive French doors extend the living area outdoors onto a generous covered side porch—the perfect setting for morning coffee, evening relaxation, or hosting guests.
The upper level serves as a private sanctuary, featuring three light and airy bedrooms with generous closet space. The full upper bath retains its vintage elegance with a classic clawfoot soaking tub. A second full bathroom is conveniently positioned on the main level to comfortably accommodate guests.
Outside, the peaceful backyard provides a quiet sanctuary surrounded by mature landscaping. Combining enduring period character, extensive modern upgrades, and extraordinary future potential, this home sits just minutes from Downtown Asheville and all the premier amenities of North Asheville.
*** OPEN HOUSE SUNDAY 08.23.26***
Active
$519,000
45 Woodvale Ave, Asheville, NC 28804
3beds
1,363sqft
Single Family Residence
Built in 1927
0.14 Acres Lot
$592,200 Zestimate®
$381/sqft
$-- HOA
What's special
- 14 hours |
- 187 |
- 4 |
Zillow last checked:
Listing updated:
Listed by:
Valeria Carrizo-Wyda valeria@ashevillehomerealty.com,
Nest Realty Asheville
Source: Canopy MLS as distributed by MLS GRID,MLS#: 4414922
Facts & features
Interior
Bedrooms & bathrooms
- Bedrooms: 3
- Bathrooms: 2
- Full bathrooms: 2
Primary bedroom
- Features: See Remarks
- Level: Upper
Bedroom s
- Features: See Remarks
- Level: Upper
Bathroom full
- Features: See Remarks
- Level: Upper
Bathroom full
- Features: See Remarks
- Level: Main
Dining room
- Features: See Remarks
- Level: Main
Kitchen
- Features: See Remarks
- Level: Main
Laundry
- Features: See Remarks
- Level: Main
Living room
- Features: See Remarks
- Level: Main
Heating
- Floor Furnace, Natural Gas
Cooling
- Central Air
Appliances
- Included: Dishwasher, Disposal, Gas Oven, Gas Range, Refrigerator
- Laundry: Main Level
Features
- Flooring: Wood
- Basement: Unfinished
Interior area
- Total structure area: 1,363
- Total interior livable area: 1,363 sqft
- Finished area above ground: 1,363
- Finished area below ground: 0
Property
Parking
- Parking features: Driveway
- Has uncovered spaces: Yes
Features
- Levels: Two
- Stories: 2
- Patio & porch: Covered, Side Porch
- Fencing: Fenced,Front Yard
Lot
- Size: 0.14 Acres
Details
- Additional structures: Outbuilding
- Parcel number: 974040979300000
- Zoning: RS4
- Special conditions: Standard
Construction
Type & style
- Home type: SingleFamily
- Architectural style: Colonial
- Property subtype: Single Family Residence
Materials
- Vinyl, Wood
- Foundation: Crawl Space
Condition
- New construction: No
- Year built: 1927
Utilities & green energy
- Sewer: Public Sewer
- Water: City
Community & HOA
Community
- Subdivision: Gracelyn
Location
- Region: Asheville
Financial & listing details
- Price per square foot: $381/sqft
- Tax assessed value: $431,300
- Annual tax amount: $4,393
- Date on market: 8/22/2026
- Road surface type: Concrete, Gravel, Paved
Estimated market value
$592,200
$539,000 - $645,000
$2,147/mo
Price history
| Date | Event | Price |
|---|---|---|
| 8/22/2026 | Listed for sale | $519,000-3.7%$381/sqft |
Source:  Canopy MLS as distributed by MLS GRID #4414922 Report a problem Canopy MLS as distributed by MLS GRID #4414922 Report a problem | ||
| 5/15/2026 | Listing removed | $539,000$395/sqft |
Source: Canopy MLS as distributed by MLS GRID #4339829 Report a problem | ||
| 3/10/2026 | Price change | $539,000-1.8%$395/sqft |
Source: Canopy MLS as distributed by MLS GRID #4339829 Report a problem | ||
| 2/6/2026 | Listed for sale | $549,000-5.2%$403/sqft |
Source: Canopy MLS as distributed by MLS GRID #4339829 Report a problem | ||
| 6/29/2025 | Listing removed | $579,000$425/sqft |
Source: Canopy MLS as distributed by MLS GRID #4257205 Report a problem | ||
| 5/30/2025 | Price change | $579,000-3.3%$425/sqft |
Source: Canopy MLS as distributed by MLS GRID #4257205 Report a problem | ||
| 5/10/2025 | Listed for sale | $599,000+105.1%$439/sqft |
Source: Canopy MLS as distributed by MLS GRID #4257205 Report a problem | ||
| 12/4/2010 | Listing removed | $292,000$214/sqft |
Source: RE/MAX Advantage Realty #471050 Report a problem | ||
| 10/2/2010 | Listed for sale | $292,000+10.2%$214/sqft |
Source: RE/MAX Advantage Realty #471050 Report a problem | ||
| 7/31/2009 | Sold | $265,000-3.6%$194/sqft |
Source: Public Record Report a problem | ||
| 6/24/2008 | Sold | $275,000+19.6%$202/sqft |
Source: Public Record Report a problem | ||
| 11/28/2006 | Sold | $230,000+9.5%$169/sqft |
Source: Public Record Report a problem | ||
| 9/1/2006 | Sold | $210,000$154/sqft |
Source: Public Record Report a problem | ||
Public tax history
| Year | Property taxes | Tax assessment |
|---|---|---|
| 2025 | $4,393 +6.3% | $399,900 |
| 2024 | $4,131 +2.6% | $399,900 |
| 2023 | $4,028 +1% | $399,900 |
| 2022 | $3,988 | $399,900 |
| 2021 | $3,988 +22.3% | $399,900 +32.2% |
| 2020 | $3,261 | $302,500 |
| 2019 | $3,261 | $302,500 |
| 2018 | $3,261 | $302,500 +50.6% |
| 2017 | $3,261 -0.9% | $200,900 |
| 2016 | $3,291 +33.3% | $200,900 |
| 2015 | $2,469 +1.2% | $200,900 |
| 2014 | $2,439 | $200,900 |
| 2013 | -- | $200,900 +5.1% |
| 2012 | -- | $191,100 |
| 2011 | -- | $191,100 |
| 2010 | -- | $191,100 -1.2% |
| 2009 | -- | $193,400 +38.3% |
| 2006 | -- | $139,800 +23.1% |
| 2005 | -- | $113,600 |
| 2004 | -- | $113,600 |
| 2003 | -- | $113,600 |
| 2002 | -- | $113,600 +38.9% |
| 2001 | -- | $81,800 |
Find assessor info on the county website
Monthly payment
Est. payment
Payment breakdown
Explore the cost of this home by adjusting the details. Changes won't be saved.Climate risks
Neighborhood: 28804
Nearby schools
GreatSchools rating
- 4/10Ira B Jones ElementaryGrades: PK-5Distance: 0.5 mi
- 7/10Asheville MiddleGrades: 6-8Distance: 2.6 mi
- 6/10Asheville HighGrades: PK,9-12Distance: 3.5 mi
Schools provided by the listing agent
- Elementary: Asheville City
- Middle: Asheville
- High: Asheville
Source: Canopy MLS as distributed by MLS GRID. This data may not be complete. We recommend contacting the local school district to confirm school assignments for this home.
- $448,0003 bd2 ba1k sqft43 Woodvale Ave, Asheville, NC 28804Off Market
- $525,4003 bd1 ba1.5k sqft47 Woodvale Ave, Asheville, NC 28804Off Market
- $532,7004 bd2 ba1.3k sqft39 Woodvale Ave, Asheville, NC 28804Off Market
- $864,3004 bd3 ba2.3k sqft8 Lynmar Ave, Asheville, NC 28804Off Market
- $989,7004 bd3 ba2.3k sqft46 Woodvale Ave, Asheville, NC 28804Off Market
- $705,3002 bd2 ba2.4k sqft93 Kimberly Knoll Rd, Asheville, NC 28804Off Market
- $356,6003 bd1 ba1.4k sqft42 Woodvale Ave, Asheville, NC 28804Off Market
- $1,986,7003 bd3 ba2.6k sqft86 Kimberly Knoll Rd, Asheville, NC 28804Off Market
A local agent can set up tours, give advice and negotiate with sellers.
A local lender can help you make sure your offer is ready when you are.
Similar homes
- $499,0003 bd2 ba1.3k sqft126 Maney Ave, Asheville, NC 28804For Sale

 MLS ID #4377780, Chris Findley, Mosaic Community Lifestyle Realty. Canopy MLS as distributed by MLS GRID
 - $588,8003 bd2 ba1.7k sqft48 Faircrest Rd, Asheville, NC 28804For Sale
 MLS ID #4415306, Tonya Gudger, Patton Allen Real Estate LLC. Canopy MLS as distributed by MLS GRID
 - $599,0003 bd2 ba1.3k sqft52 Gracelyn Rd, Asheville, NC 28804For Sale
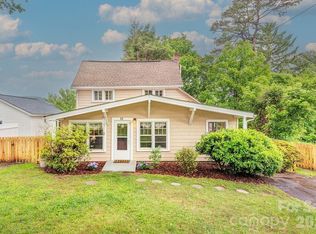 MLS ID #4385277, Aviva Pitt, Town and Mountain Realty. Canopy MLS as distributed by MLS GRID
 - $549,0003 bd2 ba1.8k sqft648 Lakeshore Dr, Asheville, NC 28804For Sale
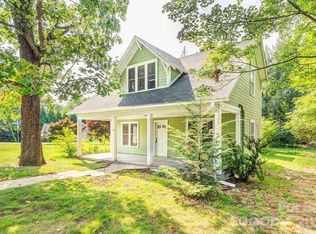 MLS ID #4398903, Carly Esslinger, Town and Mountain Realty. Canopy MLS as distributed by MLS GRID
 - $525,0003 bd3 ba1.7k sqft44 Leisure Mountain Rd, Asheville, NC 28804For SaleMLS ID #4349141, Preston Mayfield, Keller Williams Professionals. Canopy MLS as distributed by MLS GRID
- $550,0002 bd2 ba1.2k sqft349 Country Club Rd APT 4, Asheville, NC 28804For SaleMLS ID #4414240, Diane Simmons, EXP Realty LLC. Canopy MLS as distributed by MLS GRID
- $579,9003 bd1 ba1.4k sqft411 Patton Mountain Rd, Asheville, NC 28804For SaleMLS ID #4378468, David Welsh, Howard Hanna Beverly-Hanks Biltmore Avenue. Canopy MLS as distributed by MLS GRID
- $519,0002 bd1 ba1.1k sqft60 Annandale Ave, Asheville, NC 28801For SaleMLS ID #4397096, Carter Sowers, Elevate Asheville Realty Group. Canopy MLS as distributed by MLS GRID
- $479,0003 bd2 ba1.2k sqft21 Clemmons St, Asheville, NC 28801For SaleMLS ID #4394613, Kevin Oursler, Keller Williams Professionals. Canopy MLS as distributed by MLS GRID
- $425,0003 bd2 ba1.3k sqft34 Wolfe Cove Rd, Asheville, NC 28804For SaleMLS ID #4378451, Toni Ewing, Asheville Crafted Real Estate, LLC. Canopy MLS as distributed by MLS GRID
- $495,0003 bd2 ba1.9k sqft133 Westwood Pl, Asheville, NC 28806For SaleMLS ID #4392975, Luke Mansell, Town and Mountain Realty. Canopy MLS as distributed by MLS GRID
- $660,0004 bd2 ba1.5k sqft355 Sunset Dr, Asheville, NC 28804For SaleMLS ID #4361101, Carter Sowers, Elevate Asheville Realty Group. Canopy MLS as distributed by MLS GRID
- $499,0003 bd2 ba1.2k sqft66 Hampden Rd, Asheville, NC 28805For SaleMLS ID #4402612, Ellen McGuire, Ivester Jackson Blackstream. Canopy MLS as distributed by MLS GRID
- $594,0003 bd2 ba1.5k sqft86 Annandale Ave, Asheville, NC 28801For SaleMLS ID #4384599, Craig Tribus, Beycome Brokerage Realty LLC. Canopy MLS as distributed by MLS GRID
- $725,0003 bd2 ba1.6k sqft403 Cherokee Rd, Asheville, NC 28804For SaleMLS ID #4367190, Stephen Duncan, Howard Hanna Beverly-Hanks Asheville-Downtown. Canopy MLS as distributed by MLS GRID
- $365,0003 bd2 ba1.3k sqft468 Beaverdam Rd, Asheville, NC 28804For SaleMLS ID #4392891, Barbara Zlatkin, Buncombe Realty. Canopy MLS as distributed by MLS GRID
- $435,0003 bd2 ba1.3k sqft67 Montana Ave, Asheville, NC 28806For SaleMLS ID #4407271, Alex Harris, Looking Glass Realty AVL LLC. Canopy MLS as distributed by MLS GRID
- $499,0004 bd2 ba1.7k sqft55 Walton St, Asheville, NC 28801For SaleMLS ID #4370151, Chris Findley, Mosaic Community Lifestyle Realty. Canopy MLS as distributed by MLS GRID
- $499,0004 bd3 ba1.4k sqft142 Avondale Rd, Asheville, NC 28803For SaleMLS ID #4406628, Melissa L. Sites, Realty World Marketplace. Canopy MLS as distributed by MLS GRID
- $499,0002 bd2 ba1.1k sqft16 Jefferson Dr, Asheville, NC 28801For SaleMLS ID #4397729, Jody Whitehurst, Town and Mountain Realty. Canopy MLS as distributed by MLS GRID
