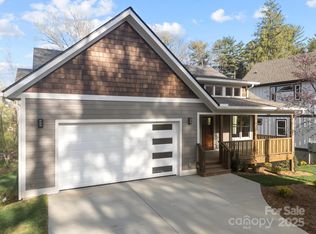
Your Asheville dream home is here! Welcome to 58 Pinedale Road in The Grove at Haw Creek, where brand-new construction meets thoughtful design, quality finishes, and effortless everyday living. From the moment you step inside, you’ll appreciate the warm, modern feel created by beautiful white oak hardwood floors, an inviting open floor plan, gas fireplace, and abundant natural light. The spacious kitchen is truly the heart of the home, featuring a stunning waterfall quartz island, european cabinetry, stainless steel appliances with a chef-inspired range, and a convenient breakfast nook that adds both charm and function. Open the sliding glass doors and step onto the expansive covered back deck—perfect for morning coffee, outdoor dining, or relaxing with friends.
The finished lower level offers even more flexibility with a bright recreation room, wet bar, full bath, and private patio, making it an ideal space for entertaining, a guest suite, a home gym, or home theater. Upstairs, two spacious bedrooms share a beautifully designed Jack and Jill bath, with each bedroom enjoying its own private vanity and toilet. The primary suite is your personal retreat, offering a spacious walk-in closet, additional secondary closet, and a versatile sitting area that makes the perfect home office or quiet reading space. The luxurious en-suite bath features dual vanities and a beautifully tiled walk-in shower.
This new construction craftsman boasts a two-car garage, flexible living spaces, stylish finishes, and a sought-after Asheville location. 58 Pinedale Road offers the lifestyle you’ve been waiting for. Come see why this home belongs at the top of your list. All it’s missing is you!
Active
$844,900
58 Pinedale Rd, Asheville, NC 28805
3beds
2,802sqft
Single Family Residence
Built in 2025
0.21 Acres Lot
$836,700 Zestimate®
$302/sqft
$33/mo HOA
What's special
Gas fireplaceFinished lower levelBright recreation roomAbundant natural lightPrivate patioBeautifully tiled walk-in showerExpansive covered back deck
- 49 days
- 186
- 14
Zillow last checked:
Listing updated:
Listed by:
Kevin Kerr kevinskerr@gmail.com,
Obsidian Real Estate LLC
Source: Canopy MLS as distributed by MLS GRID,MLS#: 4414044
Facts & features
Interior
Bedrooms & bathrooms
- Bedrooms: 3
- Bathrooms: 5
- Full bathrooms: 3
- 1/2 bathrooms: 2
Primary bedroom
- Level: Upper
Bedroom s
- Level: Upper
Bedroom s
- Level: Upper
Bathroom half
- Level: Main
Bathroom full
- Level: Basement
Bathroom full
- Level: Upper
Bathroom full
- Level: Upper
Dining area
- Level: Main
Kitchen
- Level: Main
Laundry
- Level: Upper
Living room
- Level: Main
Recreation room
- Level: Basement
Heating
- Heat Pump
Cooling
- Heat Pump
Appliances
- Included: Dishwasher, Disposal, Exhaust Hood, Gas Range, Microwave, Refrigerator, Tankless Water Heater
- Laundry: Laundry Closet, Upper Level
Features
- Kitchen Island, Open Floorplan, Walk-In Closet(s), Wet Bar
- Flooring: Tile, Vinyl, Wood
- Doors: Sliding Doors
- Windows: Insulated Windows
- Basement: Daylight,Finished,Walk-Out Access
- Fireplace features: Gas, Living Room
Interior area
- Total structure area: 2,031
- Total interior livable area: 2,802 sqft
- Finished area above ground: 2,031
- Finished area below ground: 771
Property
Parking
- Total spaces: 2
- Parking features: Attached Garage, Garage on Main Level
- Attached garage spaces: 2
Features
- Levels: Two
- Stories: 2
- Patio & porch: Covered, Deck, Front Porch, Patio
Lot
- Size: 0.21 Acres
Details
- Parcel number: 966900104600000
- Zoning: RS4
- Special conditions: Standard
Construction
Type & style
- Home type: SingleFamily
- Architectural style: Arts and Crafts
- Property subtype: Single Family Residence
Materials
- Cedar Shake, Fiber Cement
Condition
- New construction: Yes
- Year built: 2025
Details
- Builder name: Obsidian Commercial Constructors
Utilities & green energy
- Sewer: Public Sewer
- Water: City
Community & HOA
Community
- Features: Recreation Area, Sidewalks, Street Lights
- Subdivision: The Grove At Haw Creek
HOA
- Has HOA: Yes
- HOA fee: $400 annually
- HOA name: The Grove at Haw Creek HOA
Location
- Region: Asheville
Financial & listing details
- Price per square foot: $302/sqft
- Tax assessed value: $109,800
- Annual tax amount: $1,085
- Date on market: 8/14/2026
- Cumulative days on market: 360 days
- Listing terms: Cash,Conventional,FHA,VA Loan
- Road surface type: Concrete, Paved
Estimated market value
$836,700
$795,000 - $879,000
$4,447/mo
Price history
| Date | Event | Price |
|---|---|---|
| 8/14/2026 | Listed for sale | $844,900+238%$302/sqft |
Source:  Canopy MLS as distributed by MLS GRID #4414044 Report a problem Canopy MLS as distributed by MLS GRID #4414044 Report a problem | ||
| 5/16/2024 | Sold | $250,000$89/sqft |
Source: Public Record Report a problem | ||
Public tax history
| Year | Property taxes | Tax assessment |
|---|---|---|
| 2025 | $1,085 +6.6% | $109,800 |
| 2024 | $1,018 +2.9% | $109,800 |
| 2023 | $989 +1.1% | $109,800 |
| 2022 | $978 | $109,800 |
| 2021 | $978 +2.7% | $109,800 +10.5% |
| 2020 | $952 | $99,400 |
| 2019 | $952 | $99,400 |
Find assessor info on the county website
Monthly payment
Est. payment
Payment breakdown
Explore the cost of this home by adjusting the details. Changes won't be saved.Climate risks
Neighborhood: 28805
Nearby schools
Schools provided by the listing agent
- Elementary: Charles C Bell
- Middle: AC Reynolds
- High: AC Reynolds
Source: Canopy MLS as distributed by MLS GRID. This data may not be complete. We recommend contacting the local school district to confirm school assignments for this home.
Similar homes
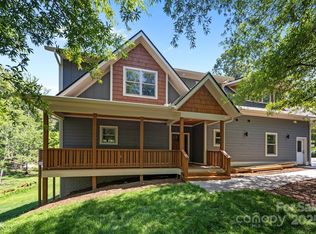
- $850,0004 bd4 ba2.2k sqft55 Acona Ln, Asheville, NC 28803For Sale
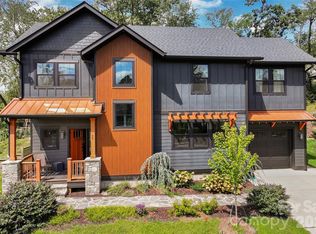
 MLS ID #4421383, Marilyn Wright, Premier Sotheby’s International Realty. Canopy MLS as distributed by MLS GRID
 - $725,0003 bd2 ba1.9k sqft385 Chunns Cove Rd, Asheville, NC 28805For Sale
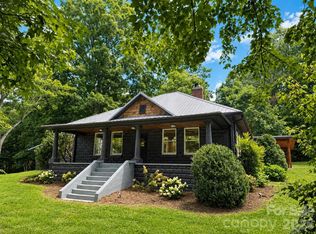 MLS ID #4397492, Heather Adcock, Patton Allen Real Estate LLC. Canopy MLS as distributed by MLS GRID
 - $649,9003 bd3 ba1.9k sqft34 Mountain View Rd, Asheville, NC 28805New Construction
 MLS ID #4420979, Brandi Gilliland, Realty ONE Group Pivot Asheville. Canopy MLS as distributed by MLS GRID
 - $895,0003 bd2 ba1.7k sqft33 Maywood Rd, Asheville, NC 28804For Sale
 MLS ID #4420601, Kate Trombley, Looking Glass Realty, Saluda. Canopy MLS as distributed by MLS GRID
 - $815,0004 bd4 ba3k sqft31 Grey River Run, Asheville, NC 28804For SaleMLS ID #4403960, Robin Mehler, Town and Mountain Realty. Canopy MLS as distributed by MLS GRID
- $569,0003 bd2 ba1.4k sqft7 Addison Fisher Way, Asheville, NC 28805For SaleMLS ID #4414192, Craig Severance, Mosaic Community Lifestyle Realty. Canopy MLS as distributed by MLS GRID
- $875,0003 bd3 ba2.6k sqft24 Acadia Dr, Asheville, NC 28806For SaleMLS ID #4374488, John Duncan, Seller Solutions. Canopy MLS as distributed by MLS GRID
- $875,0005 bd3 ba2.7k sqft24 Dellwood St, Asheville, NC 28806For SaleMLS ID #4359251, Valeria Carrizo-Wyda, Nest Realty Asheville. Canopy MLS as distributed by MLS GRID
- $883,3004 bd3 ba2.5k sqft18 Worley Pl, Asheville, NC 28806For SaleMLS ID #4366279, Elizabeth Adorjan, Rumbling Bald Real Estate. Canopy MLS as distributed by MLS GRID
- $674,9003 bd4 ba2.7k sqft91 Glendale Ave, Asheville, NC 28803New ConstructionMLS ID #4409237, Kevin Kerr, Obsidian Real Estate LLC. Canopy MLS as distributed by MLS GRID
- $689,9004 bd4 ba2.7k sqft93 Glendale Ave, Asheville, NC 28803New ConstructionMLS ID #4409335, Kevin Kerr, Obsidian Real Estate LLC. Canopy MLS as distributed by MLS GRID
- $895,0003 bd3 ba3.2k sqft8 Sugarland Ridge Trl, Fairview, NC 28730For SaleMLS ID #4396136, Stacey Klimchuk, Ivester Jackson Blackstream. Canopy MLS as distributed by MLS GRID
- $929,0004 bd3 ba2.4k sqft35 Grindstaff Dr, Asheville, NC 28803New ConstructionMLS ID #4400998, Paul Harkrider, Appalachian Realty Associates. Canopy MLS as distributed by MLS GRID
- $849,0004 bd4 ba2.1k sqft41 Johnson Dr, Asheville, NC 28804New ConstructionMLS ID #4388362, Melissa Dixon, Patton Allen Real Estate LLC. Canopy MLS as distributed by MLS GRID
- $775,0003 bd4 ba2.6k sqft79 Culvern St, Asheville, NC 28804For SaleMLS ID #4304485, Alec Cantley, Premier Sotheby’s International Realty. Canopy MLS as distributed by MLS GRID
- $890,0003 bd3 ba2.3k sqft101 Balsamwood Rd, Leicester, NC 28748For SaleMLS ID #4425573, Ivan Yurco, EXP Realty LLC. Canopy MLS as distributed by MLS GRID
- $939,0004 bd3 ba2.4k sqft31 Grindstaff Dr, Asheville, NC 28803New ConstructionMLS ID #4403732, Paul Harkrider, Appalachian Realty Associates. Canopy MLS as distributed by MLS GRID
- $689,0003 bd4 ba1.7k sqft53 Waynesville Ave, Asheville, NC 28806For SaleMLS ID #4418368, Nate Kelly, Town and Mountain Realty. Canopy MLS as distributed by MLS GRID
- $950,0004 bd4 ba3.3k sqft159 Wellington St, Asheville, NC 28806For SaleMLS ID #4411767, Ryan Howell, Keller Williams Mtn Partners, LLC. Canopy MLS as distributed by MLS GRID
- $800,0003 bd2 ba2.5k sqft73 Hudson Holw, Horse Shoe, NC 28742For SaleMLS ID #4418438, Brad Puffer, Keller Williams Professionals. Canopy MLS as distributed by MLS GRID
