Skip main navigation
Closed
  • $750,000

    3 River Stone Trl, Asheville, NC 28805

    3beds
    2,097sqft
    Single Family Residence
    Built in 2025
    0.23 Acres Lot
    $-- Zestimate®
    $358/sqft
    $1,771 Estimated rent

    Home value

    Not available

    Estimated sales range

    Not available

    $1,771/mo

    Zestimate® history
    Loading
    Loading...

    Owner options

    List your home for rent

    $1,771/mo

    Rent Zestimate®

    Find your next renter with Zillow Rental Manager. Plus, with online applications, you can quickly screen prospective tenants – for free.

    Learn more

    $1,771/mo

    Rent Zestimate®

    Refinance and save

    $4,755/mo

    Est. payment

    Refinancing to a lower rate could help reduce your monthly payments and save thousands over the life of the loan.

    See today's rates

    $4,755/mo

    Est. payment

    Explore your selling options

    Work with a Zillow partner agent

    Leverage their expertise and Zillow's premium Showcase listings to get your home seen by more buyers.

    Get started

    List with your own agent

    Get your home in front of millions of buyers by listing it on Zillow.

    Learn how to do it

    Sell it yourself

    Take full control of how buyers see your home on Zillow by listing For Sale by Owner (FSBO).

    List your home

    What's special

    Wrap around side deckFront porchBeautiful hardwood floorsBeautiful waterfall breakfast barPrimary suiteTankless hot water heaterSoaking tub
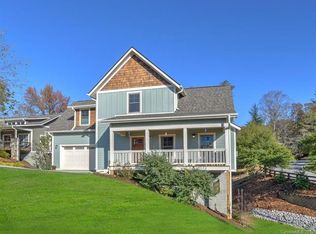
    Presenting 3 River Stone Trail, a new construction, high-quality modern craftsman located in The Grove at Haw Creek. This home sits proudly at the entrance of this friendly community that has sidewalks, streetlights and community firepit gathering spaces. Enjoy the front porch, covered back deck or the wrap around side deck. No shortage of options here! The main level flows easily with a full wall tiled gas fireplace stealing the show. The kitchen not only has a beautiful waterfall breakfast bar, but also an island and a pantry. Upstairs you find the primary suite letting in lots of light. A soaking tub in the hall bath and windows in the laundry closet. Use the third bedroom as a bonus room, playroom, office or all of the above, there’s plenty of space! You will appreciate the beautiful hardwood floors, tankless hot water heater, stainless steel appliances, soft close cabinetry and exquisite trim throughout. This is the one you should call home!

    Zillow last checked:

    Listing updated:

    Listed by:

    Kevin Kerr kevinskerr@gmail.com,

    Obsidian Real Estate LLC

    Bought with:

    Toni Ewing

    Asheville Crafted Real Estate, LLC

    Source: Canopy MLS as distributed by MLS GRID,MLS#: 4279056MLS Logo

    Facts & features

    Interior

    Bedrooms & bathrooms
    • Bedrooms: 3
    • Bathrooms: 3
    • Full bathrooms: 2
    • 1/2 bathrooms: 1
    Primary bedroom
    • Level: Upper
    Bedroom s
    • Level: Upper
    Bedroom s
    • Level: Upper
    Bathroom half
    • Level: Main
    Bathroom full
    • Level: Upper
    Dining area
    • Level: Main
    Kitchen
    • Level: Main
    Laundry
    • Level: Upper
    Living room
    • Level: Main
    Heating
    • Heat Pump
    Cooling
    • Heat Pump
    Appliances
    • Included: Dishwasher, Disposal, Exhaust Hood, Gas Range, Microwave, Refrigerator, Tankless Water Heater
    • Laundry: Electric Dryer Hookup, Laundry Closet, Upper Level, Washer Hookup
    Features
    • Breakfast Bar, Kitchen Island, Open Floorplan, Pantry, Storage, Walk-In Closet(s)
    • Flooring: Tile, Wood
    • Doors: Sliding Doors
    • Windows: Insulated Windows
    • Has basement: No
    • Fireplace features: Gas, Living Room
    Interior area
    • Total structure area: 2,097
    • Total interior livable area: 2,097 sqft
    • Finished area above ground: 2,097
    • Finished area below ground: 0

    Property

    Parking
    • Total spaces: 2
    • Parking features: Attached Garage, Garage on Main Level
    • Attached garage spaces: 2
    Features
    • Levels: Two
    • Stories: 2
    • Patio & porch: Covered, Deck, Front Porch, Wrap Around
    Lot
    • Size: 0.23 Acres
    • Features: Corner Lot
    Details
    • Parcel number: 966900102000000
    • Zoning: RS4
    • Special conditions: Standard

    Construction

    Type & style
    • Home type: SingleFamily
    • Architectural style: Arts and Crafts
    • Property subtype: Single Family Residence
    Materials
    • Cedar Shake, Fiber Cement
    • Foundation: Crawl Space
    Condition
    • New construction: Yes
    • Year built: 2025
    Details
    • Builder name: Obsidian Commercial Constructors

    Utilities & green energy

    • Sewer: Public Sewer
    • Water: City

    Community & HOA

    Community
    • Features: Recreation Area, Sidewalks, Street Lights
    • Subdivision: The Grove At Haw Creek
    HOA
    • Has HOA: Yes
    • HOA fee: $400 annually
    • HOA name: The Grove at Haw Creek HOA
    Location
    • Region: Asheville

    Financial & listing details

    • Price per square foot: $358/sqft
    • Tax assessed value: $111,100
    • Annual tax amount: $965
    • Date on market: 7/9/2025
    • Cumulative days on market: 177 days
    • Listing terms: Cash,Conventional
    • Road surface type: Concrete, Paved

    Price history

    DateEventPrice
    1/21/2026Sold$750,000-6.2%$358/sqft
    Source: Canopy MLS as distributed by MLS GRID #4279056 Report a problem
    1/12/2026Listed for sale$799,900$381/sqft
    Source: Canopy MLS as distributed by MLS GRID #4279056 Report a problem
    1/2/2026Listing removed$799,900$381/sqft
    Source: Canopy MLS as distributed by MLS GRID #4279056 Report a problem
    11/10/2025Price change$799,900-2.4%$381/sqft
    Source: Canopy MLS as distributed by MLS GRID #4279056 Report a problem
    9/17/2025Price change$819,900-2.4%$391/sqft
    Source: Canopy MLS as distributed by MLS GRID #4279056 Report a problem
    7/9/2025Listed for sale$839,900$401/sqft
    Source: Canopy MLS as distributed by MLS GRID #4279056 Report a problem

    Public tax history

    YearProperty taxesTax assessment
    2018$965 +0%$100,700 +78.5%
    2017$965 -1%$56,400
    2016$975 +60.2%$56,400
    2015$609 +1.4%$56,400
    2014$600 $56,400
    2013-- $56,400 -35.2%
    2012-- $87,100
    2011-- $87,100
    2010-- $87,100
    Find assessor info on the county website

    Neighborhood: 28805

    Nearby schools

    GreatSchools rating
    Schools provided by the listing agent
    • Elementary: Charles C Bell
    • Middle: AC Reynolds
    • High: AC Reynolds

    Source: Canopy MLS as distributed by MLS GRID. This data may not be complete. We recommend contacting the local school district to confirm school assignments for this home.

    Get pre-qualified for a loan
    At Zillow Home Loans, we can pre-qualify you in as little as 5 minutes with no impact to your credit score.

    An equal housing lender. NMLS #10287.