Skip main navigation
Closed
  • $790,000

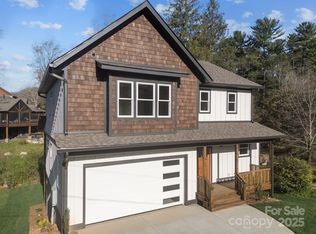
    62 Pinedale Rd, Asheville, NC 28805

    3beds
    2,272sqft
    Single Family Residence
    Built in 2025
    0.23 Acres Lot
    $770,000 Zestimate®
    $348/sqft
    $3,647 Estimated rent

    Home value

    $770,000

    $708,000 - $839,000

    $3,647/mo

    Zestimate® history
    Loading
    Loading...

    Owner options

    List your home for rent

    $3,647/mo

    Rent Zestimate®

    Find your next renter with Zillow Rental Manager. Plus, with online applications, you can quickly screen prospective tenants – for free.

    Learn more

    $3,647/mo

    Rent Zestimate®

    Refinance and save

    $4,964/mo

    Est. payment

    Refinancing to a lower rate could help reduce your monthly payments and save thousands over the life of the loan.

    See today's rates

    $4,964/mo

    Est. payment

    Explore your selling options

    Work with a Zillow partner agent

    Leverage their expertise and Zillow's premium Showcase listings to get your home seen by more buyers.

    Get started

    List with your own agent

    Get your home in front of millions of buyers by listing it on Zillow.

    Learn how to do it

    Sell it yourself

    Take full control of how buyers see your home on Zillow by listing For Sale by Owner (FSBO).

    List your home

    What's special

    Modern gas fireplaceVaulted ceilingsGleaming hardwood floorsAmple covered back deckGenerous family roomOpen floor planPrimary oasis
    Presenting 62 Pinedale Rd, a high-quality modern craftsman located in The Grove at Haw Creek. Come inside to discover a welcoming open floor plan featuring vaulted ceilings that effortlessly connect the living, dining, and kitchen areas. The strategically placed island is perfect for hosting guests and you can let the fun spill out to the ample covered back deck. Your primary oasis is located on this level, as well as a half bath and laundry to make living easy. Transition to the lower level for a thoughtfully laid out space consisting of a generous family room , 2 additional bedrooms with large closets and a full bath. You will appreciate the gleaming hardwood floors, modern gas fireplace, tankless on demand hot water heater and the 2 car garage. Conveniently located close to downtown, shopping, the mall and VA Hospital. The Grove is a friendly community with sidewalks, streetlights and community firepits. This home offers a perfect blend of comfort and style!

    Zillow last checked:

    Listing updated:

    Listed by:

    Kevin Kerr kevinskerr@gmail.com,

    Obsidian Real Estate LLC,

    Kelly Wilson,

    Obsidian Real Estate LLC

    Bought with:

    Pierrette Rouleau

    Walnut Cove Realty/Allen Tate/Beverly-Hanks

    Source: Canopy MLS as distributed by MLS GRID,MLS#: 4210140MLS Logo

    Facts & features

    Interior

    Bedrooms & bathrooms
    • Bedrooms: 3
    • Bathrooms: 3
    • Full bathrooms: 2
    • 1/2 bathrooms: 1
    • Main level bedrooms: 1
    Primary bedroom
    • Level: Main
    Bedroom s
    • Level: Lower
    Bedroom s
    • Level: Lower
    Bathroom full
    • Level: Main
    Bathroom half
    • Level: Main
    Bathroom full
    • Level: Lower
    Dining area
    • Level: Main
    Family room
    • Level: Lower
    Kitchen
    • Level: Main
    Living room
    • Level: Main
    Heating
    • Heat Pump
    Cooling
    • Heat Pump
    Appliances
    • Included: Bar Fridge, Disposal, ENERGY STAR Qualified Dishwasher, ENERGY STAR Qualified Refrigerator, Gas Range, Microwave, Tankless Water Heater
    • Laundry: Electric Dryer Hookup, Main Level, Washer Hookup
    Features
    • Flooring: Tile, Wood
    • Doors: Sliding Doors
    • Windows: Insulated Windows
    • Basement: Daylight,Exterior Entry,Finished,Interior Entry,Walk-Out Access
    • Fireplace features: Gas, Living Room
    Interior area
    • Total structure area: 1,224
    • Total interior livable area: 2,272 sqft
    • Finished area above ground: 1,224
    • Finished area below ground: 1,048

    Property

    Parking
    • Total spaces: 2
    • Parking features: Attached Garage, Garage on Main Level
    • Attached garage spaces: 2
    Features
    • Levels: One
    • Stories: 1
    • Patio & porch: Covered, Deck, Front Porch
    Lot
    • Size: 0.23 Acres
    Details
    • Parcel number: 966900117300000
    • Zoning: RS4
    • Special conditions: Standard

    Construction

    Type & style
    • Home type: SingleFamily
    • Architectural style: Arts and Crafts
    • Property subtype: Single Family Residence
    Materials
    • Fiber Cement
    • Roof: Shingle
    Condition
    • New construction: Yes
    • Year built: 2025
    Details
    • Builder name: Obsidian Commercial Constructors

    Utilities & green energy

    • Sewer: Public Sewer
    • Water: City
    • Utilities for property: Cable Available

    Community & HOA

    Community
    • Features: Recreation Area, Sidewalks, Street Lights
    • Subdivision: The Grove At Haw Creek
    HOA
    • Has HOA: Yes
    • HOA fee: $400 annually
    • HOA name: The Grove at Haw Creek
    Location
    • Region: Asheville

    Financial & listing details

    • Price per square foot: $348/sqft
    • Tax assessed value: $111,100
    • Annual tax amount: $3,158
    • Date on market: 2/3/2025
    • Cumulative days on market: 196 days
    • Listing terms: Cash,Conventional,VA Loan
    • Road surface type: Concrete

    Price history

    DateEventPrice
    9/30/2025Sold$790,000-3.6%$348/sqft
    Source: Canopy MLS as distributed by MLS GRID #4210140 Report a problem
    8/12/2025Price change$819,900-2.4%$361/sqft
    Source: Canopy MLS as distributed by MLS GRID #4210140 Report a problem
    6/18/2025Price change$839,900-2.2%$370/sqft
    Source: Canopy MLS as distributed by MLS GRID #4210140 Report a problem
    2/3/2025Listed for sale$859,000+587.2%$378/sqft
    Source: Canopy MLS as distributed by MLS GRID #4210140 Report a problem
    3/26/2024Sold$125,000$55/sqft
    Source: Public Record Report a problem

    Public tax history

    YearProperty taxesTax assessment
    2025$3,158 +206.7%$319,500 +187.6%
    2024$1,030 +2.9%$111,100
    2023$1,001 +1.1%$111,100
    2022$990 $111,100
    2021$990 +2.6%$111,100 +10.3%
    2020$965 $100,700
    2019$965 $100,700
    2018$965 $100,700 +78.5%
    2017$965 -1%$56,400
    2016$975 +60.2%$56,400
    2015$609 +1.4%$56,400
    2014$600 $56,400
    2013-- $56,400 -35.2%
    2012-- $87,100
    2011-- $87,100
    2010-- $87,100
    Find assessor info on the county website

    Neighborhood: 28805

    Nearby schools

    GreatSchools rating
    Schools provided by the listing agent
    • Elementary: Charles C Bell
    • Middle: AC Reynolds
    • High: AC Reynolds

    Source: Canopy MLS as distributed by MLS GRID. This data may not be complete. We recommend contacting the local school district to confirm school assignments for this home.

    Get a cash offer in 3 minutes
    Find out how much your home could sell for in as little as 3 minutes with a no-obligation cash offer.
    Estimated market value
    $770,000
    Get a cash offer in 3 minutes
    Find out how much your home could sell for in as little as 3 minutes with a no-obligation cash offer.
    Estimated market value
    $770,000