LOCATION-LOCATION-LOCATION SWEET NEW BUILD WALKING DISTANCE TO THE HOSPITAL AND ASHEVILLE HIGH. MASTER BUILDER KIRIL NIKOLOV IS PLEASED TO BRING YOU ANOTHER QUALITY BUILD DESIGNED BY AWARD WINNING ARCHITECTS RUSAFOVA/MARKULIS. This gorgeous home fits beautifully within the iconic ST. Dunstan's Historic Neighborhood. Affordable Luxury with custom features throughout -Four Bedrooms and three full baths. Gorgeous Kitchen fitted with luxury appliances, full height cabinets and a sweet kitchen island. Filling out the first floor is a full bath and nice sized bedroom. Upstairs- You're sure to fall in love with the spacious primary bedroom with en-suite bath - NICE. Two generous guest bedrooms and another full bath on the top floor as well. Tons of natural light throughout the home streaming through the metal clad Pella windows. One of the things I love about this build are the fixtures and finishes - beautiful - sleek ceiling fans, arts and crafts light fixtures, superb tile work! Oh, I forgot to mention the comfy front porch- great space to take it all in. One of two new builds on separate adjoining lots. Come on by and check it out!
Active
$969,000
31 Grindstaff Dr, Asheville, NC 28803
4beds
2,414sqft
Single Family Residence
Built in 2026
0.2 Acres Lot
$949,000 Zestimate®
$401/sqft
$-- HOA
What's special
Nice sized bedroomComfy front porchSuperb tile workSweet kitchen islandMetal clad pella windowsTwo generous guest bedroomsFull height cabinets
- 32 days |
- 337 |
- 18 |
Zillow last checked:
Listing updated:
Listed by:
Paul Harkrider paul.harkrider@gmail.com,
Appalachian Realty Associates
Source: Canopy MLS as distributed by MLS GRID,MLS#: 4403732
Facts & features
Interior
Bedrooms & bathrooms
- Bedrooms: 4
- Bathrooms: 3
- Full bathrooms: 3
- Main level bedrooms: 1
Primary bedroom
- Features: En Suite Bathroom
- Level: Upper
- Area: 306.13 Square Feet
- Dimensions: 19' 9" X 15' 6"
Heating
- Electric
Cooling
- Electric
Appliances
- Included: Bar Fridge, Gas Cooktop
- Laundry: Upper Level
Features
- Has basement: No
Interior area
- Total structure area: 2,414
- Total interior livable area: 2,414 sqft
- Finished area above ground: 2,414
- Finished area below ground: 0
Video & virtual tour
Property
Parking
- Parking features: Shared Driveway
- Has uncovered spaces: Yes
Features
- Levels: Two
- Stories: 2
Lot
- Size: 0.2 Acres
- Dimensions: 45 x 189
Details
- Parcel number: 964842813800000
- Zoning: RS8
- Special conditions: Standard
Construction
Type & style
- Home type: SingleFamily
- Property subtype: Single Family Residence
Materials
- Fiber Cement
- Foundation: Crawl Space
Condition
- New construction: Yes
- Year built: 2026
Details
- Builder name: Kiril Nikolov
Utilities & green energy
- Sewer: Public Sewer
- Water: City
Community & HOA
Community
- Subdivision: None
Location
- Region: Asheville
- Elevation: 2000 Feet
Financial & listing details
- Price per square foot: $401/sqft
- Tax assessed value: $99,999
- Date on market: 7/27/2026
- Cumulative days on market: 32 days
- Road surface type: Concrete, Paved
Estimated market value
$949,000
$902,000 - $996,000
$3,661/mo
Price history
| Date | Event | Price |
|---|---|---|
| 7/27/2026 | Listed for sale | $969,000$401/sqft |
Source:  Canopy MLS as distributed by MLS GRID #4403732 Report a problem Canopy MLS as distributed by MLS GRID #4403732 Report a problem | ||
Public tax history
Tax history is unavailable.
Monthly payment
Est. payment
Payment breakdown
Explore the cost of this home by adjusting the details. Changes won't be saved.Climate risks
Neighborhood: 28803
Nearby schools
GreatSchools rating
- 6/10Hall Fletcher ElementaryGrades: PK-5Distance: 1.4 mi
- 7/10Asheville MiddleGrades: 6-8Distance: 1.2 mi
- 6/10Asheville HighGrades: PK,9-12Distance: 0.2 mi
Schools provided by the listing agent
- Elementary: Asheville City
- Middle: Asheville
- High: Asheville
Source: Canopy MLS as distributed by MLS GRID. This data may not be complete. We recommend contacting the local school district to confirm school assignments for this home.
- $155,900-- bd-- ba-- sqft37 Grindstaff Dr, Asheville, NC 28803Off Market
- $969,0004 bd3 ba2.4k sqft35 Grindstaff Dr, Asheville, NC 28803New Construction

- $---- bd1 ba-- sqft15 Grindstaff Dr APT 3, Asheville, NC 28803Off Market

- $--1 bd1 ba523 sqft15 Grindstaff Dr APT 2, Asheville, NC 28803Off Market
- $--1 bd1 ba-- sqft15 Grindstaff Dr APT 6, Asheville, NC 28803Off Market
- $949,0008 bd9 ba4.8k sqft15 Grindstaff Dr, Asheville, NC 28803For Sale
- $---- bd1 ba-- sqft15 Grindstaff Dr #3, Asheville, NC 28803Off Market
- $--1 bd1 ba523 sqft15 Grindstaff Dr #2, Asheville, NC 28803Off Market
A local agent can set up tours, give advice and negotiate with sellers.
A local lender can help you make sure your offer is ready when you are.
Similar homes
- $969,0004 bd3 ba2.4k sqft35 Grindstaff Dr, Asheville, NC 28803New Construction
 MLS ID #4400998, Paul Harkrider, Appalachian Realty Associates. Canopy MLS as distributed by MLS GRID
 - $975,0005 bd3 ba2.7k sqft24 Dellwood St, Asheville, NC 28806For Sale
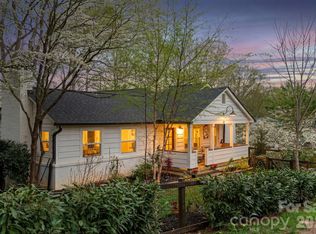 MLS ID #4359251, Valeria Carrizo-Wyda, Nest Realty Asheville. Canopy MLS as distributed by MLS GRID
 - $883,3004 bd3 ba2.5k sqft18 Worley Pl, Asheville, NC 28806For Sale
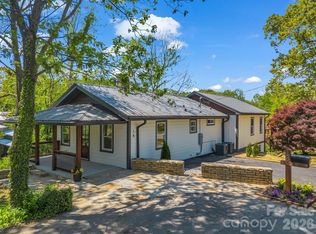 MLS ID #4366279, Elizabeth Adorjan, Rumbling Bald Real Estate. Canopy MLS as distributed by MLS GRID
 - $1,049,0004 bd4 ba3.3k sqft159 Wellington St, Asheville, NC 28806For Sale
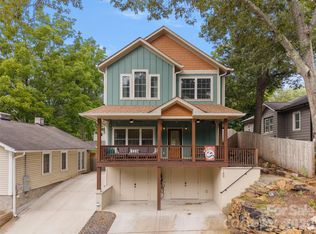 MLS ID #4411767, Ryan Howell, Keller Williams Mtn Partners, LLC. Canopy MLS as distributed by MLS GRID
 - $689,9004 bd4 ba2.7k sqft93 Glendale Ave, Asheville, NC 28803New ConstructionMLS ID #4409335, Kevin Kerr, Obsidian Real Estate LLC. Canopy MLS as distributed by MLS GRID
- $1,165,0005 bd4 ba2.9k sqft28 Ridgefield Pl, Asheville, NC 28803For SaleMLS ID #4393041, Nakia Walker, Opendoor Brokerage LLC. Canopy MLS as distributed by MLS GRID
- $849,0004 bd4 ba3k sqft92 Cedar St, Asheville, NC 28803New ConstructionMLS ID #4377479, Neil Peterson, Fathom Realty. Canopy MLS as distributed by MLS GRID
- $674,9003 bd4 ba2.7k sqft91 Glendale Ave, Asheville, NC 28803New ConstructionMLS ID #4409237, Kevin Kerr, Obsidian Real Estate LLC. Canopy MLS as distributed by MLS GRID
- $689,0004 bd3 ba1.7k sqft7 Acona Ln, Asheville, NC 28803For SaleMLS ID #4377126, Anthony Guthmiller, Mosaic Community Lifestyle Realty. Canopy MLS as distributed by MLS GRID
- $599,9003 bd3 ba1.9k sqft87 Glendale Ave, Asheville, NC 28803New ConstructionMLS ID #4409214, Kevin Kerr, Obsidian Real Estate LLC. Canopy MLS as distributed by MLS GRID
- $995,0004 bd4 ba3.4k sqft98 Downing St, Asheville, NC 28806New ConstructionMLS ID #4373230, David Lee, Keller Williams Mtn Partners, LLC. Canopy MLS as distributed by MLS GRID
- $995,0004 bd4 ba3.2k sqft30 Sand Hill Rd, Asheville, NC 28806New ConstructionMLS ID #4382772, Brigitte Ruckle, Coldwell Banker Advantage. Canopy MLS as distributed by MLS GRID
- $589,0003 bd3 ba1.7k sqft89 Glendale Ave, Asheville, NC 28803New ConstructionMLS ID #4409722, Valeria Carrizo-Wyda, Nest Realty Asheville. Canopy MLS as distributed by MLS GRID
- $736,0004 bd3 ba2.1k sqft10 Davenport Pl, Asheville, NC 28806For SaleMLS ID #4383059, Laura Ullman, Nest Realty Asheville. Canopy MLS as distributed by MLS GRID
- $695,0004 bd3 ba1.9k sqft163 Sand Hill Rd, Asheville, NC 28806For SaleMLS ID #4356834, Steph Caldwell, Mosaic Community Lifestyle Realty. Canopy MLS as distributed by MLS GRID
- $825,0004 bd4 ba2.7k sqft9 Ashe Park Cir, Asheville, NC 28806For SaleMLS ID #4377416, Jessica Jackson, Town and Mountain Realty. Canopy MLS as distributed by MLS GRID
- $869,0004 bd4 ba2.1k sqft41 Johnson Dr, Asheville, NC 28804New ConstructionMLS ID #4388362, Melissa Dixon, Patton Allen Real Estate LLC. Canopy MLS as distributed by MLS GRID
- $844,9003 bd5 ba2.8k sqft58 Pinedale Rd, Asheville, NC 28805New ConstructionMLS ID #4414044, Kevin Kerr, Obsidian Real Estate LLC. Canopy MLS as distributed by MLS GRID
- $899,0003 bd3 ba2.6k sqft24 Acadia Dr, Asheville, NC 28806For SaleMLS ID #4374488, John Duncan, Seller Solutions. Canopy MLS as distributed by MLS GRID
- $1,150,0003 bd3 ba2.1k sqft664 Lakeshore Dr, Asheville, NC 28804For SaleMLS ID #4393430, Warrene Williams, Preferred Properties. Canopy MLS as distributed by MLS GRID
