New construction craftsman style home with pleasing contemporary architectural design, smart stucco exterior and metal roof, conveniently located in the Biltmore Pines subdivision of central Asheville, with easy access to Asheville amenities. Rapid access to interstate 40 and 240. Three bedrooms upstairs, including main bedroom, with spacious walk in closet, luxurious ensuite full bath, hall laundry room, and two guest bedrooms with full hall bath. Main level with open design living dining kitchen area with coffered ceilings, and fireplace. Spacious kitchen with island and new appliances. A half bath off the entrance foyer. Basement suite is connected to the upstairs with full staircase. The fully finished basement suite has step out access to back yard. Basement has an open design living-dining-kitchen area with a second laundry, a large BR, full bath and spacious closet space. All closets have numerous built in features. All construction of high quality and finish. Walkable back yard with new sod. Private paved parking area in front of house level with paved city street containing room to easily park 3 cars. Spacious attic storage with pull down stairs. Helpful feature is that the attic could be connected to upper floor for additional third story bedrooms.
Active
Price cut: $46K (5/20)
$849,000
92 Cedar St, Asheville, NC 28803
4beds
3,003sqft
:
Get pre-qualified$4,934/mo
Single Family Residence
Built in 2025
0.18 Acres Lot
$834,200 Zestimate®
$283/sqft
$-- HOA
What's special
- 85 days |
- 366 |
- 18 |
Zillow last checked:
Listing updated:
Listed by:
Neil Peterson docagent007@gmail.com,
Fathom Realty
Source: Canopy MLS as distributed by MLS GRID,MLS#: 4377479
Facts & features
Interior
Bedrooms & bathrooms
- Bedrooms: 4
- Bathrooms: 4
- Full bathrooms: 3
- 1/2 bathrooms: 1
Primary bedroom
- Features: En Suite Bathroom, Walk-In Closet(s)
- Level: Upper
- Area: 280 Square Feet
- Dimensions: 14' 0" X 20' 0"
Bathroom full
- Level: Upper
- Area: 80 Square Feet
- Dimensions: 10' 0" X 8' 0"
Heating
- Central, Electric, Forced Air, Heat Pump
Cooling
- Central Air
Appliances
- Included: Dishwasher, Disposal, Electric Range, Electric Water Heater, ENERGY STAR Qualified Refrigerator, Exhaust Fan, Exhaust Hood, Microwave, Refrigerator with Ice Maker, Self Cleaning Oven
- Laundry: Electric Dryer Hookup, In Basement, Inside, Laundry Room, Multiple Locations, Upper Level, Washer Hookup
Features
- Kitchen Island, Open Floorplan, Pantry, Walk-In Closet(s)
- Doors: Insulated Door(s), Pocket Doors, Sliding Doors, Storm Door(s)
- Basement: Exterior Entry,Full,Walk-Out Access
- Attic: Pull Down Stairs
- Fireplace features: Gas Log, Gas Vented, Great Room
Interior area
- Total structure area: 2,002
- Total interior livable area: 3,003 sqft
- Finished area above ground: 2,002
- Finished area below ground: 1,001
Property
Parking
- Total spaces: 3
- Parking features: Parking Space(s)
- Uncovered spaces: 3
- Details: Private concrete parking area in front of house can hold 3 or more vehicles.
Features
- Levels: Two
- Stories: 2
- Exterior features: Lawn Maintenance
Lot
- Size: 0.18 Acres
- Dimensions: 13' x 32' x 150' x 79' x 148'
- Features: Hilly
Living quarters
- Secondary features: Other - See Remarks
Details
- Parcel number: 965850204600000
- Zoning: RS8
- Special conditions: Standard
Construction
Type & style
- Home type: SingleFamily
- Architectural style: Contemporary
- Property subtype: Single Family Residence
Materials
- Stucco
- Roof: Metal,Wood
Condition
- New construction: Yes
- Year built: 2025
Utilities & green energy
- Sewer: Public Sewer
- Water: City
- Utilities for property: Cable Connected, Electricity Connected, Phone Connected
Community & HOA
Community
- Subdivision: Biltmore Pines
Location
- Region: Asheville
Financial & listing details
- Price per square foot: $283/sqft
- Tax assessed value: $483,900
- Annual tax amount: $2,858
- Date on market: 5/3/2026
- Cumulative days on market: 85 days
- Listing terms: Cash,Conventional
- Electric utility on property: Yes
- Road surface type: Concrete, Paved
Estimated market value
$834,200
$792,000 - $876,000
$3,551/mo
Price history
| Date | Event | Price |
|---|---|---|
| 5/20/2026 | Price change | $849,000-5.1%$283/sqft |
Source:  Canopy MLS as distributed by MLS GRID #4377479 Report a problem Canopy MLS as distributed by MLS GRID #4377479 Report a problem | ||
| 5/3/2026 | Listed for sale | $895,000+5164.7%$298/sqft |
Source: Canopy MLS as distributed by MLS GRID #4377479 Report a problem | ||
| 10/21/2016 | Sold | $17,000+750%$6/sqft |
Source: Public Record Report a problem | ||
| 12/9/1998 | Sold | $2,000$1/sqft |
Source: Public Record Report a problem | ||
Public tax history
| Year | Property taxes | Tax assessment |
|---|---|---|
| 2025 | $2,858 +6.2% | $289,100 |
| 2024 | $2,690 +66.1% | $289,100 +60.8% |
| 2023 | $1,620 +6.5% | $179,800 +5.3% |
| 2022 | $1,521 | $170,700 |
| 2021 | $1,521 +22.3% | $170,700 +31.5% |
| 2020 | $1,243 +164.4% | $129,800 +164.4% |
| 2019 | $470 | $49,100 |
| 2018 | $470 +75.1% | $49,100 +97.2% |
| 2017 | $269 -43.5% | $24,900 |
| 2016 | $475 +76.9% | $24,900 |
| 2015 | $269 +1.4% | $24,900 |
| 2014 | $265 | $24,900 |
| 2013 | -- | $24,900 +6.9% |
| 2012 | -- | $23,300 |
| 2011 | -- | $23,300 |
| 2010 | -- | $23,300 |
| 2009 | -- | $23,300 |
Find assessor info on the county website
Monthly payment
Est. payment
Payment breakdown
Explore the cost of this home by adjusting the details. Changes won't be saved.Climate risks
Neighborhood: 28803
Nearby schools
GreatSchools rating
- 3/10Oakley ElementaryGrades: PK-5Distance: 0.3 mi
- 8/10A C Reynolds MiddleGrades: 6-8Distance: 2.6 mi
- 8/10A C Reynolds HighGrades: PK,9-12Distance: 2.5 mi
Schools provided by the listing agent
- Elementary: Oakley
- Middle: Asheville
- High: Asheville
Source: Canopy MLS as distributed by MLS GRID. This data may not be complete. We recommend contacting the local school district to confirm school assignments for this home.
- $341,9002 bd1 ba1.1k sqft80 Cedar St, Asheville, NC 28803Off Market
- $---- bd-- ba-- sqft83 Cedar St, Asheville, NC 28803Off Market
- $299,2003 bd2 ba1.2k sqft102 Springdale Ave, Asheville, NC 28803Off Market
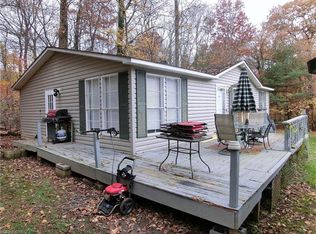
- $385,0003 bd3 ba1.2k sqft6 Kennesaw St, Asheville, NC 28803Sold

- $219,3002 bd1 ba840 sqft104 Springdale Ave, Asheville, NC 28803Off Market
- $74,800-- bd-- ba-- sqft99999 Springdale Ave, Asheville city, NC 28803Off Market
- $68,000-- bd-- ba-- sqft99999 Springdale Ave, Asheville city, NC 28803Off Market
- $151,7003 bd2 ba1k sqft53 Cedar St, Asheville, NC 28803Off Market
A local agent can set up tours, give advice and negotiate with sellers.
A local lender can help you make sure your offer is ready when you are.
Similar homes
- $825,0005 bd4 ba3.5k sqft1130 New Castle Ct, Asheville, NC 28803For Sale
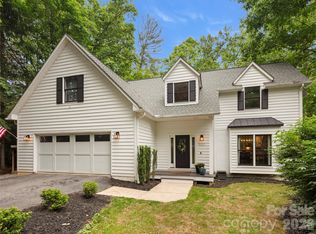
 MLS ID #4381997, Leslee Fontaine, Walnut Cove Realty/Allen Tate/Beverly-Hanks. Canopy MLS as distributed by MLS GRID
 - $695,0004 bd4 ba2.6k sqft123 3rd St, Asheville, NC 28803For Sale
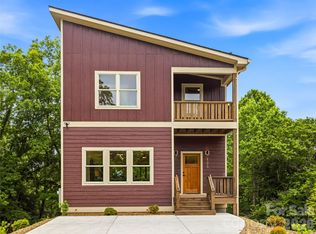 MLS ID #4367678, Caitlyn Thompson, Ivester Jackson Blackstream. Canopy MLS as distributed by MLS GRID
 - $915,0004 bd3 ba2.5k sqft18 Worley Pl, Asheville, NC 28806For Sale
 MLS ID #4366279, Elizabeth Adorjan, Rumbling Bald Real Estate. Canopy MLS as distributed by MLS GRID
 - $799,0004 bd3 ba2.1k sqft31 Lilac St, Asheville, NC 28806For Sale
 MLS ID #4389371, Jordan Lockaby, Keller Williams Professionals. Canopy MLS as distributed by MLS GRID
 - $745,0003 bd2 ba1.9k sqft385 Chunns Cove Rd, Asheville, NC 28805For SaleMLS ID #4397492, Heather Adcock, Patton Allen Real Estate LLC. Canopy MLS as distributed by MLS GRID
- $795,0004 bd4 ba2k sqft25 Shady Park Ln, Asheville, NC 28804For SaleMLS ID #4395453, Brent Russell, Howard Hanna Beverly-Hanks Asheville-Downtown. Canopy MLS as distributed by MLS GRID
- $829,0004 bd4 ba2.6k sqft27 Mauricet Ln, Asheville, NC 28806For SaleMLS ID #4321609, Bob Gardner, Howard Hanna Beverly-Hanks Asheville-Downtown. Canopy MLS as distributed by MLS GRID
- $1,190,0005 bd4 ba2.9k sqft28 Ridgefield Pl, Asheville, NC 28803For SaleMLS ID #4393041, Nakia Walker, Opendoor Brokerage LLC. Canopy MLS as distributed by MLS GRID
- $762,5003 bd3 ba3.6k sqft30 Apple Tree Way, Asheville, NC 28805For SaleMLS ID #4396563, Brandie D. Huffman, Howard Hanna Beverly-Hanks Asheville-Biltmore Park. Canopy MLS as distributed by MLS GRID
- $948,0004 bd3 ba3.3k sqft23 Warwick Pl, Asheville, NC 28804For SaleMLS ID #4394325, Lee Smith, Redfin Corporation. Canopy MLS as distributed by MLS GRID
- $575,0003 bd3 ba1.5k sqft201 Cedarview Dr, Asheville, NC 28803For SaleMLS ID #4315689, Troy Flack, Keller Williams Professionals. Canopy MLS as distributed by MLS GRID
- $949,9003 bd4 ba2.8k sqft110 Unadilla Ave, Asheville, NC 28803New ConstructionMLS ID #4249602, Alec Cantley, Premier Sotheby’s International Realty. Canopy MLS as distributed by MLS GRID
- $870,0004 bd4 ba2.4k sqft171 Houston Cir, Asheville, NC 28801New ConstructionMLS ID #4335456, Bri Essick, Patton Allen Real Estate LLC. Canopy MLS as distributed by MLS GRID
- $675,0004 bd3 ba2.2k sqft73 Rocking Porch Rd, Asheville, NC 28805New ConstructionMLS ID #4389092, Chuck Johnson, Keller Williams Elite Realty. Canopy MLS as distributed by MLS GRID
- $439,9993 bd2 ba1.8k sqft35 Cedar Farm Rd, Asheville, NC 28803For SaleMLS ID #4394075, Kevin Scarmack, Mountain Oak Properties LLC. Canopy MLS as distributed by MLS GRID
- $845,0003 bd4 ba3.2k sqft16 Chickadee Ln, Fairview, NC 28730For SaleMLS ID #4375126, Tracey Novak, Unique: A Real Estate Collective. Canopy MLS as distributed by MLS GRID
- $559,0003 bd3 ba1.5k sqft34 Fern St, Asheville, NC 28803For SaleMLS ID #4406952, Seth Connelly, Town and Mountain Realty. Canopy MLS as distributed by MLS GRID
- $775,0004 bd3 ba3.1k sqft103 Woodburn Dr, Swannanoa, NC 28778For SaleMLS ID #4391361, Jamie Turner, Howard Hanna Beverly-Hanks Asheville-Biltmore Park. Canopy MLS as distributed by MLS GRID
- $695,0004 bd3 ba1.9k sqft163 Sand Hill Rd, Asheville, NC 28806For SaleMLS ID #4356834, Steph Caldwell, Mosaic Community Lifestyle Realty. Canopy MLS as distributed by MLS GRID
- $749,0004 bd4 ba2.4k sqft100 Hibriten Dr, Asheville, NC 28801For SaleMLS ID #4379502, John Ellis, Walnut Cove Realty/Allen Tate/Beverly-Hanks. Canopy MLS as distributed by MLS GRID
