Modern Scandinavian design meets everyday comfort in this newly built Montford home. Clean architectural lines and a bold mix of corten steel and cypress siding create a striking, low-maintenance exterior. Inside, natural light fills the open-concept living spaces, designed for both relaxed living and easy entertaining.
Thoughtful finishes elevate every room—designer tile, custom cabinetry, a wood stove, and curated fixtures that feel refined yet approachable. The layout offers 4 bedrooms, 3.5 bathrooms, a dedicated flex or office space, and a second living area, providing flexibility for work, guests, or quiet retreat.
The fully finished daylight basement adds valuable versatility with its own private entrance, wet bar, and stackable washer and dryer—ideal for multigenerational living, a guest suite, creative space, or potential short-term rental use (buyer to verify).
Located in Montford, just minutes from downtown Asheville and the River Arts District, the home offers convenience with a quiet neighborhood feel. Designed by All Clear Design and built by Green Light Custom Homebuilders, it delivers the craftsmanship of a custom home—without the extended timeline.
Next door, 173 Houston Place (MLS #4325651) is also available, offering a mirrored layout and the same high-end finishes. Together, these side-by-side properties present a rare opportunity for buyers seeking flexibility, investment potential, or the chance to choose your neighbor.
Active
$870,000
171 Houston Cir, Asheville, NC 28801
4beds
2,467sqft
:
Get pre-qualified$5,056/mo
Single Family Residence
Built in 2025
0.1 Acres Lot
$-- Zestimate®
$353/sqft
$-- HOA
What's special
Private entranceFully finished daylight basementClean linesHigh-quality finishesFilled with natural lightCarefully selected fixturesWet bar
- 200 days |
- 455 |
- 23 |
Zillow last checked:
Listing updated:
Listed by:
Bri Essick briana@pattonallenre.com,
Patton Allen Real Estate LLC
Source: Canopy MLS as distributed by MLS GRID,MLS#: 4335456
Facts & features
Interior
Bedrooms & bathrooms
- Bedrooms: 4
- Bathrooms: 4
- Full bathrooms: 3
- 1/2 bathrooms: 1
Primary bedroom
- Features: En Suite Bathroom
- Level: Upper
Bonus room
- Features: Wet Bar
- Level: Lower
Kitchen
- Features: Open Floorplan
- Level: Main
Heating
- Central
Cooling
- Central Air
Appliances
- Included: ENERGY STAR Qualified Washer, ENERGY STAR Qualified Dishwasher, ENERGY STAR Qualified Dryer, ENERGY STAR Qualified Refrigerator, Exhaust Fan, Exhaust Hood, Ice Maker, Induction Cooktop, Oven
- Laundry: Laundry Closet, Laundry Room, Multiple Locations
Features
- Flooring: Concrete, Tile, Wood
- Doors: Insulated Door(s), Pocket Doors, Screen Door(s), Sliding Doors
- Windows: Insulated Windows
- Basement: Finished
- Attic: Pull Down Stairs
- Fireplace features: Living Room, Wood Burning Stove
Interior area
- Total structure area: 2,467
- Total interior livable area: 2,467 sqft
- Finished area above ground: 1,755
- Finished area below ground: 0
Property
Parking
- Total spaces: 2
- Parking features: Shared Driveway
- Uncovered spaces: 2
- Details: Shared driveway with house next door. @ designated parking spaces, with additional street parking available.
Features
- Levels: Multi/Split
- Patio & porch: Deck, Front Porch, Patio, Rear Porch
- Fencing: Partial
Lot
- Size: 0.1 Acres
- Features: Sloped
Details
- Additional structures: None
- Parcel number: 963990495000000
- Zoning: RM8
- Special conditions: Standard
- Horse amenities: None
Construction
Type & style
- Home type: SingleFamily
- Architectural style: Modern
- Property subtype: Single Family Residence
Materials
- Metal
Condition
- New construction: Yes
- Year built: 2025
Details
- Builder model: Custom
- Builder name: Green Light Home Builders
Utilities & green energy
- Sewer: Public Sewer
- Water: City
- Utilities for property: Cable Available, Electricity Connected
Community & HOA
Community
- Security: Carbon Monoxide Detector(s), Smoke Detector(s)
- Subdivision: Montford
Location
- Region: Asheville
Financial & listing details
- Price per square foot: $353/sqft
- Tax assessed value: $82,600
- Annual tax amount: $907
- Date on market: 1/13/2026
- Cumulative days on market: 201 days
- Listing terms: Cash,Conventional
- Electric utility on property: Yes
- Road surface type: Gravel
Estimated market value
Not available
Estimated sales range
Not available
$3,973/mo
Price history
| Date | Event | Price |
|---|---|---|
| 4/16/2026 | Price change | $870,000-3.2%$353/sqft |
Source:  Canopy MLS as distributed by MLS GRID #4335456 Report a problem Canopy MLS as distributed by MLS GRID #4335456 Report a problem | ||
| 2/18/2026 | Price change | $899,000-4.4%$364/sqft |
Source: Canopy MLS as distributed by MLS GRID #4335456 Report a problem | ||
| 1/13/2026 | Listed for sale | $940,000+944.4%$381/sqft |
Source: Canopy MLS as distributed by MLS GRID #4335456 Report a problem | ||
| 8/29/2022 | Sold | $90,000+1258.3%$36/sqft |
Source: Public Record Report a problem | ||
| 9/3/2010 | Sold | $6,626$3/sqft |
Source: Public Record Report a problem | ||
Public tax history
| Year | Property taxes | Tax assessment |
|---|---|---|
| 2025 | $907 +6.3% | $82,600 |
| 2024 | $853 +2.6% | $82,600 |
| 2023 | $832 +305% | $82,600 +301% |
| 2022 | $205 | $20,600 |
| 2021 | $205 -7.5% | $20,600 |
| 2020 | $222 | $20,600 |
| 2019 | $222 | $20,600 |
| 2018 | $222 | $20,600 +63.5% |
| 2017 | $222 -0.9% | $12,600 |
| 2016 | $224 +44.7% | $12,600 |
| 2015 | $155 | $12,600 -63.2% |
| 2012 | -- | $34,200 |
| 2011 | -- | $34,200 |
| 2010 | -- | $34,200 |
| 2009 | -- | $34,200 |
Find assessor info on the county website
Monthly payment
Est. payment
Payment breakdown
Explore the cost of this home by adjusting the details. Changes won't be saved.Climate risks
Neighborhood: 28801
Nearby schools
GreatSchools rating
- 5/10Isaac Dickson ElementaryGrades: PK-5Distance: 0.1 mi
- 7/10Asheville MiddleGrades: 6-8Distance: 0.8 mi
- 6/10Asheville HighGrades: PK,9-12Distance: 1.8 mi
Schools provided by the listing agent
- Elementary: Isaac Dickson
- Middle: Asheville
- High: Asheville
Source: Canopy MLS as distributed by MLS GRID. This data may not be complete. We recommend contacting the local school district to confirm school assignments for this home.
- $475,3002 bd1 ba1k sqft181 Houston Pl, Asheville, NC 28801Off Market
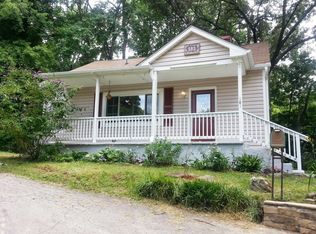
- $383,5001 bd1 ba1.1k sqft170 Houston Pl, Asheville, NC 28801Off Market
- $419,9003 bd2 ba806 sqft103 Houston St, Asheville, NC 28801Off Market
- $387,4003 bd1 ba1k sqft117 Houston St, Asheville, NC 28801Off Market
- $265,4002 bd1 ba900 sqft177 Houston Cir, Asheville, NC 28801Off Market
- $690,0002 bd3 ba1.3k sqft185 Houston Pl, Asheville, NC 28801Sold
- $438,4002 bd1 ba1.2k sqft97 Houston St, Asheville, NC 28801Off Market
- $752,4004 bd2 ba1.9k sqft119 Houston St, Asheville, NC 28801Off Market
A local agent can set up tours, give advice and negotiate with sellers.
Similar homes
- $915,0004 bd3 ba2.5k sqft18 Worley Pl, Asheville, NC 28806For Sale

 MLS ID #4366279, Elizabeth Adorjan, Rumbling Bald Real Estate. Canopy MLS as distributed by MLS GRID
 - $945,0004 bd6 ba3.3k sqft8 Birdhouse Row, Asheville, NC 28801For Sale
 MLS ID #4384690, Kelsey Varga, COMPASS. Canopy MLS as distributed by MLS GRID
 - $869,0004 bd4 ba2.1k sqft41 Johnson Dr, Asheville, NC 28804New Construction
 MLS ID #4388362, Melissa Dixon, Patton Allen Real Estate LLC. Canopy MLS as distributed by MLS GRID
 - $815,0004 bd4 ba3k sqft31 Grey River Run, Asheville, NC 28804For Sale
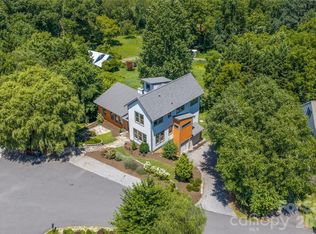 MLS ID #4403960, Robin Mehler, Town and Mountain Realty. Canopy MLS as distributed by MLS GRID
 - $899,0003 bd3 ba2.2k sqft60 Harvard Pl, Asheville, NC 28806For SaleMLS ID #4403938, Maria Burril, Howard Hanna Beverly-Hanks Asheville-Biltmore Park. Canopy MLS as distributed by MLS GRID
- $829,0004 bd4 ba2.6k sqft27 Mauricet Ln, Asheville, NC 28806For SaleMLS ID #4321609, Bob Gardner, Howard Hanna Beverly-Hanks Asheville-Downtown. Canopy MLS as distributed by MLS GRID
- $969,0004 bd3 ba2.4k sqft35 Grindstaff Dr, Asheville, NC 28803New ConstructionMLS ID #4400998, Paul Harkrider, Appalachian Realty Associates. Canopy MLS as distributed by MLS GRID
- $750,0004 bd4 ba1.9k sqft60 Mardell Cir, Asheville, NC 28806For SaleMLS ID #4394403, Neely Neu, Unique: A Real Estate Collective. Canopy MLS as distributed by MLS GRID
- $969,0004 bd3 ba2.4k sqft31 Grindstaff Dr, Asheville, NC 28803New ConstructionMLS ID #4403732, Paul Harkrider, Appalachian Realty Associates. Canopy MLS as distributed by MLS GRID
- $794,9254 bd4 ba2.3k sqft89 Vance Crescent Ext, Asheville, NC 28806For SaleMLS ID #4338074, Wyatt Listrom, Howard Hanna Beverly-Hanks Fletcher. Canopy MLS as distributed by MLS GRID
- $775,0004 bd3 ba2.1k sqft31 Lilac St, Asheville, NC 28806For SaleMLS ID #4389371, Jordan Lockaby, Keller Williams Professionals. Canopy MLS as distributed by MLS GRID
- $880,0003 bd3 ba2.6k sqft18 Sand Hill Rd, Asheville, NC 28806New ConstructionMLS ID #4382756, Brigitte Ruckle, Coldwell Banker Advantage. Canopy MLS as distributed by MLS GRID
- $849,0004 bd4 ba3k sqft92 Cedar St, Asheville, NC 28803New ConstructionMLS ID #4377479, Neil Peterson, Fathom Realty. Canopy MLS as distributed by MLS GRID
- $674,9003 bd4 ba2.7k sqft91 Glendale Ave, Asheville, NC 28803New ConstructionMLS ID #4409237, Kevin Kerr, Obsidian Real Estate LLC. Canopy MLS as distributed by MLS GRID
- $695,0004 bd3 ba1.9k sqft163 Sand Hill Rd, Asheville, NC 28806For SaleMLS ID #4356834, Steph Caldwell, Mosaic Community Lifestyle Realty. Canopy MLS as distributed by MLS GRID
- $799,0003 bd4 ba3k sqft26 Macallan Ln, Asheville, NC 28805For SaleMLS ID #4401347, Jeremy Laster, Unique: A Real Estate Collective. Canopy MLS as distributed by MLS GRID
- $750,0004 bd3 ba2.4k sqft21 Boyd Ave, Asheville, NC 28806For SaleMLS ID #4356260, Trenton Braswell, Keller Williams Professionals. Canopy MLS as distributed by MLS GRID
- $799,0004 bd3 ba2.1k sqft39 Boyd Ave, Asheville, NC 28806For SaleMLS ID #4372521, LeAnn Bound, Mosaic Community Lifestyle Realty. Canopy MLS as distributed by MLS GRID
- $850,0004 bd4 ba2.9k sqft14 Yost St, Weaverville, NC 28787New ConstructionMLS ID #4402209, Heidi DuBose, Unique: A Real Estate Collective. Canopy MLS as distributed by MLS GRID
- $1,100,0005 bd4 ba2.9k sqft190 Rumbough Pl, Asheville, NC 28806For SaleMLS ID #4408756, Alyssa Augustine, Mosaic Community Lifestyle Realty. Canopy MLS as distributed by MLS GRID
