Experience elevated mountain living just moments from downtown Asheville at this exceptional luxury townhome in The Village at Chunns Cove. Nestled in a peaceful mountain setting only two miles from Asheville’s acclaimed restaurants, breweries, galleries, and entertainment, this home offers the perfect balance of convenience, sophistication, and low-maintenance living. Beautifully refreshed with fresh interior paint, refinished hardwood floors, and new carpet, this move-in-ready home blends timeless design with modern comfort. The light-filled open floor plan features soaring ceilings, expansive windows, and seamless indoor-outdoor living. At the heart of the home, the gourmet kitchen offers an oversized island, quartz countertops, premium stainless steel appliances, and generous space for gathering with family and friends. Thoughtfully designed for comfort and privacy, every bedroom features its own en-suite bath, creating an ideal layout for guests, multigenerational living, or a lock-and-leave mountain retreat. The luxurious primary suite offers a private balcony, spa-inspired bath, and spacious walk-in closet. The versatile lower/ground level with a full bath and closet easily functions as a guest suite, media room, home office, or fitness space. A private elevator provides effortless access to all three levels, a rare luxury that enhances everyday living. Outside, enjoy multiple outdoor living spaces, including a covered deck, upper-level deck, and professionally landscaped patio with a fire pit—perfect for relaxing after an evening downtown or entertaining beneath the mountain sky. With an attached garage, upscale finishes throughout, and an unbeatable location just minutes from downtown Asheville, this exceptional residence delivers luxury, convenience, and the effortless mountain lifestyle today’s discerning buyer desires.
Active
$799,000
26 Macallan Ln, Asheville, NC 28805
3beds
3,017sqft
:
Get pre-qualified$4,909/mo
Townhouse
Built in 2008
0.04 Acres Lot
$772,000 Zestimate®
$265/sqft
$325/mo HOA
What's special
Upscale finishes throughoutRefinished hardwood floorsSoaring ceilingsGourmet kitchenUpper-level deckCovered deckPeaceful mountain setting
- 9 days |
- 185 |
- 14 |
Likely to sell faster than
Zillow last checked:
Listing updated:
Listed by:
Jeremy Laster jeremy@uniquecollective.us,
Unique: A Real Estate Collective
Source: Canopy MLS as distributed by MLS GRID,MLS#: 4401347
Facts & features
Interior
Bedrooms & bathrooms
- Bedrooms: 3
- Bathrooms: 4
- Full bathrooms: 4
Primary bedroom
- Features: Walk-In Closet(s)
- Level: Third
- Area: 321.71 Square Feet
- Dimensions: 13' 6" X 23' 10"
Bedroom s
- Level: Upper
- Area: 188.04 Square Feet
- Dimensions: 15' 8" X 12' 0"
Bedroom s
- Level: Third
- Area: 198.54 Square Feet
- Dimensions: 15' 8" X 12' 8"
Bathroom full
- Level: Main
- Area: 49.89 Square Feet
- Dimensions: 4' 10" X 10' 4"
Bathroom full
- Level: Upper
- Area: 54.61 Square Feet
- Dimensions: 10' 9" X 5' 1"
Bathroom full
- Level: Third
- Area: 160.52 Square Feet
- Dimensions: 9' 10" X 16' 4"
Bathroom full
- Level: Third
- Area: 55.12 Square Feet
- Dimensions: 5' 5" X 10' 2"
Family room
- Level: Main
- Area: 417.69 Square Feet
- Dimensions: 19' 6" X 21' 5"
Kitchen
- Level: Upper
- Area: 172.63 Square Feet
- Dimensions: 11' 1" X 15' 7"
Laundry
- Level: Third
- Area: 51.66 Square Feet
- Dimensions: 5' 1" X 10' 2"
Living room
- Level: Upper
- Area: 280.02 Square Feet
- Dimensions: 23' 8" X 11' 10"
Heating
- Heat Pump
Cooling
- Heat Pump
Appliances
- Included: Dishwasher, Disposal, Induction Cooktop, Microwave, Refrigerator, Wall Oven
- Laundry: Laundry Room, Upper Level
Features
- Elevator
- Basement: Basement Garage Door
- Fireplace features: Living Room, Primary Bedroom
Interior area
- Total structure area: 1,880
- Total interior livable area: 3,017 sqft
- Finished area above ground: 3,017
- Finished area below ground: 0
Video & virtual tour
Property
Parking
- Total spaces: 1
- Parking features: Driveway, Attached Garage, Garage on Main Level
- Attached garage spaces: 1
- Has uncovered spaces: Yes
Accessibility
- Accessibility features: Accessible Elevator Installed
Features
- Levels: Two
- Stories: 2
- Entry location: Main
- Patio & porch: Deck, Patio
Lot
- Size: 0.04 Acres
- Features: Cul-De-Sac
Details
- Parcel number: 964992966000000
- Zoning: RM6
- Special conditions: Standard
Construction
Type & style
- Home type: Townhouse
- Property subtype: Townhouse
Materials
- Brick Partial, Stucco
Condition
- New construction: No
- Year built: 2008
Utilities & green energy
- Sewer: Public Sewer
- Water: City
Community & HOA
Community
- Subdivision: The Village at Chunns Cove
HOA
- Has HOA: Yes
- HOA fee: $325 monthly
- HOA name: R&P Property Managers
Location
- Region: Asheville
Financial & listing details
- Price per square foot: $265/sqft
- Tax assessed value: $862,600
- Annual tax amount: $4,842
- Date on market: 7/28/2026
- Cumulative days on market: 9 days
- Listing terms: Cash,Conventional
- Road surface type: Concrete, Paved
Estimated market value
$772,000
$733,000 - $811,000
$3,564/mo
Price history
| Date | Event | Price |
|---|---|---|
| 7/28/2026 | Listed for sale | $799,000+94.9%$265/sqft |
Source:  Canopy MLS as distributed by MLS GRID #4401347 Report a problem Canopy MLS as distributed by MLS GRID #4401347 Report a problem | ||
| 4/28/2014 | Sold | $410,000$136/sqft |
Source: Canopy MLS as distributed by MLS GRID #NCM547219 Report a problem | ||
Public tax history
| Year | Property taxes | Tax assessment |
|---|---|---|
| 2025 | $4,842 +6.6% | $489,800 |
| 2024 | $4,540 +2.9% | $489,800 |
| 2023 | $4,413 +1.1% | $489,800 |
| 2022 | $4,364 | $489,800 |
| 2021 | $4,364 +8.1% | $489,800 +16.3% |
| 2020 | $4,036 | $421,300 |
| 2019 | $4,036 | $421,300 |
| 2018 | $4,036 | $421,300 +17% |
| 2017 | $4,036 -1% | $360,000 |
| 2016 | $4,078 +5% | $360,000 |
| 2015 | $3,884 +1.4% | $360,000 |
| 2014 | $3,830 | $360,000 |
Find assessor info on the county website
Monthly payment
Est. payment
Payment breakdown
Explore the cost of this home by adjusting the details. Changes won't be saved.Climate risks
Neighborhood: 28805
Nearby schools
GreatSchools rating
- 5/10Haw Creek ElementaryGrades: PK-5Distance: 1.6 mi
- 8/10A C Reynolds MiddleGrades: 6-8Distance: 5 mi
- 8/10A C Reynolds HighGrades: PK,9-12Distance: 4.9 mi
Schools provided by the listing agent
- Elementary: Haw Creek
- Middle: AC Reynolds
- High: AC Reynolds
Source: Canopy MLS as distributed by MLS GRID. This data may not be complete. We recommend contacting the local school district to confirm school assignments for this home.
- $642,5004 bd4 ba3k sqft24 Macallan Ln, Asheville, NC 28805Sold

- $677,8003 bd3 ba2.8k sqft28 Macallan Ln, Asheville, NC 28805Off Market
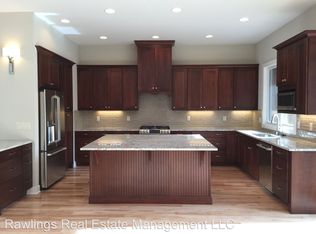
- $670,5003 bd4 ba2.8k sqft22 Macallan Ln, Asheville, NC 28805Off Market
- $750,3004 bd3 ba-- sqft1 Macallan Ln, Asheville, NC 28805Off Market
- $666,3004 bd4 ba2.1k sqft32 Macallan Ln, Asheville, NC 28805Off Market
- $322,700-- bd-- ba-- sqft21 Macallan Ln, Asheville, NC 28805Off Market
- $322,700-- bd-- ba-- sqft19 Macallan Ln, Asheville, NC 28805Off Market
- $668,3004 bd4 ba2.1k sqft34 Macallan Ln, Asheville, NC 28805Off Market
A local agent can set up tours, give advice and negotiate with sellers.
Similar homes
- $794,0003 bd3 ba1.7k sqft409 Kessler Pl, Asheville, NC 28804For Sale

 MLS ID #4410858, Laura Livaudais, Ivester Jackson Blackstream. Canopy MLS as distributed by MLS GRID
 - $850,0003 bd4 ba2.4k sqft118 Houston St, Asheville, NC 28801For Sale
 MLS ID #4408207, Evelyn Clifford, EXP Realty LLC. Canopy MLS as distributed by MLS GRID
 - $949,0003 bd3 ba2.9k sqft38 Little Forest Dr, Asheville, NC 28806For Sale
 MLS ID #4411326, Marie Reed, Keller Williams Professionals. Canopy MLS as distributed by MLS GRID
 - $799,0004 bd4 ba2.5k sqft11 Cullowhee St, Asheville, NC 28801For Sale
 MLS ID #4397859, Megan Shook, Mosaic Community Lifestyle Realty. Canopy MLS as distributed by MLS GRID
 - $793,0004 bd3 ba2.1k sqft10 Davenport Pl, Asheville, NC 28806For SaleMLS ID #4383059, Laura Ullman, Nest Realty Asheville. Canopy MLS as distributed by MLS GRID
- $920,0004 bd3 ba3.4k sqft150 Sondley Pkwy, Asheville, NC 28805For SaleMLS ID #4280880, Ellen McGuire, Ivester Jackson Blackstream. Canopy MLS as distributed by MLS GRID
- $449,0003 bd3 ba1.5k sqft66 Burton St, Asheville, NC 28806For SaleMLS ID #4404970, Laura Rollins, Asheville Realty Group. Canopy MLS as distributed by MLS GRID
- $775,0003 bd4 ba2.6k sqft79 Culvern St, Asheville, NC 28804For SaleMLS ID #4304485, Alec Cantley, Premier Sotheby’s International Realty. Canopy MLS as distributed by MLS GRID
- $674,9003 bd4 ba2.7k sqft91 Glendale Ave, Asheville, NC 28803New ConstructionMLS ID #4409237, Kevin Kerr, Obsidian Real Estate LLC. Canopy MLS as distributed by MLS GRID
- $689,9004 bd4 ba2.7k sqft93 Glendale Ave, Asheville, NC 28803New ConstructionMLS ID #4409335, Kevin Kerr, Obsidian Real Estate LLC. Canopy MLS as distributed by MLS GRID
- $589,0003 bd3 ba1.7k sqft89 Glendale Ave, Asheville, NC 28803New ConstructionMLS ID #4409722, Valeria Carrizo-Wyda, Nest Realty Asheville. Canopy MLS as distributed by MLS GRID
- $830,0003 bd4 ba2.7k sqft87 W Oakview Rd, Asheville, NC 28806For SaleMLS ID #4368551, Allyson Nanney, Patton Allen Real Estate LLC. Canopy MLS as distributed by MLS GRID
- $948,0004 bd3 ba3.3k sqft23 Warwick Pl, Asheville, NC 28804For SaleMLS ID #4394325, Lee Smith, Redfin Corporation. Canopy MLS as distributed by MLS GRID
- $525,0003 bd3 ba1.7k sqft29 Winding Rd, Asheville, NC 28803For SaleMLS ID #4407595, Chris Smith, Century 21 Connected. Canopy MLS as distributed by MLS GRID
- $829,0003 bd4 ba2.1k sqft14 Sulphur Springs Rd, Asheville, NC 28806For SaleMLS ID #4369760, Mark Marshall, Century 21 Connected. Canopy MLS as distributed by MLS GRID
- $967,4003 bd3 ba2.2k sqft406 Kessler Pl, Asheville, NC 28804For SaleMLS ID #4398574, Sandy Blair, Coldwell Banker Advantage. Canopy MLS as distributed by MLS GRID
- $999,0004 bd3 ba2.9k sqft153 Skyview Cir, Asheville, NC 28804For SaleMLS ID #4376088, Hunter Lanier, COMPASS. Canopy MLS as distributed by MLS GRID
- $775,0004 bd3 ba2.1k sqft31 Lilac St, Asheville, NC 28806For SaleMLS ID #4389371, Jordan Lockaby, Keller Williams Professionals. Canopy MLS as distributed by MLS GRID
- $849,5004 bd4 ba2.7k sqft9 Ashe Park Cir, Asheville, NC 28806For SaleMLS ID #4377416, Jessica Jackson, Town and Mountain Realty. Canopy MLS as distributed by MLS GRID
- $695,0004 bd3 ba1.9k sqft163 Sand Hill Rd, Asheville, NC 28806For SaleMLS ID #4356834, Steph Caldwell, Mosaic Community Lifestyle Realty. Canopy MLS as distributed by MLS GRID
