Charming 1910-built home on a coveted corner lot in the heart of historic Montford, just a stroll or bike ride to downtown and neighborhood favorites like Nine Mile, All Day Darling, and Tall John’s. Steps from Montford Park with tennis/pickleball and basketball courts and green space—and close to the Botanical Gardens and UNCA—this classic home features a separate studio apartment, providing rental income opportunities or separate, quiet guest space. The home also offers a remodeled kitchen with stainless appliances and a breakfast bar, open living/dining layout, plus a second living room or ideal home office. Upstairs, you’ll find four bedrooms and two full baths (one bedroom has its own exterior entrance). Laundry and half bath on main; exterior painted 2024. Brand new metal roof and gutters in June '26! Located in Asheville City Schools district, surrounded by other beautiful historic homes. See the brochure, video, and floor plan for more information!
Active
$799,000
11 Cullowhee St, Asheville, NC 28801
4beds
2,567sqft
:
Get pre-qualified$4,584/mo
Single Family Residence
Built in 1910
0.16 Acres Lot
$770,800 Zestimate®
$311/sqft
$-- HOA
What's special
Corner lot
- 33 days |
- 2,577 |
- 179 |
Likely to sell faster than
Zillow last checked:
Listing updated:
Listed by:
Megan Shook megan@mymosaicrealty.com,
Mosaic Community Lifestyle Realty
Source: Canopy MLS as distributed by MLS GRID,MLS#: 4397859
Facts & features
Interior
Bedrooms & bathrooms
- Bedrooms: 4
- Bathrooms: 4
- Full bathrooms: 3
- 1/2 bathrooms: 1
Primary bedroom
- Level: Upper
Bedroom s
- Level: Upper
Bedroom s
- Level: Upper
Bedroom s
- Level: Upper
Bathroom half
- Level: Main
Bathroom full
- Level: Upper
Other
- Level: Main
Dining room
- Level: Main
Kitchen
- Level: Main
Laundry
- Level: Main
Living room
- Level: Main
Other
- Level: Main
Office
- Level: Main
Heating
- Baseboard
Cooling
- None
Appliances
- Included: Dishwasher, Dryer, Microwave, Oven, Refrigerator, Washer, Washer/Dryer
- Laundry: Laundry Room, Main Level
Features
- Breakfast Bar, Open Floorplan, Total Primary Heated Living Area: 2305
- Flooring: Wood
- Basement: Unfinished
Interior area
- Total structure area: 2,305
- Total interior livable area: 2,567 sqft
- Finished area above ground: 2,305
- Finished area below ground: 0
Video & virtual tour
Property
Parking
- Parking features: Driveway
- Has uncovered spaces: Yes
Features
- Levels: Two
- Stories: 2
- Fencing: Back Yard,Partial,Privacy
Lot
- Size: 0.16 Acres
- Features: Corner Lot, Level
Living quarters
- Secondary living space: 262 sqft
- Secondary features: Exterior Connected,Interior Connected,Main Level,Room w/ Private Bath,Separate Entrance,Separate Kitchen Facilities,Separate Living Quarters
Details
- Parcel number: 964903735300000
- Zoning: RS8
- Special conditions: Standard
Construction
Type & style
- Home type: SingleFamily
- Property subtype: Single Family Residence
Materials
- Stone, Wood
- Foundation: Crawl Space
- Roof: Metal
Condition
- New construction: No
- Year built: 1910
Utilities & green energy
- Sewer: Public Sewer
- Water: City
Community & HOA
Community
- Subdivision: Montford
Location
- Region: Asheville
Financial & listing details
- Price per square foot: $311/sqft
- Tax assessed value: $644,100
- Annual tax amount: $5,688
- Date on market: 6/26/2026
- Cumulative days on market: 33 days
- Road surface type: Dirt, Paved
Estimated market value
$770,800
$732,000 - $809,000
$5,955/mo
Price history
| Date | Event | Price |
|---|---|---|
| 6/26/2026 | Listed for sale | $799,000-8.7%$311/sqft |
Source:  Canopy MLS as distributed by MLS GRID #4397859 Report a problem Canopy MLS as distributed by MLS GRID #4397859 Report a problem | ||
| 1/2/2026 | Listing removed | $875,000$341/sqft |
Source: Canopy MLS as distributed by MLS GRID #4307173 Report a problem | ||
| 11/7/2025 | Price change | $875,000-2.7%$341/sqft |
Source: Canopy MLS as distributed by MLS GRID #4307173 Report a problem | ||
| 10/1/2025 | Listed for sale | $899,000-9.2%$350/sqft |
Source: Canopy MLS as distributed by MLS GRID #4307173 Report a problem | ||
| 9/19/2025 | Listing removed | $990,000$386/sqft |
Source: Canopy MLS as distributed by MLS GRID #4204155 Report a problem | ||
| 5/7/2025 | Price change | $990,000-17.5%$386/sqft |
Source: Canopy MLS as distributed by MLS GRID #4204155 Report a problem | ||
| 12/2/2024 | Listed for sale | $1,200,000+289.6%$467/sqft |
Source: Canopy MLS as distributed by MLS GRID #4204155 Report a problem | ||
| 4/10/2012 | Sold | $308,000$120/sqft |
Source: Canopy MLS as distributed by MLS GRID #NCM373982 Report a problem | ||
| 10/26/2007 | Sold | $308,000$120/sqft |
Source: Public Record Report a problem | ||
Public tax history
| Year | Property taxes | Tax assessment |
|---|---|---|
| 2025 | $5,688 +6.3% | $517,800 |
| 2024 | $5,349 +2.6% | $517,800 |
| 2023 | $5,215 +1% | $517,800 |
| 2022 | $5,163 | $517,800 |
| 2021 | $5,163 -1% | $517,800 +7% |
| 2020 | $5,215 | $483,800 |
| 2019 | $5,215 | $483,800 |
| 2018 | $5,215 +45.2% | $483,800 +65.6% |
| 2017 | $3,591 -31.8% | $292,200 |
| 2016 | $5,263 +46.6% | $292,200 |
| 2015 | $3,591 +1.2% | $292,200 |
| 2014 | $3,547 | $292,200 -6.1% |
| 2013 | -- | $311,300 +18.8% |
| 2012 | -- | $262,100 |
| 2011 | -- | $262,100 |
| 2010 | -- | $262,100 |
| 2009 | -- | $262,100 |
Find assessor info on the county website
Monthly payment
Est. payment
Payment breakdown
Explore the cost of this home by adjusting the details. Changes won't be saved.Climate risks
Neighborhood: 28801
Nearby schools
GreatSchools rating
- 5/10Isaac Dickson ElementaryGrades: PK-5Distance: 0.5 mi
- 7/10Asheville MiddleGrades: 6-8Distance: 1.1 mi
- 6/10Asheville HighGrades: PK,9-12Distance: 2.2 mi
Schools provided by the listing agent
- Elementary: Asheville City
- Middle: Asheville
- High: Asheville
Source: Canopy MLS as distributed by MLS GRID. This data may not be complete. We recommend contacting the local school district to confirm school assignments for this home.
- $569,8002 bd2 ba1.2k sqft11 Soco St, Asheville, NC 28801Off Market
- $851,5003 bd3 ba1.9k sqft17 Cullowhee St, Asheville, NC 28801Off Market
- $---- bd-- ba-- sqft233 Montford Ave, Asheville, NC 28801Off Market
- $1,603,5005 bd5 ba4.1k sqft211 Montford Ave, Asheville, NC 28801Off Market
- $979,9003 bd3 ba2.2k sqft15 Soco St, Asheville, NC 28801Off Market
- $863,9005 bd2 ba2.6k sqft237 Montford Ave, Asheville, NC 28801Off Market
- $--2 bd1 ba1k sqft237 Montford Ave #2, Asheville, NC 28801Off Market
- $1,005,5004 bd2 ba2.6k sqft16 Cullowhee St, Asheville, NC 28801Off Market
A local agent can set up tours, give advice and negotiate with sellers.
Similar homes
- $925,0004 bd3 ba2.1k sqft9 Houston St, Asheville, NC 28801For Sale

 MLS ID #4398917, Clarissa Marshall, EXP Realty LLC. Canopy MLS as distributed by MLS GRID
 - $829,0003 bd3 ba1.9k sqft61 Hibriten Dr, Asheville, NC 28801For Sale
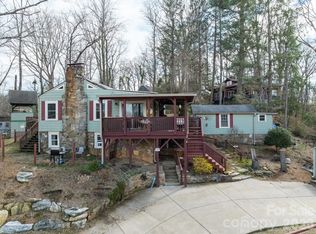 MLS ID #4356030, Rachel Brown, BHGRE Integrity Partners. Canopy MLS as distributed by MLS GRID
 - $995,0004 bd4 ba2.8k sqft107 Courtland Ave, Asheville, NC 28801For Sale
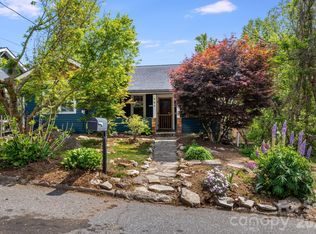 MLS ID #4376607, Krystal Hollis, Patton Allen Real Estate LLC. Canopy MLS as distributed by MLS GRID
 - $770,0004 bd3 ba2.6k sqft3 Ellenwood Dr, Asheville, NC 28804For Sale
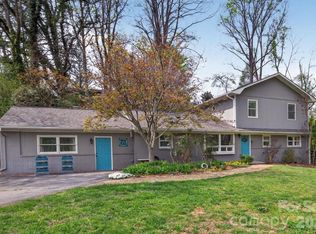 MLS ID #4365844, Alyssa Augustine, Mosaic Community Lifestyle Realty. Canopy MLS as distributed by MLS GRID
 - $797,0004 bd4 ba2.7k sqft2252 Riceville Rd, Asheville, NC 28805For SaleMLS ID #4399563, Antonio Garcia Romero, Nest Realty Asheville. Canopy MLS as distributed by MLS GRID
- $715,0003 bd2 ba1.5k sqft38 Austin Ave, Asheville, NC 28801For SaleMLS ID #4364938, Justin Mitchell, Mosaic Community Lifestyle Realty. Canopy MLS as distributed by MLS GRID
- $998,5004 bd2 ba2.2k sqft67 Cherokee Rd, Asheville, NC 28801For SaleMLS ID #4339931, Angie Cullen, Nest Realty Asheville. Canopy MLS as distributed by MLS GRID
- $745,0003 bd2 ba1.9k sqft385 Chunns Cove Rd, Asheville, NC 28805For SaleMLS ID #4397492, Heather Adcock, Patton Allen Real Estate LLC. Canopy MLS as distributed by MLS GRID
- $620,0003 bd3 ba1.9k sqft15 Sylvan Ave, Asheville, NC 28801For SaleMLS ID #4388168, Christina Panteliodis, Coldwell Banker Advantage. Canopy MLS as distributed by MLS GRID
- $629,0003 bd4 ba2.2k sqft23 Tuskeegee St, Asheville, NC 28801For SaleMLS ID #4398040, Buck Schall, DRG Homes & Land. Canopy MLS as distributed by MLS GRID
- $750,0004 bd4 ba1.9k sqft60 Mardell Cir, Asheville, NC 28806For SaleMLS ID #4394403, Neely Neu, Unique: A Real Estate Collective. Canopy MLS as distributed by MLS GRID
- $819,0003 bd3 ba1.7k sqft301 Stratford Rd, Asheville, NC 28804For SaleMLS ID #4372371, Laura Moye, Mosaic Community Lifestyle Realty. Canopy MLS as distributed by MLS GRID
- $514,9003 bd2 ba1.4k sqft33 Madison St, Asheville, NC 28801For SaleMLS ID #4365851, Laura Uherka, EXP Realty LLC. Canopy MLS as distributed by MLS GRID
- $822,0004 bd4 ba3k sqft2 Bevlyn Dr, Asheville, NC 28803For SaleMLS ID #4393117, Leslie Elliott, Howard Hanna Beverly-Hanks Asheville-Biltmore Park. Canopy MLS as distributed by MLS GRID
- $849,0004 bd5 ba3k sqft302 Iron Ridge Loop, Asheville, NC 28806For SaleMLS ID #4321229, Jill Clark, Blue Ridge Properties Group. Canopy MLS as distributed by MLS GRID
- $949,0004 bd3 ba2.4k sqft450 Elk Mountain Scenic Hwy, Asheville, NC 28804For SaleMLS ID #4386554, Steph Caldwell, Mosaic Community Lifestyle Realty. Canopy MLS as distributed by MLS GRID
- $948,0004 bd3 ba3.3k sqft23 Warwick Pl, Asheville, NC 28804For SaleMLS ID #4394325, Lee Smith, Redfin Corporation. Canopy MLS as distributed by MLS GRID
- $589,9003 bd3 ba1.5k sqft39 Spooks Branch Ext, Asheville, NC 28804For SaleMLS ID #4408308, Marie Reed, Keller Williams Professionals. Canopy MLS as distributed by MLS GRID
- $594,0003 bd2 ba1.5k sqft86 Annandale Ave, Asheville, NC 28801For SaleMLS ID #4384599, Craig Tribus, Beycome Brokerage Realty LLC. Canopy MLS as distributed by MLS GRID
- $700,0004 bd3 ba2.2k sqft104 Maney Ave, Asheville, NC 28804For SaleMLS ID #4155681, Brent Crowell, Keller Williams Mtn Partners, LLC. Canopy MLS as distributed by MLS GRID
