Discover this thoughtfully updated late-1920s Tudor, nestled on a quiet street in the heart of Asheville's coveted Grove Park neighborhood. Natural light fills every corner of this residence, highlighting its hardwood floors and period details. The main level features a cozy living room with new premium gas logs, an updated, efficient kitchen, charming period bathroom, two large bedrooms, and a versatile front room ideal for an office or yoga studio.
The entire upper level is dedicated to a private primary suite, complete with a primary bath, walk-in closet, and sitting room. The lower level offers a guest bedroom, ¾ bath, laundry, and an oversized one-car garage.
Recent improvements bring lasting peace of mind: updated electrical panel with whole-house surge protection, new gas water heater, deck, and driveway.
Enjoy the peaceful, private backyard and restored covered front porch. Boasting exceptional walkability and situated nearly within sight of the historic Grove Park Inn, this home offers a location and lifestyle that are truly second to none.
Active
Price cut: $50K (7/16)
$948,000
23 Warwick Pl, Asheville, NC 28804
4beds
3,388sqft
:
Get pre-qualified$5,509/mo
Single Family Residence
Built in 1928
0.22 Acres Lot
$922,200 Zestimate®
$280/sqft
$-- HOA
What's special
Restored covered front porchOversized one-car garageHardwood floorsPeaceful private backyardPeriod detailsNew premium gas logsPrivate primary suite
- 39 days |
- 1,216 |
- 52 |
Zillow last checked:
Listing updated:
Listed by:
Lee Smith k.lee.smith@redfin.com,
Redfin Corporation
Source: Canopy MLS as distributed by MLS GRID,MLS#: 4394325
Facts & features
Interior
Bedrooms & bathrooms
- Bedrooms: 4
- Bathrooms: 3
- Full bathrooms: 3
- Main level bedrooms: 2
Primary bedroom
- Level: Upper
Bedroom s
- Level: Main
Bedroom s
- Level: Main
Bedroom s
- Level: Basement
Bathroom full
- Level: Upper
Bathroom full
- Level: Main
Bathroom full
- Level: Basement
Bonus room
- Level: Upper
Dining room
- Level: Main
Kitchen
- Level: Main
Laundry
- Level: Basement
Living room
- Level: Main
Other
- Level: Main
Office
- Level: Main
Heating
- Central, Forced Air, Heat Pump, Natural Gas
Cooling
- Ceiling Fan(s), Central Air, Electric, Heat Pump
Appliances
- Included: Convection Oven, Dishwasher, Disposal, Dryer, Electric Oven, Gas Range, Gas Water Heater, Microwave, Refrigerator, Washer, Washer/Dryer
- Laundry: In Basement, Laundry Room
Features
- Walk-In Closet(s)
- Flooring: Tile, Vinyl, Wood
- Doors: French Doors, Pocket Doors, Screen Door(s), Storm Door(s)
- Windows: Skylight(s)
- Basement: Basement Garage Door,Exterior Entry,Finished,Interior Entry,Storage Space,Walk-Out Access,Walk-Up Access
- Attic: Finished
- Fireplace features: Gas, Gas Log, Living Room
Interior area
- Total structure area: 2,240
- Total interior livable area: 3,388 sqft
- Finished area above ground: 2,240
- Finished area below ground: 1,148
Property
Parking
- Total spaces: 1
- Parking features: Driveway, Attached Garage, Garage Faces Rear
- Attached garage spaces: 1
- Has uncovered spaces: Yes
Features
- Levels: Two
- Stories: 2
- Patio & porch: Covered, Deck, Front Porch
- Fencing: Back Yard
Lot
- Size: 0.22 Acres
- Features: Sloped, Wooded
Details
- Parcel number: 974051214200000
- Zoning: RS4
- Special conditions: Standard
Construction
Type & style
- Home type: SingleFamily
- Architectural style: Bungalow,Cape Cod,Traditional,Tudor
- Property subtype: Single Family Residence
Materials
- Brick Full, Wood
- Roof: Wood
Condition
- New construction: No
- Year built: 1928
Utilities & green energy
- Sewer: Public Sewer
- Water: City
Community & HOA
Community
- Security: Carbon Monoxide Detector(s), Radon Mitigation System, Smoke Detector(s)
- Subdivision: Grove Park
Location
- Region: Asheville
- Elevation: 2000 Feet
Financial & listing details
- Price per square foot: $280/sqft
- Tax assessed value: $1,195,500
- Annual tax amount: $8,241
- Date on market: 6/25/2026
- Cumulative days on market: 39 days
- Listing terms: Cash,Conventional,FHA,VA Loan
- Road surface type: Concrete, Paved
Estimated market value
$922,200
$876,000 - $968,000
$3,921/mo
Price history
| Date | Event | Price |
|---|---|---|
| 7/16/2026 | Price change | $948,000-5%$280/sqft |
Source:  Canopy MLS as distributed by MLS GRID #4394325 Report a problem Canopy MLS as distributed by MLS GRID #4394325 Report a problem | ||
| 6/25/2026 | Listed for sale | $998,000+22.2%$295/sqft |
Source: Canopy MLS as distributed by MLS GRID #4394325 Report a problem | ||
| 6/30/2021 | Sold | $816,750-1%$241/sqft |
Source: Canopy MLS as distributed by MLS GRID #3738112 Report a problem | ||
| 5/23/2021 | Pending sale | $825,000$244/sqft |
Source: Beverly-Hanks & Associates, Inc. #3738112 Report a problem | ||
| 5/23/2021 | Contingent | $825,000$244/sqft |
Source: Canopy MLS as distributed by MLS GRID #3738112 Report a problem | ||
| 5/14/2021 | Price change | $825,000-2.9%$244/sqft |
Source: Canopy MLS as distributed by MLS GRID #3738112 Report a problem | ||
| 5/10/2021 | Listed for sale | $850,000+109.9%$251/sqft |
Source: Canopy MLS as distributed by MLS GRID #3738112 Report a problem | ||
| 7/31/2009 | Sold | $405,000-18.8%$120/sqft |
Source: Public Record Report a problem | ||
| 4/29/2009 | Listing removed | $499,000$147/sqft |
Source: Listhub #430532 Report a problem | ||
| 3/10/2009 | Price change | $499,000-16.7%$147/sqft |
Source: Listhub #430532 Report a problem | ||
| 1/3/2009 | Listed for sale | $599,000-20%$177/sqft |
Source: Listhub #430532 Report a problem | ||
| 9/20/2008 | Listing removed | $749,000$221/sqft |
Source: Keller Williams Realty #413802 Report a problem | ||
| 5/29/2008 | Listed for sale | $749,000+568.8%$221/sqft |
Source: Keller Williams Realty #413802 Report a problem | ||
| 9/30/1998 | Sold | $112,000$33/sqft |
Source: Public Record Report a problem | ||
Public tax history
| Year | Property taxes | Tax assessment |
|---|---|---|
| 2025 | $8,241 +6.3% | $750,200 |
| 2024 | $7,750 +2.6% | $750,200 |
| 2023 | $7,556 +1% | $750,200 |
| 2022 | $7,481 +26.6% | $750,200 +26.6% |
| 2021 | $5,910 +17.7% | $592,700 +27.2% |
| 2020 | $5,022 | $465,900 |
| 2019 | $5,022 | $465,900 |
| 2018 | $5,022 | $465,900 +39.3% |
| 2017 | $5,022 -0.9% | $334,500 |
| 2016 | $5,069 +23.3% | $334,500 |
| 2015 | $4,111 +1.2% | $334,500 |
| 2014 | $4,061 | $334,500 |
| 2013 | -- | $334,500 -7.7% |
| 2012 | -- | $362,600 |
| 2011 | -- | $362,600 |
| 2010 | -- | $362,600 +52.4% |
| 2009 | -- | $237,900 |
| 2006 | -- | $237,900 +65.7% |
| 2005 | -- | $143,600 |
| 2004 | -- | $143,600 |
| 2003 | -- | $143,600 |
| 2002 | -- | $143,600 +31.1% |
| 2001 | -- | $109,500 |
Find assessor info on the county website
Monthly payment
Est. payment
Payment breakdown
Explore the cost of this home by adjusting the details. Changes won't be saved.Climate risks
Neighborhood: 28804
Nearby schools
GreatSchools rating
- 4/10Ira B Jones ElementaryGrades: PK-5Distance: 0.4 mi
- 7/10Asheville MiddleGrades: 6-8Distance: 2.7 mi
- 6/10Asheville HighGrades: PK,9-12Distance: 3.6 mi
Schools provided by the listing agent
- Elementary: Asheville City
- High: Asheville
Source: Canopy MLS as distributed by MLS GRID. This data may not be complete. We recommend contacting the local school district to confirm school assignments for this home.
- $1,059,9004 bd3 ba3.3k sqft23 Warlick Pl, Asheville, NC 28804Off Market
- $960,0003 bd2 ba2.3k sqft21 Warwick Pl, Asheville, NC 28804Off Market
- $1,389,7004 bd3 ba3.4k sqft25 Warwick Pl, Asheville, NC 28804Off Market
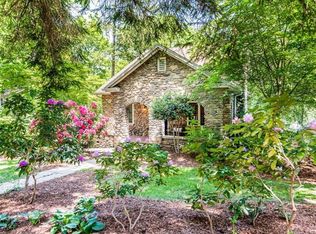
- $848,9004 bd3 ba2.2k sqft17 Warwick Pl, Asheville, NC 28804Off Market
- $88,100-- bd-- ba-- sqft99 Gracelyn Rd, Asheville, NC 28804Off Market
- $759,4003 bd2 ba1.8k sqft99 Gracelyn Rd, Asheville, NC 28804Off Market
- $665,0003 bd2 ba1.6k sqft22 Warwick Pl, Asheville, NC 28804Sold
- $507,2003 bd2 ba1.2k sqft87 Gracelyn Rd, Asheville, NC 28804Off Market
A local agent can set up tours, give advice and negotiate with sellers.
A local lender can help you make sure your offer is ready when you are.
Similar homes
- $1,095,0004 bd4 ba3.4k sqft25 Inglewood Rd, Asheville, NC 28804For Sale

 MLS ID #4396953, Rory Heller, Unique: A Real Estate Collective. Canopy MLS as distributed by MLS GRID
 - $999,0004 bd3 ba2.9k sqft153 Skyview Cir, Asheville, NC 28804For Sale
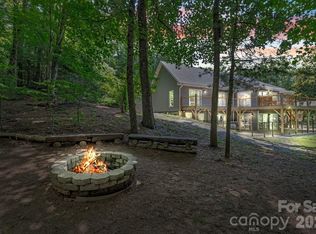 MLS ID #4376088, Hunter Lanier, COMPASS. Canopy MLS as distributed by MLS GRID
 - $1,040,0003 bd4 ba3.1k sqft43 Martindale Rd, Asheville, NC 28804For Sale
 MLS ID #4393103, Trenton Braswell, Keller Williams Professionals. Canopy MLS as distributed by MLS GRID
 - $770,0004 bd3 ba2.6k sqft3 Ellenwood Dr, Asheville, NC 28804For Sale
 MLS ID #4365844, Alyssa Augustine, Mosaic Community Lifestyle Realty. Canopy MLS as distributed by MLS GRID
 - $1,299,9004 bd3 ba3k sqft25 Blackwood Rd, Asheville, NC 28804For SaleMLS ID #4362662, Alec Cantley, Premier Sotheby’s International Realty. Canopy MLS as distributed by MLS GRID
- $749,0004 bd3 ba2.7k sqft13 Rolling View Dr, Asheville, NC 28805For SaleMLS ID #4378047, Jessica Jackson, Town and Mountain Realty. Canopy MLS as distributed by MLS GRID
- $925,0005 bd3 ba2.7k sqft24 Dellwood St, Asheville, NC 28806For SaleMLS ID #4359251, Valeria Carrizo-Wyda, Nest Realty Asheville. Canopy MLS as distributed by MLS GRID
- $995,0004 bd4 ba2.8k sqft107 Courtland Ave, Asheville, NC 28801For SaleMLS ID #4376607, Krystal Hollis, Patton Allen Real Estate LLC. Canopy MLS as distributed by MLS GRID
- $1,049,0004 bd5 ba2.7k sqft25 Saint Dunstans Cir, Asheville, NC 28803For SaleMLS ID #4400820, Abigail Gibson, Landon Key Realty. Canopy MLS as distributed by MLS GRID
- $819,0003 bd3 ba1.7k sqft301 Stratford Rd, Asheville, NC 28804For SaleMLS ID #4372371, Laura Moye, Mosaic Community Lifestyle Realty. Canopy MLS as distributed by MLS GRID
- $590,0003 bd2 ba2.3k sqft24 Warwick Pl, Asheville, NC 28804For SaleMLS ID #4379337, Lauren Eaddy, Patton Allen Real Estate LLC. Canopy MLS as distributed by MLS GRID
- $1,150,0003 bd3 ba2.1k sqft664 Lakeshore Dr, Asheville, NC 28804For SaleMLS ID #4393430, Warrene Williams, Preferred Properties. Canopy MLS as distributed by MLS GRID
- $1,295,0004 bd4 ba3.9k sqft200 Robinhood Rd, Asheville, NC 28804For SaleMLS ID #4361216, Amy Giles, Town and Mountain Realty. Canopy MLS as distributed by MLS GRID
- $850,0003 bd4 ba2.4k sqft118 Houston St, Asheville, NC 28801For SaleMLS ID #4408207, Evelyn Clifford, EXP Realty LLC. Canopy MLS as distributed by MLS GRID
- $1,249,0004 bd4 ba3k sqft4 Baird Ln, Asheville, NC 28804For SaleMLS ID #4380981, Chris Findley, Mosaic Community Lifestyle Realty. Canopy MLS as distributed by MLS GRID
- $797,0004 bd4 ba2.7k sqft2252 Riceville Rd, Asheville, NC 28805For SaleMLS ID #4399563, Antonio Garcia Romero, Nest Realty Asheville. Canopy MLS as distributed by MLS GRID
- $967,4003 bd3 ba2.2k sqft406 Kessler Pl, Asheville, NC 28804For SaleMLS ID #4398574, Sandy Blair, Coldwell Banker Advantage. Canopy MLS as distributed by MLS GRID
- $969,0004 bd3 ba2.4k sqft35 Grindstaff Dr, Asheville, NC 28803New ConstructionMLS ID #4400998, Paul Harkrider, Appalachian Realty Associates. Canopy MLS as distributed by MLS GRID
- $799,0004 bd4 ba2.5k sqft11 Cullowhee St, Asheville, NC 28801For SaleMLS ID #4397859, Megan Shook, Mosaic Community Lifestyle Realty. Canopy MLS as distributed by MLS GRID
- $969,0004 bd3 ba2.4k sqft31 Grindstaff Dr, Asheville, NC 28803New ConstructionMLS ID #4403732, Paul Harkrider, Appalachian Realty Associates. Canopy MLS as distributed by MLS GRID
