Beautiful three story townhouse within The Terrace, up prestigious
Reynolds Mountain. This home has everything and is ready to move
into right now! Two primary bedrooms. with en suites, one with a walk-in tub! Personal elevator from lower/entry level to 3rd floor for your easy access.
Two laundry rooms. A third bedroom for guests that overlooks miles of
North Carolina magnificence, or use this space as an office or studio.
The heart of this house is the stunning light-filled stainless steel kitchen with beautiful year round mountain views. Crisp white cabinetry, luxurious quartz countertops and a dramatic island with an abundant workspace. Enjoy the lovely see thru gas glass pebble fireplace centered in the great room, while you are dinning or watching television. Two car garage with nice size workshop area. Seven walk-in closets.
Wraparound deck that leads to a backyard that is amazing with stone terrace and an abundance of wildlife.
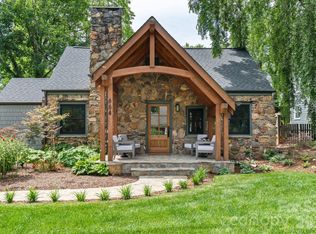
Three-sided front porch for nearly year-round suntanning. Many
neighbors walk to the YMCA below to use as their gym. This
townhouse, subdivision and city are wonderful investments! Come
see this beautiful functional offering -- and immediately know that
you are home-
Active
$967,400
406 Kessler Pl, Asheville, NC 28804
3beds
2,299sqft
:
Get pre-qualified$6,071/mo
Townhouse
Built in 2021
0.02 Acres Lot
$935,700 Zestimate®
$421/sqft
$450/mo HOA
What's special
Wraparound deckLuxurious quartz countertopsTwo laundry roomsSeven walk-in closetsWalk-in tubCrisp white cabinetry
- 25 days |
- 275 |
- 4 |
Zillow last checked:
Listing updated:
Listed by:
Sandy Blair sandyblair@cbawest.com,
Coldwell Banker Advantage
Source: Canopy MLS as distributed by MLS GRID,MLS#: 4398574
Facts & features
Interior
Bedrooms & bathrooms
- Bedrooms: 3
- Bathrooms: 3
- Full bathrooms: 2
- 1/2 bathrooms: 1
- Main level bedrooms: 1
Primary bedroom
- Features: Ceiling Fan(s), En Suite Bathroom, Walk-In Closet(s)
- Level: Main
Bedroom s
- Features: Ceiling Fan(s), Walk-In Closet(s), See Remarks
- Level: Upper
Bathroom half
- Level: Main
Bathroom full
- Features: Walk-In Closet(s)
- Level: Main
Bathroom full
- Features: Elevator, Storage
- Level: Lower
Other
- Features: Storage, Walk-In Closet(s), See Remarks
- Level: Upper
Dining area
- Level: Main
Great room
- Features: Ceiling Fan(s), Elevator, Open Floorplan
- Level: Main
Kitchen
- Features: Kitchen Island
- Level: Main
Laundry
- Level: Lower
Heating
- Heat Pump
Cooling
- Central Air, Heat Pump
Appliances
- Included: Dishwasher, Exhaust Hood, Gas Range, Refrigerator with Ice Maker, Washer/Dryer
- Laundry: Lower Level, Multiple Locations, Upper Level
Features
- Elevator, Open Floorplan, Pantry, Storage, Walk-In Closet(s)
- Flooring: Hardwood, Tile
- Doors: Insulated Door(s)
- Windows: Insulated Windows
- Basement: Basement Garage Door,Basement Shop,Daylight,Exterior Entry,Interior Entry,Partially Finished,Storage Space,Walk-Out Access,Walk-Up Access
- Fireplace features: Gas, Great Room, See Through
Interior area
- Total structure area: 2,299
- Total interior livable area: 2,299 sqft
- Finished area above ground: 2,299
- Finished area below ground: 0
Video & virtual tour
Property
Parking
- Total spaces: 4
- Parking features: Driveway, Attached Garage, Garage Door Opener, Garage Faces Front, Garage Shop, Keypad Entry, Garage on Main Level
- Attached garage spaces: 2
- Uncovered spaces: 2
- Details: extra gravel parking spot available if needed on driveway
Accessibility
- Accessibility features: Two or More Access Exits, Bath Grab Bars, Accessible Elevator Installed
Features
- Levels: Three Or More
- Stories: 3
- Entry location: Lower
- Patio & porch: Covered, Deck, Wrap Around
- Exterior features: Elevator
- Has view: Yes
- View description: Long Range, Mountain(s), Year Round
Lot
- Size: 0.02 Acres
- Features: End Unit, Hilly, Level, Paved, Wooded, Views
Details
- Parcel number: 9780 88 6121
- Zoning: CWO
- Special conditions: Standard
Construction
Type & style
- Home type: Townhouse
- Architectural style: Contemporary,Modern
- Property subtype: Townhouse
Materials
- Hardboard Siding, Stone Veneer
- Foundation: Slab
Condition
- New construction: No
- Year built: 2021
Utilities & green energy
- Sewer: Public Sewer
- Water: City
- Utilities for property: Cable Available, Underground Utilities
Community & HOA
Community
- Features: Street Lights
- Security: Smoke Detector(s)
- Subdivision: The Terrace at Reynolds Mountain
HOA
- Has HOA: Yes
- HOA fee: $450 monthly
- HOA name: IPM
Location
- Region: Asheville
- Elevation: 2000 Feet
Financial & listing details
- Price per square foot: $421/sqft
- Tax assessed value: $967,400
- Annual tax amount: $6,247
- Date on market: 7/1/2026
- Cumulative days on market: 25 days
- Listing terms: Cash,Conventional
- Road surface type: Asphalt, Paved
Estimated market value
$935,700
$889,000 - $982,000
$3,119/mo
Price history
| Date | Event | Price |
|---|---|---|
| 7/1/2026 | Listed for sale | $967,400+8.2%$421/sqft |
Source:  Canopy MLS as distributed by MLS GRID #4398574 Report a problem Canopy MLS as distributed by MLS GRID #4398574 Report a problem | ||
| 4/1/2026 | Listing removed | $894,000$389/sqft |
Source: Canopy MLS as distributed by MLS GRID #4172297 Report a problem | ||
| 12/8/2025 | Price change | $894,000-0.6%$389/sqft |
Source: Canopy MLS as distributed by MLS GRID #4172297 Report a problem | ||
| 11/6/2025 | Price change | $899,000-3.7%$391/sqft |
Source: Canopy MLS as distributed by MLS GRID #4172297 Report a problem | ||
| 7/23/2025 | Price change | $934,000-5.1%$406/sqft |
Source: Canopy MLS as distributed by MLS GRID #4172297 Report a problem | ||
| 3/24/2025 | Price change | $984,000-3.1%$428/sqft |
Source: Canopy MLS as distributed by MLS GRID #4172297 Report a problem | ||
| 9/19/2024 | Price change | $1,015,000-0.5%$441/sqft |
Source: Canopy MLS as distributed by MLS GRID #4172297 Report a problem | ||
| 8/19/2024 | Listed for sale | $1,020,000+42%$444/sqft |
Source: Canopy MLS as distributed by MLS GRID #4172297 Report a problem | ||
| 2/11/2021 | Sold | $718,500$313/sqft |
Source: Public Record Report a problem | ||
Public tax history
| Year | Property taxes | Tax assessment |
|---|---|---|
| 2025 | $6,247 +2.3% | $635,800 |
| 2024 | $6,103 +2.8% | $635,800 |
| 2023 | $5,938 +1.1% | $635,800 |
| 2022 | $5,874 +1312.9% | $635,800 +1312.9% |
| 2021 | $416 | $45,000 |
Find assessor info on the county website
Monthly payment
Est. payment
Payment breakdown
Explore the cost of this home by adjusting the details. Changes won't be saved.Climate risks
Neighborhood: 28804
Nearby schools
GreatSchools rating
- 2/10Woodfin ElementaryGrades: K-5Distance: 1 mi
- 6/10Clyde A Erwin Middle SchoolGrades: 7-8Distance: 3.6 mi
- 2/10Clyde A Erwin HighGrades: PK,9-12Distance: 3.4 mi
Schools provided by the listing agent
- Elementary: Woodfin/Eblen
- Middle: Clyde A Erwin
- High: Clyde A Erwin
Source: Canopy MLS as distributed by MLS GRID. This data may not be complete. We recommend contacting the local school district to confirm school assignments for this home.
- $713,3003 bd2 ba1.3k sqft408 Kessler Pl, Asheville, NC 28804Off Market
- $777,7003 bd2 ba1.3k sqft404 Kessler Pl, Asheville, NC 28804Off Market
- $748,4003 bd3 ba1k sqft402 Kessler Pl, Asheville, NC 28804Off Market
- $757,7003 bd2 ba752 sqft407 Kessler Pl, Asheville, NC 28804Off Market
- $646,1003 bd2 ba1k sqft405 Kessler Pl, Asheville, NC 28804Off Market
- $956,3004 bd2 ba-- sqft99999 Harold Pl, Asheville, NC 28804Off Market
- $705,8003 bd3 ba1.7k sqft409 Kessler Pl, Asheville, NC 28804Off Market
- $674,2003 bd2 ba1k sqft403 Kessler Pl, Asheville, NC 28804Off Market
A local agent can set up tours, give advice and negotiate with sellers.
A local lender can help you make sure your offer is ready when you are.
Similar homes
- $882,0003 bd4 ba3.1k sqft9 Elkmont Dr, Asheville, NC 28804For Sale

 MLS ID #4371765, Jon Corbin, Nest Realty Asheville. Canopy MLS as distributed by MLS GRID
 - $948,0004 bd3 ba3.3k sqft23 Warwick Pl, Asheville, NC 28804For Sale
 MLS ID #4394325, Lee Smith, Redfin Corporation. Canopy MLS as distributed by MLS GRID
 - $1,075,0005 bd4 ba3.3k sqft351 Windsor Rd, Asheville, NC 28804For Sale
 MLS ID #4389597, Lisa Hagan, Moving Mountains Property Group LLC. Canopy MLS as distributed by MLS GRID
 - $1,200,0003 bd3 ba2.1k sqft664 Lakeshore Dr, Asheville, NC 28804For Sale
 MLS ID #4393430, Warrene Williams, Preferred Properties. Canopy MLS as distributed by MLS GRID
 - $775,0003 bd4 ba2.6k sqft79 Culvern St, Asheville, NC 28804For SaleMLS ID #4304485, Alec Cantley, Premier Sotheby’s International Realty. Canopy MLS as distributed by MLS GRID
- $949,0005 bd3 ba2.7k sqft24 Dellwood St, Asheville, NC 28806For SaleMLS ID #4359251, Valeria Carrizo-Wyda, Nest Realty Asheville. Canopy MLS as distributed by MLS GRID
- $899,0003 bd3 ba2.6k sqft24 Acadia Dr, Asheville, NC 28806For SaleMLS ID #4374488, John Duncan, Seller Solutions. Canopy MLS as distributed by MLS GRID
- $1,249,0004 bd4 ba3k sqft4 Baird Ln, Asheville, NC 28804For SaleMLS ID #4380981, Chris Findley, Mosaic Community Lifestyle Realty. Canopy MLS as distributed by MLS GRID
- $945,0004 bd6 ba3.3k sqft8 Birdhouse Row, Asheville, NC 28801For SaleMLS ID #4384690, Kelsey Varga, COMPASS. Canopy MLS as distributed by MLS GRID
- $694,0003 bd2 ba1.6k sqft5 Kent Pl, Asheville, NC 28804For SaleMLS ID #4379895, Wayne Malagon, Keller Williams Professionals. Canopy MLS as distributed by MLS GRID
- $1,049,0004 bd5 ba2.7k sqft25 Saint Dunstans Cir, Asheville, NC 28803For SaleMLS ID #4400820, Abigail Gibson, Landon Key Realty. Canopy MLS as distributed by MLS GRID
- $1,450,0003 bd3 ba2.7k sqft110 Crestwood Rd, Asheville, NC 28804For SaleMLS ID #4372619, Marilyn Wright, Premier Sotheby’s International Realty. Canopy MLS as distributed by MLS GRID
- $520,0004 bd5 ba1.9k sqft8 Apple Ln, Asheville, NC 28804For SaleMLS ID #4354022, Ian Clark, Keller Williams Mtn Partners, LLC. Canopy MLS as distributed by MLS GRID
- $799,0004 bd4 ba2.5k sqft11 Cullowhee St, Asheville, NC 28801For SaleMLS ID #4397859, Megan Shook, Mosaic Community Lifestyle Realty. Canopy MLS as distributed by MLS GRID
- $745,0003 bd2 ba1.9k sqft385 Chunns Cove Rd, Asheville, NC 28805For SaleMLS ID #4397492, Heather Adcock, Patton Allen Real Estate LLC. Canopy MLS as distributed by MLS GRID
- $797,0004 bd4 ba2.7k sqft2252 Riceville Rd, Asheville, NC 28805For SaleMLS ID #4399563, Antonio Garcia Romero, Nest Realty Asheville. Canopy MLS as distributed by MLS GRID
- $710,0002 bd3 ba2.1k sqft52 Clubside Dr, Asheville, NC 28804For SaleMLS ID #4397131, Marie Reed, Keller Williams Professionals. Canopy MLS as distributed by MLS GRID
- $700,0004 bd3 ba2.2k sqft104 Maney Ave, Asheville, NC 28804For SaleMLS ID #4155681, Brent Crowell, Keller Williams Mtn Partners, LLC. Canopy MLS as distributed by MLS GRID
- $489,5003 bd4 ba1.8k sqftnone, Asheville, NC 28806New ConstructionMLS ID #4406363, Marie Reed, Keller Williams Professionals. Canopy MLS as distributed by MLS GRID
- $1,100,0003 bd4 ba3.1k sqft244 Westridge Farm Rd, Asheville, NC 28804New ConstructionMLS ID #4371030, Jordan Lockaby, Keller Williams Professionals. Canopy MLS as distributed by MLS GRID
