Positioned within the sought-after Olivette community, this modern farmhouse offers a refined blend of contemporary comfort, energy efficiency, and natural beauty. Westridge Farm Rd borders the community’s working organic farm, boasts a stunning community fire pit, and community garden space. Just 15 minutes from Asheville and Weaverville, this home & community strike the rare balance of privacy and convenience.
Built by Ward Enterprises, the home is filled with natural light and designed for effortless living. The open-concept floor plan features soaring cathedral ceilings and seamless indoor-outdoor flow, creating an ideal environment for both everyday living and entertaining. Offering 3 bedrooms and 3 full bathrooms, the home also includes generous additional flex space—perfect for a home office, den, or guest overflow.
The kitchen is thoughtfully appointed with a large island, walk-in pantry, double oven, gas range, pot filler, and ample storage. The fully finished basement adds even more versatility for guests, fitness, work, or recreation. Geothermal heating, advanced framing, spray foam insulation, and fiber optic connectivity further enhance the home’s comfort, efficiency, and modern convenience.
Outdoor living is equally compelling, with a covered front porch, vaulted & covered oversized back porch, & multiple balconies designed to capture stunning western sunsets and long-range Blue Ridge Mountain views. Backing directly to a 16-acre conservation area, the property offers an exceptional sense of privacy and connection to the surrounding landscape.
Olivette is a 411-acre riverfront community centered around a fully operational four-season organic farm, offering a lifestyle unlike any other in the region. Residents enjoy access to walking and hiking trails, orchards, community gardens, pickleball court, a private river island with pavilion and fireplace, a fire circle amphitheater, suspended bridge, labyrinth, dog park, playground, and riverfront park. With direct access to these amenities and a setting that feels both peaceful and inspiring, this home offers more than beautiful construction—it offers a truly distinctive way of living.
Active
$1,100,000
244 Westridge Farm Rd, Asheville, NC 28804
3beds
3,185sqft
Single Family Residence
Built in 2024
0.24 Acres Lot
$1,065,000 Zestimate®
$345/sqft
$242/mo HOA
What's special
- 123 days |
- 221 |
- 11 |
Zillow last checked:
Listing updated:
Listed by:
Jordan Lockaby jordan@bloomrealtyavl.com,
Keller Williams Professionals
Source: Canopy MLS as distributed by MLS GRID,MLS#: 4371030
Facts & features
Interior
Bedrooms & bathrooms
- Bedrooms: 3
- Bathrooms: 4
- Full bathrooms: 3
- 1/2 bathrooms: 1
Primary bedroom
- Level: Upper
Bedroom s
- Level: Upper
Bedroom s
- Level: Basement
Bathroom half
- Level: Main
Bathroom full
- Level: Upper
Bathroom full
- Level: Upper
Bathroom full
- Level: Basement
Dining area
- Level: Main
Family room
- Level: Basement
Kitchen
- Level: Main
Laundry
- Level: Main
Living room
- Level: Main
Loft
- Level: Upper
Heating
- Geothermal
Cooling
- Ceiling Fan(s), Central Air
Appliances
- Included: Dishwasher, Disposal, Double Oven, Electric Water Heater, Exhaust Hood, Gas Oven, Gas Range, Refrigerator
- Laundry: Inside, Laundry Room, Main Level
Features
- Breakfast Bar, Kitchen Island, Open Floorplan, Pantry, Storage, Walk-In Closet(s), Walk-In Pantry
- Flooring: Tile, Vinyl, Wood
- Doors: French Doors, Insulated Door(s)
- Windows: Insulated Windows
- Basement: Exterior Entry,Finished,Interior Entry
- Fireplace features: Gas Log, Living Room, Propane
Interior area
- Total structure area: 2,225
- Total interior livable area: 3,185 sqft
- Finished area above ground: 2,225
- Finished area below ground: 960
Video & virtual tour
Property
Parking
- Total spaces: 1
- Parking features: Driveway, Attached Garage, Garage on Main Level
- Attached garage spaces: 1
- Has uncovered spaces: Yes
Accessibility
- Accessibility features: Roll-In Shower
Features
- Levels: Two
- Stories: 2
- Patio & porch: Balcony, Covered, Deck, Front Porch, Rear Porch
- Has view: Yes
- View description: Long Range, Mountain(s), Winter, Year Round
- Body of water: French Broad River
Lot
- Size: 0.24 Acres
- Features: Cul-De-Sac, Green Area, Wooded, Views
Details
- Parcel number: 972115709400000
- Zoning: RES
- Special conditions: Standard
Construction
Type & style
- Home type: SingleFamily
- Architectural style: Arts and Crafts,Farmhouse
- Property subtype: Single Family Residence
Materials
- Hardboard Siding
- Roof: Metal
Condition
- New construction: Yes
- Year built: 2024
Details
- Builder name: Ward Enterprises
Utilities & green energy
- Sewer: Public Sewer
- Water: City
- Utilities for property: Electricity Connected, Propane
Green energy
- Energy efficient items: Insulation
- Construction elements: Advanced Framing, Engineered Wood Products
Community & HOA
Community
- Features: Dog Park, Game Court, Picnic Area, Playground, Recreation Area, Walking Trails
- Subdivision: Olivette
HOA
- Has HOA: Yes
- HOA fee: $2,900 annually
- HOA name: Olivette Community Association
- HOA phone: 828-348-0324
Location
- Region: Asheville
Financial & listing details
- Price per square foot: $345/sqft
- Tax assessed value: $815,300
- Date on market: 4/24/2026
- Cumulative days on market: 123 days
- Listing terms: Cash,Conventional
- Electric utility on property: Yes
- Road surface type: Stone, Paved
Estimated market value
$1,065,000
$1.01M - $1.12M
$4,639/mo
Price history
| Date | Event | Price |
|---|---|---|
| 4/25/2026 | Listed for sale | $1,100,000$345/sqft |
Source:  Canopy MLS as distributed by MLS GRID #4371030 Report a problem Canopy MLS as distributed by MLS GRID #4371030 Report a problem | ||
Public tax history
Tax history is unavailable.
Monthly payment
Est. payment
Payment breakdown
Explore the cost of this home by adjusting the details. Changes won't be saved.Climate risks
Neighborhood: 28804
Nearby schools
GreatSchools rating
- 2/10Eblen Intermediate SchoolGrades: 5-6Distance: 2.9 mi
- 6/10Clyde A Erwin Middle SchoolGrades: 7-8Distance: 2.9 mi
- 2/10Clyde A Erwin HighGrades: PK,9-12Distance: 2.9 mi
Schools provided by the listing agent
- Elementary: West Buncombe/Eblen
- Middle: Clyde A Erwin
- High: Clyde A Erwin
Source: Canopy MLS as distributed by MLS GRID. This data may not be complete. We recommend contacting the local school district to confirm school assignments for this home.
- $1,043,3004 bd4 ba1.2k sqft244 Westridge Farm Rd, Alexander, NC 28701Off Market
- $199,0000.21 acres241 Westridge Farm Rd #21, Asheville, NC 28804Sold

- $129,700-- bd-- ba-- sqft237 Westridge Farm Rd, Asheville, NC 28804Off Market
- $748,8003 bd2 ba1.5k sqft234 Westridge Farm Rd, Asheville, NC 28804Off Market
- $1,150,0004 bd4 ba2.5k sqft231 Westridge Farm Dr, Woodfin, NC 28804Sold
- $1,080,6004 bd3 ba1.3k sqft229 Westridge Farm Rd, Asheville, NC 28804Off Market
- $1,017,2004 bd3 ba1.5k sqft228 Westridge Farm Rd, Asheville, NC 28804Off Market
- $1,136,8003 bd3 ba3.4k sqft228 Westridge Farm Rd #14, Alexander, NC 28701Off Market
A local agent can set up tours, give advice and negotiate with sellers.
A local lender can help you make sure your offer is ready when you are.
Similar homes
- $1,190,0004 bd4 ba2.3k sqft49 Timber Moss Dr, Asheville, NC 28804For Sale

 MLS ID #4413689, Andrey Chistol, EXP Realty LLC. Canopy MLS as distributed by MLS GRID
 - $1,435,0004 bd3 ba2.6k sqft202 Westridge Farm Rd, Asheville, NC 28804New Construction
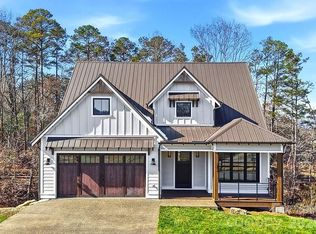 MLS ID #4312762, Allison Smith, Olivette Realty LLC. Canopy MLS as distributed by MLS GRID
 - $869,5003 bd4 ba3.1k sqft9 Elkmont Dr, Asheville, NC 28804For Sale
 MLS ID #4371765, Jon Corbin, Nest Realty Asheville. Canopy MLS as distributed by MLS GRID
 - $1,089,0005 bd4 ba2.9k sqft27 Denali Dr, Asheville, NC 28806New Construction
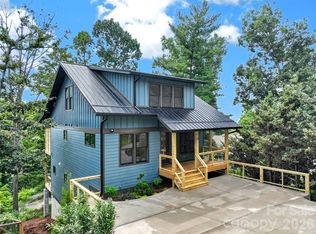 MLS ID #4411393, Paul Harkrider, Appalachian Realty Associates. Canopy MLS as distributed by MLS GRID
 - $1,345,0004 bd3 ba3k sqft152 Skyview Cir, Asheville, NC 28804For SaleMLS ID #4384126, Hadley Goodman Cropp, Asheville Realty Group. Canopy MLS as distributed by MLS GRID
- $765,0003 bd3 ba2.4k sqft6 Bungalow Way, Asheville, NC 28804For SaleMLS ID #4409610, Laura Middleton, Keller Williams Professionals. Canopy MLS as distributed by MLS GRID
- $815,0004 bd4 ba3k sqft31 Grey River Run, Asheville, NC 28804For SaleMLS ID #4403960, Robin Mehler, Town and Mountain Realty. Canopy MLS as distributed by MLS GRID
- $1,395,0004 bd3 ba3.1k sqft12 Beech Tree Ln, Asheville, NC 28804For SaleMLS ID #4406184, Warrene Williams, Preferred Properties. Canopy MLS as distributed by MLS GRID
- $899,0003 bd3 ba2.6k sqft24 Acadia Dr, Asheville, NC 28806For SaleMLS ID #4374488, John Duncan, Seller Solutions. Canopy MLS as distributed by MLS GRID
- $1,100,0003 bd4 ba3k sqft121 Still Water Ln, Fletcher, NC 28732For SaleMLS ID #4391813, Alexey Kovrigin, EXP Realty LLC. Canopy MLS as distributed by MLS GRID
- $1,299,0004 bd4 ba2.5k sqft165 Israel Rd, Leicester, NC 28748For SaleMLS ID #4381403, Andrey Chistol, EXP Realty LLC. Canopy MLS as distributed by MLS GRID
- $995,0004 bd4 ba4.2k sqft21 Hope Rd, Weaverville, NC 28787For SaleMLS ID #4349184, Jonathan Gonzalez, NextHome Partners. Canopy MLS as distributed by MLS GRID
- $1,049,0004 bd4 ba3.3k sqft159 Wellington St, Asheville, NC 28806For SaleMLS ID #4411767, Ryan Howell, Keller Williams Mtn Partners, LLC. Canopy MLS as distributed by MLS GRID
- $985,0003 bd3 ba2.6k sqft134 View Ridge Pkwy, Leicester, NC 28748New ConstructionMLS ID #4372870, Aleksey Davidchuk, NextHome Partners. Canopy MLS as distributed by MLS GRID
- $867,0003 bd4 ba2.9k sqft19 Ginger Spice Trl, Weaverville, NC 28787New ConstructionMLS ID #4369693, Sarah Thomas-Moore, Premier Sotheby’s International Realty. Canopy MLS as distributed by MLS GRID
- $967,4003 bd3 ba2.2k sqft406 Kessler Pl, Asheville, NC 28804For SaleMLS ID #4398574, Sandy Blair, Coldwell Banker Advantage. Canopy MLS as distributed by MLS GRID
- $1,100,0002 bd4 ba1.9k sqft64 Hobson Branch Rd, Weaverville, NC 28787For SaleMLS ID #4342364, Marilyn Wright, Premier Sotheby’s International Realty. Canopy MLS as distributed by MLS GRID
- $979,0003 bd3 ba1.9k sqft134 W Oakview Rd, Asheville, NC 28806For SaleMLS ID #4385286, Mark Fields, MARK FIELDS REAL ESTATE. Canopy MLS as distributed by MLS GRID
- $744,0004 bd2 ba2.2k sqft77 Horizon Way, Alexander, NC 28701For SaleMLS ID #4411841, Jake Phillips, ENRG Global Realty LLC. Canopy MLS as distributed by MLS GRID
- $1,050,0006 bd5 ba4.6k sqft50 Carden Dr, Weaverville, NC 28787For SaleMLS ID #4368414, Alexey Kovrigin, EXP Realty LLC. Canopy MLS as distributed by MLS GRID
