Light, bright, and impeccably designed, this modern farmhouse by The Pitrolo Company sits at the heart of Olivette Farm—Asheville’s award-winning agrihood along the French Broad River. Blending timeless craftsmanship with contemporary elegance, the home features four bedrooms and three baths, an open-concept layout, and abundant natural light throughout.
A luxe chef’s kitchen with a Thermador appliance suite anchors the main level with custom cabinetry, premium appliances, and seamless flow into the dining and living areas, framed by beautiful built-ins and expansive windows capturing mountain views. The main-level office offers flexibility for work or guests, conveniently located adjacent to a full bath.
Geothermal heating and cooling, energy-efficient design, and high-quality finishes reflect both sustainability and sophistication. The full unfinished basement—with framing and exterior access already in place—offers endless potential for multigenerational living, a studio, or recreation space. A radon mitigation system is installed (fan not yet attached).
From the rear porch, enjoy breathtaking western sunsets over the Blue Ridge Mountains and direct access to Olivette’s working four-season organic farm, community parks, and miles of scenic trails.
Set within a 411-acre riverfront community, Olivette offers a lifestyle rooted in nature and connection—with community gardens, orchards, a 7-acre riverfront park, dog park, amphitheater, and a suspended bridge leading to a private island pavilion.
A rare combination of elegance, sustainability, and community living—just a skip from downtown Asheville.
Active
Price cut: $32.5K (7/21)
$1,435,000
202 Westridge Farm Rd, Asheville, NC 28804
4beds
2,640sqft
Single Family Residence
Built in 2025
0.2 Acres Lot
$1,391,500 Zestimate®
$544/sqft
$204/mo HOA
What's special
High-quality finishesAbundant natural light throughoutMain-level officeThermador appliance suiteBeautiful built-insOpen-concept layoutCustom cabinetry
- 295 days |
- 82 |
- 6 |
Zillow last checked:
Listing updated:
Listed by:
Allison Smith Allison@olivettenc.com,
Olivette Realty LLC
Source: Canopy MLS as distributed by MLS GRID,MLS#: 4312762
Facts & features
Interior
Bedrooms & bathrooms
- Bedrooms: 4
- Bathrooms: 3
- Full bathrooms: 3
- Main level bedrooms: 2
Primary bedroom
- Features: Ceiling Fan(s), Walk-In Closet(s)
- Level: Main
Bedroom s
- Features: Ceiling Fan(s)
- Level: Main
Bedroom s
- Level: Upper
Bedroom s
- Level: Upper
Bathroom full
- Features: Garden Tub
- Level: Main
Bathroom full
- Features: Walk-In Closet(s)
- Level: Main
Bathroom full
- Level: Upper
Dining area
- Features: Cathedral Ceiling(s), Open Floorplan
- Level: Main
Flex space
- Level: Upper
Kitchen
- Features: Built-in Features, Cathedral Ceiling(s), Kitchen Island, Open Floorplan, Storage, Walk-In Pantry
- Level: Main
Laundry
- Features: Built-in Features, Storage
- Level: Main
Living room
- Features: Built-in Features, Cathedral Ceiling(s), Ceiling Fan(s), Open Floorplan
- Level: Main
Loft
- Level: Upper
Other
- Features: Built-in Features, Storage
- Level: Main
Heating
- Geothermal
Cooling
- Ceiling Fan(s), Geothermal
Appliances
- Included: Dishwasher, Disposal, Induction Cooktop, Microwave, Refrigerator, Self Cleaning Oven, Tankless Water Heater
- Laundry: Electric Dryer Hookup, In Basement, Inside, Laundry Room, Main Level, Washer Hookup
Features
- Built-in Features, Kitchen Island, Open Floorplan, Pantry, Storage, Walk-In Closet(s), Walk-In Pantry
- Flooring: Tile, Wood
- Doors: French Doors, Insulated Door(s)
- Windows: Insulated Windows
- Basement: Bath/Stubbed,Daylight,Exterior Entry,Full,Interior Entry,Storage Space,Unfinished,Walk-Out Access
- Attic: Pull Down Stairs
- Fireplace features: Living Room
Interior area
- Total structure area: 2,640
- Total interior livable area: 2,640 sqft
- Finished area above ground: 2,640
- Finished area below ground: 0
Property
Parking
- Total spaces: 4
- Parking features: Driveway, Attached Garage, Garage Faces Front, Garage on Main Level
- Attached garage spaces: 2
- Uncovered spaces: 2
Features
- Levels: One and One Half
- Stories: 1.5
- Patio & porch: Covered, Deck, Front Porch
- Has view: Yes
- View description: Long Range, Mountain(s), Winter, Year Round
- Waterfront features: Other - See Remarks
- Body of water: French Broad River
Lot
- Size: 0.2 Acres
- Features: Hilly, Rolling Slope, Wooded, Views
Details
- Additional structures: None
- Parcel number: 9721138921
- Zoning: MV
- Special conditions: Standard
- Other equipment: Fuel Tank(s)
Construction
Type & style
- Home type: SingleFamily
- Property subtype: Single Family Residence
Materials
- Hardboard Siding
- Roof: Metal
Condition
- New construction: Yes
- Year built: 2025
Details
- Builder name: The Pitrolo Group
Utilities & green energy
- Sewer: Public Sewer
- Water: City
- Utilities for property: Electricity Connected, Fiber Optics, Phone Connected, Propane, Underground Utilities, Other - See Remarks
Green energy
- Energy efficient items: Insulation
- Construction elements: Advanced Framing
Community & HOA
Community
- Features: Dog Park, Picnic Area, Playground, Recreation Area, Street Lights, Walking Trails, Other
- Security: Carbon Monoxide Detector(s), Radon Mitigation System, Smoke Detector(s)
- Subdivision: Olivette
HOA
- Has HOA: Yes
- HOA fee: $1,225 semi-annually
- HOA name: First Services Residential
Location
- Region: Asheville
- Elevation: 2000 Feet
Financial & listing details
- Price per square foot: $544/sqft
- Tax assessed value: $128,800
- Annual tax amount: $1,314
- Date on market: 11/3/2025
- Cumulative days on market: 285 days
- Listing terms: Cash,Conventional
- Electric utility on property: Yes
- Road surface type: Concrete, Paved
Estimated market value
$1,391,500
$1.32M - $1.46M
$3,868/mo
Price history
| Date | Event | Price |
|---|---|---|
| 7/21/2026 | Price change | $1,435,000-2.2%$544/sqft |
Source:  Canopy MLS as distributed by MLS GRID #4312762 Report a problem Canopy MLS as distributed by MLS GRID #4312762 Report a problem | ||
| 4/20/2026 | Price change | $1,467,500-1.5%$556/sqft |
Source: Canopy MLS as distributed by MLS GRID #4312762 Report a problem | ||
| 11/14/2025 | Listed for sale | $1,490,000+819.8%$564/sqft |
Source: Canopy MLS as distributed by MLS GRID #4312762 Report a problem | ||
| 3/22/2024 | Sold | $162,000$61/sqft |
Source: Public Record Report a problem | ||
Public tax history
| Year | Property taxes | Tax assessment |
|---|---|---|
| 2025 | $1,314 +4.5% | $128,000 |
| 2024 | $1,258 +2% | $128,000 |
| 2023 | $1,233 +1% | $128,000 |
| 2022 | $1,220 | $128,000 |
| 2021 | $1,220 -16.5% | $128,000 -12.4% |
| 2020 | $1,461 | $146,200 |
| 2019 | $1,461 | $146,200 |
Find assessor info on the county website
Monthly payment
Est. payment
Payment breakdown
Explore the cost of this home by adjusting the details. Changes won't be saved.Climate risks
Neighborhood: 28804
Nearby schools
GreatSchools rating
- 2/10Eblen Intermediate SchoolGrades: 5-6Distance: 2.7 mi
- 6/10Clyde A Erwin Middle SchoolGrades: 7-8Distance: 2.7 mi
- 2/10Clyde A Erwin HighGrades: PK,9-12Distance: 2.7 mi
Schools provided by the listing agent
- Elementary: West Buncombe/Eblen
- Middle: Clyde A Erwin
- High: Clyde A Erwin
Source: Canopy MLS as distributed by MLS GRID. This data may not be complete. We recommend contacting the local school district to confirm school assignments for this home.
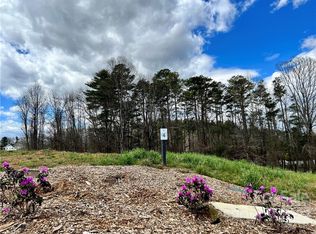
- $161,7500.2 acres202 Westridge Farm Rd #4, Asheville, NC 28804Sold
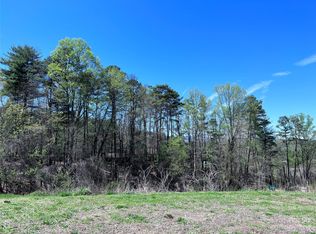
- $152,5000.23 acres134 Old Macedonia Rd #3, Alexander, NC 28701Sold
- $921,8003 bd4 ba2.5k sqft126 Old Macedonia Rd, Asheville, NC 28804Off Market
- $1,150,0004 bd3 ba1k sqft231 Westridge Farm Rd, Asheville, NC 28804Sold
- $702,4004 bd3 ba1.2k sqft233 Westridge Farm Rd, Asheville, NC 28804Off Market
- $469,0003 bd2 ba2k sqft127 Old Macedonia Rd, Alexander, NC 28701Off Market
- $948,0003 bd2 ba1.4k sqft120 Old Macedonia Rd, Asheville, NC 28804Off Market
- $906,3003 bd2 ba1.4k sqft210 Westridge Farm Rd, Asheville, NC 28804Off Market
A local agent can set up tours, give advice and negotiate with sellers.
A local lender can help you make sure your offer is ready when you are.
Similar homes
- $1,395,0004 bd3 ba3.1k sqft12 Beech Tree Ln, Asheville, NC 28804For Sale

 MLS ID #4406184, Warrene Williams, Preferred Properties. Canopy MLS as distributed by MLS GRID
 - $1,345,0004 bd3 ba3k sqft152 Skyview Cir, Asheville, NC 28804For Sale
 MLS ID #4384126, Hadley Goodman Cropp, Asheville Realty Group. Canopy MLS as distributed by MLS GRID
 - $1,100,0003 bd4 ba3.1k sqft244 Westridge Farm Rd, Asheville, NC 28804New Construction
 MLS ID #4371030, Jordan Lockaby, Keller Williams Professionals. Canopy MLS as distributed by MLS GRID
 - $1,190,0004 bd4 ba2.3k sqft49 Timber Moss Dr, Asheville, NC 28804For Sale
 MLS ID #4413689, Andrey Chistol, EXP Realty LLC. Canopy MLS as distributed by MLS GRID
 - $1,599,0004 bd5 ba3.8k sqft14 Twinflower Trl, Asheville, NC 28804For SaleMLS ID #4349117, Molly McNichols, Carolina Mountain Sales. Canopy MLS as distributed by MLS GRID
- $1,299,0004 bd4 ba2.5k sqft165 Israel Rd, Leicester, NC 28748For SaleMLS ID #4381403, Andrey Chistol, EXP Realty LLC. Canopy MLS as distributed by MLS GRID
- $1,049,0004 bd2 ba2k sqft1329 Merrimon Ave, Asheville, NC 28804For SaleMLS ID #4395782, Leslie Osborne Quinn, Blue Ridge Properties Group. Canopy MLS as distributed by MLS GRID
- $1,150,0003 bd3 ba2.1k sqft664 Lakeshore Dr, Asheville, NC 28804For SaleMLS ID #4393430, Warrene Williams, Preferred Properties. Canopy MLS as distributed by MLS GRID
- $815,0004 bd4 ba3k sqft31 Grey River Run, Asheville, NC 28804For SaleMLS ID #4403960, Robin Mehler, Town and Mountain Realty. Canopy MLS as distributed by MLS GRID
- $1,350,0003 bd3 ba2.5k sqft17 Denali Dr, Asheville, NC 28806New ConstructionMLS ID #4358478, Jeremy Laster, Unique: A Real Estate Collective. Canopy MLS as distributed by MLS GRID
- $949,0003 bd3 ba2.9k sqft38 Little Forest Dr, Asheville, NC 28806For SaleMLS ID #4411326, Marie Reed, Keller Williams Professionals. Canopy MLS as distributed by MLS GRID
- $1,990,0004 bd4 ba2.9k sqft330 Windsor Rd, Asheville, NC 28804For SaleMLS ID #4357003, Jackie Dirscherl, Mosaic Community Lifestyle Realty. Canopy MLS as distributed by MLS GRID
- $1,195,0003 bd4 ba2.6k sqft8 Midland Dr, Asheville, NC 28804For SaleMLS ID #4344575, Toni Ewing, Asheville Crafted Real Estate, LLC. Canopy MLS as distributed by MLS GRID
- $1,395,0003 bd4 ba3.1k sqft133 Golden Pasture Dr, Fletcher, NC 28732New ConstructionMLS ID #4417989, Mark Sychuk, EXP Realty LLC. Canopy MLS as distributed by MLS GRID
- $1,250,0003 bd3 ba2.8k sqft30 Bridgeway Dr, Candler, NC 28715For SaleMLS ID #4405190, Lina Gorovoy, Realty ONE Group Pivot Hendersonville. Canopy MLS as distributed by MLS GRID
- $899,0004 bd3 ba2.1k sqft322 Goughes Branch Rd, Leicester, NC 28748For SaleMLS ID #4406273, Tyler Coon, EXP Realty LLC. Canopy MLS as distributed by MLS GRID
- $800,0004 bd3 ba2.7k sqft55 Cisco Rd, Asheville, NC 28805For SaleMLS ID #4416071, Leah Miller, Town and Mountain Realty. Canopy MLS as distributed by MLS GRID
- $1,449,9004 bd4 ba2.8k sqft503 Nesbitt Dr, Mills River, NC 28759For SaleMLS ID #4371365, Johana Kirilin, Coldwell Banker Advantage. Canopy MLS as distributed by MLS GRID
- $1,450,0003 bd3 ba3.2k sqft114 Cane Creek Ranch Dr, Fletcher, NC 28732For SaleMLS ID #4395203, Mary Helen Letterle, EXP Realty LLC. Canopy MLS as distributed by MLS GRID
- $1,089,0005 bd4 ba2.9k sqft27 Denali Dr, Asheville, NC 28806New ConstructionMLS ID #4411393, Paul Harkrider, Appalachian Realty Associates. Canopy MLS as distributed by MLS GRID
