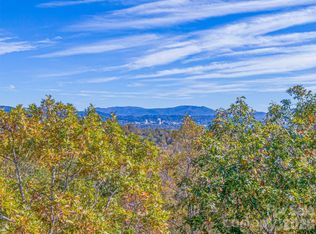
Perched within the gated eco-community of Crest Mountain, this proposed exceptional new construction by Corner Rock Builders offers a refined blend of modern mountain architecture, luxury finishes, and breathtaking long-range views. Thoughtfully designed for both everyday living and effortless entertaining, this Green Built residence features 3 bedrooms, 2 full baths, and 1 half bath with the primary suite on the main level. Vaulted ceilings and expansive windows fill the open-concept living spaces with natural light while framing spectacular mountain and sunset views. Gather around the fireplace on cool evenings or step onto the covered deck to dine alfresco as the sun sets over the Blue Ridge Mountains. The chef’s kitchen flows seamlessly into the great room, creating an inviting space for hosting family and friends. The lower level provides additional guest accommodations and flexible living space, all designed with clean lines, sophisticated finishes, and a lock-and-leave lifestyle in mind. Enjoy low-maintenance living just five minutes from Downtown Asheville, the River Arts District, and the area’s renowned dining, shopping, and outdoor recreation. Experience the best of Asheville living in this stunning new home where modern design meets unforgettable mountain views.
Active
$1,350,000
17 Denali Dr, Asheville, NC 28806
3beds
2,505sqft
Single Family Residence
Built in 2026
0.36 Acres Lot
$1,314,100 Zestimate®
$539/sqft
$61/mo HOA
What's special
Sophisticated finishesClean linesLuxury finishesNatural lightVaulted ceilingsCovered deckFlexible living space
- 84 days |
- 471 |
- 10 |
Zillow last checked:
Listing updated:
Listed by:
Jeremy Laster jeremy@uniquecollective.us,
Unique: A Real Estate Collective
Source: Canopy MLS as distributed by MLS GRID,MLS#: 4358478
Facts & features
Interior
Bedrooms & bathrooms
- Bedrooms: 3
- Bathrooms: 3
- Full bathrooms: 2
- 1/2 bathrooms: 1
- Main level bedrooms: 1
Primary bedroom
- Level: Main
Bedroom s
- Level: Basement
Bedroom s
- Level: Basement
Bathroom full
- Level: Main
Bathroom half
- Level: Main
Bathroom full
- Level: Basement
Den
- Level: Basement
Dining room
- Level: Main
Kitchen
- Level: Main
Living room
- Level: Main
Heating
- Heat Pump
Cooling
- Heat Pump
Appliances
- Included: Dishwasher, Electric Oven, Gas Range, Refrigerator
- Laundry: Laundry Room, Main Level
Features
- Basement: Finished
- Fireplace features: Living Room, Recreation Room
Interior area
- Total structure area: 1,635
- Total interior livable area: 2,505 sqft
- Finished area above ground: 1,635
- Finished area below ground: 870
Property
Parking
- Total spaces: 2
- Parking features: Attached Garage, Garage on Main Level
- Attached garage spaces: 2
Features
- Levels: One
- Stories: 1
Lot
- Size: 0.36 Acres
Details
- Parcel number: 962956953400000
- Zoning: Mountain Village
- Special conditions: Standard
Construction
Type & style
- Home type: SingleFamily
- Property subtype: Single Family Residence
Materials
- Hardboard Siding, Stone
Condition
- New construction: Yes
- Year built: 2026
Utilities & green energy
- Sewer: Public Sewer
- Water: City
Community & HOA
Community
- Subdivision: Crest Mountain
HOA
- Has HOA: Yes
- HOA fee: $525 annually
- HOA name: Lifestyle Property Management
- Second HOA fee: $200 annually
- Second HOA name: The Villages at Crest Mountain HOA
Location
- Region: Asheville
Financial & listing details
- Price per square foot: $539/sqft
- Tax assessed value: $128,500
- Date on market: 5/26/2026
- Cumulative days on market: 84 days
- Listing terms: Cash,Conventional
- Road surface type: Concrete, Paved
Estimated market value
$1,314,100
$1.25M - $1.38M
$3,279/mo
Price history
| Date | Event | Price |
|---|---|---|
| 5/26/2026 | Listed for sale | $1,350,000+578.4%$539/sqft |
Source:  Canopy MLS as distributed by MLS GRID #4358478 Report a problem Canopy MLS as distributed by MLS GRID #4358478 Report a problem | ||
| 1/19/2026 | Listing removed | $199,000$79/sqft |
Source: Canopy MLS as distributed by MLS GRID #4283654 Report a problem | ||
| 7/24/2025 | Listed for sale | $199,000-11.6%$79/sqft |
Source: Canopy MLS as distributed by MLS GRID #4283654 Report a problem | ||
| 7/4/2025 | Listing removed | $225,000$90/sqft |
Source: Canopy MLS as distributed by MLS GRID #4157439 Report a problem | ||
| 3/6/2025 | Price change | $225,000-9.6%$90/sqft |
Source: Canopy MLS as distributed by MLS GRID #4157439 Report a problem | ||
| 7/9/2024 | Listed for sale | $249,000-0.4%$99/sqft |
Source: Canopy MLS as distributed by MLS GRID #4157439 Report a problem | ||
| 7/1/2024 | Listing removed | -- |
Source: Canopy MLS as distributed by MLS GRID #4091477 Report a problem | ||
| 5/7/2024 | Price change | $250,000+9.2%$100/sqft |
Source: Canopy MLS as distributed by MLS GRID #4091477 Report a problem | ||
| 12/6/2023 | Listed for sale | $229,000-0.4%$91/sqft |
Source: Canopy MLS as distributed by MLS GRID #4091477 Report a problem | ||
| 12/1/2023 | Listing removed | -- |
Source: Canopy MLS as distributed by MLS GRID #4028376 Report a problem | ||
| 5/9/2023 | Listed for sale | $230,000$92/sqft |
Source: Canopy MLS as distributed by MLS GRID #4028376 Report a problem | ||
| 6/1/2022 | Listing removed | -- |
Source: Canopy MLS as distributed by MLS GRID #3802534 Report a problem | ||
| 1/6/2022 | Listing removed | $230,000$92/sqft |
Source: Canopy MLS as distributed by MLS GRID #3802534 Report a problem | ||
| 11/4/2021 | Listed for sale | $230,000+0.4%$92/sqft |
Source: Canopy MLS as distributed by MLS GRID #3802534 Report a problem | ||
| 10/14/2021 | Listing removed | -- |
Source: Canopy MLS as distributed by MLS GRID #3729971 Report a problem | ||
| 9/3/2021 | Listed for sale | $229,000$91/sqft |
Source: Canopy MLS as distributed by MLS GRID #3729971 Report a problem | ||
Public tax history
Tax history is unavailable.
Monthly payment
Est. payment
Payment breakdown
Explore the cost of this home by adjusting the details. Changes won't be saved.Climate risks
Neighborhood: 28806
Nearby schools
GreatSchools rating
- 2/10Eblen Intermediate SchoolGrades: 5-6Distance: 0.7 mi
- 6/10Clyde A Erwin Middle SchoolGrades: 7-8Distance: 1 mi
- 2/10Clyde A Erwin HighGrades: PK,9-12Distance: 0.9 mi
Schools provided by the listing agent
- Elementary: Emma/Eblen
- Middle: Clyde A Erwin
- High: Clyde A Erwin
Source: Canopy MLS as distributed by MLS GRID. This data may not be complete. We recommend contacting the local school district to confirm school assignments for this home.
- $250,0000.36 acres17 Denali Dr #V-108, Asheville, NC 28806Lot/Land
- $696,80013.74 acres99999 Destination Dr, Asheville, NC 28806Off Market
- $135,200-- bd-- ba-- sqft99999 Destination Dr, Asheville, NC 28806Off Market
- $106,700-- bd-- ba-- sqft99999 Destination Dr, Asheville, NC 28806Off Market
- $1,132,4003 bd4 ba2.8k sqft21 Denali Dr, Asheville, NC 28806Off Market
- $726,6003 bd3 ba1.6k sqft18 Acadia Dr, Asheville, NC 28806Off Market
- $1,999,0004 bd5 ba6.3k sqft41 Ben Lippen School Rd, Asheville, NC 28806For Sale
- $899,0003 bd3 ba2.6k sqft24 Acadia Dr, Asheville, NC 28806For Sale
A local agent can set up tours, give advice and negotiate with sellers.
Similar homes
- $949,0003 bd3 ba2.9k sqft38 Little Forest Dr, Asheville, NC 28806For Sale
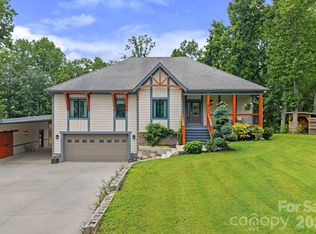
 MLS ID #4411326, Marie Reed, Keller Williams Professionals. Canopy MLS as distributed by MLS GRID
 - $1,190,0004 bd4 ba2.3k sqft49 Timber Moss Dr, Asheville, NC 28804For Sale
 MLS ID #4413689, Andrey Chistol, EXP Realty LLC. Canopy MLS as distributed by MLS GRID
 - $1,345,0004 bd3 ba3k sqft152 Skyview Cir, Asheville, NC 28804For Sale
 MLS ID #4384126, Hadley Goodman Cropp, Asheville Realty Group. Canopy MLS as distributed by MLS GRID
 - $743,5003 bd4 ba2.5k sqft116 W Hiawatha Ct, Asheville, NC 28806For Sale
 MLS ID #4397854, Christy Bryant, Premier Sotheby’s International Realty. Canopy MLS as distributed by MLS GRID
 - $945,0003 bd3 ba2.3k sqft48 Verde Dr, Asheville, NC 28806New ConstructionMLS ID #4364556, Eddie Delaney, Howard Hanna Beverly-Hanks Asheville-North. Canopy MLS as distributed by MLS GRID
- $895,0003 bd3 ba2k sqft50 Verde Dr, Asheville, NC 28806New ConstructionMLS ID #4364057, Robert Woodson, Howard Hanna Beverly-Hanks Asheville-North. Canopy MLS as distributed by MLS GRID
- $1,250,0003 bd2 ba2k sqft13 Ashley Rd, Asheville, NC 28805For SaleMLS ID #4407414, Laura Livaudais, Ivester Jackson Blackstream. Canopy MLS as distributed by MLS GRID
- $883,3004 bd3 ba2.5k sqft18 Worley Pl, Asheville, NC 28806For SaleMLS ID #4366279, Elizabeth Adorjan, Rumbling Bald Real Estate. Canopy MLS as distributed by MLS GRID
- $849,5004 bd4 ba2.7k sqft9 Ashe Park Cir, Asheville, NC 28806For SaleMLS ID #4377416, Jessica Jackson, Town and Mountain Realty. Canopy MLS as distributed by MLS GRID
- $736,0004 bd3 ba2.1k sqft10 Davenport Pl, Asheville, NC 28806For SaleMLS ID #4383059, Laura Ullman, Nest Realty Asheville. Canopy MLS as distributed by MLS GRID
- $1,495,0004 bd5 ba3.2k sqft22 Bittersweet Ln, Asheville, NC 28805For SaleMLS ID #4408538, Ron Basile, AVL Realty Group. Canopy MLS as distributed by MLS GRID
- $1,324,0006 bd5 ba3.5k sqft154 & 156 Dogwood Dr, Weaverville, NC 28787For SaleMLS ID #4391559, Luiz Leonetti, Town and Mountain Realty. Canopy MLS as distributed by MLS GRID
- $729,0003 bd2 ba2.8k sqft17 Northside Dr, Asheville, NC 28804For SaleMLS ID #4406856, Phil Hurley, Nexus Realty LLC. Canopy MLS as distributed by MLS GRID
- $1,125,0003 bd3 ba3.1k sqft106 Saddle Ridge Dr, Alexander, NC 28701For SaleMLS ID #4392356, Christopher Purser, Howard Hanna Beverly-Hanks Asheville-North. Canopy MLS as distributed by MLS GRID
- $1,350,0003 bd3 ba2.7k sqft16 Panther Gap Rd, Black Mountain, NC 28711For SaleMLS ID #4358211, Scott Russell, Howard Hanna Beverly-Hanks Freestone Properties. Canopy MLS as distributed by MLS GRID
- $799,9003 bd3 ba2.2k sqft43 Walton St, Asheville, NC 28801For SaleMLS ID #4414367, Monica Krider, Coldwell Banker Advantage. Canopy MLS as distributed by MLS GRID
- $161,7500.2 acres202 Westridge Farm Rd #4, Asheville, NC 28804SoldMLS ID #3842843, Allison Smith, Olivette Realty LLC. Canopy MLS as distributed by MLS GRID
- $1,435,0004 bd3 ba2.6k sqft202 Westridge Farm Rd, Asheville, NC 28804New ConstructionMLS ID #4312762, Allison Smith, Olivette Realty LLC. Canopy MLS as distributed by MLS GRID
- $815,0003 bd3 ba3.4k sqft36 Snowshoe Dr, Asheville, NC 28803For SaleMLS ID #4415135, Holly Martin, Carolina Mountain Sales. Canopy MLS as distributed by MLS GRID
- $850,0003 bd4 ba2.4k sqft118 Houston St, Asheville, NC 28801For SaleMLS ID #4408207, Evelyn Clifford, EXP Realty LLC. Canopy MLS as distributed by MLS GRID
