Introducing a proposed construction Courtyard Villa lot/home package tucked within the gated Villages at Crest Mountain, offering refined mountain living just minutes from downtown Asheville. Designed for those who value beauty, comfort, and ease, this detached residence is planned to feature sophisticated finishes, inviting outdoor living, and a private interior elevator for seamless access between levels. Outdoor spaces include a lower-level covered patio, a covered porch and an expansive rear deck on the main level and an upper-level deck, creating multiple outdoor living areas designed to enhance the home’s elevated setting and support both relaxation and entertaining. Planned interior features include 9-foot ceilings, hardwood floors, granite countertops, quality wood cabinetry, Thermador stainless steel appliances, and a vented gas fireplace with granite surround. HardiePlank siding, a tankless water heater, dual-fuel HVAC, and thoughtful construction details throughout reflect the quality and craftsmanship behind the home. This is a rare opportunity to personalize a luxury lock-and-leave residence in one of Asheville’s most distinctive gated communities.
Active
$945,000
48 Verde Dr, Asheville, NC 28806
3beds
2,336sqft
:
Get pre-qualified$5,471/mo
Single Family Residence
Built in 2026
0.13 Acres Lot
$-- Zestimate®
$405/sqft
$50/mo HOA
What's special
Lower-level covered patioUpper-level deckHardieplank sidingHardwood floorsGranite countertopsThermador stainless steel appliancesQuality wood cabinetry
- 103 days |
- 173 |
- 2 |
Zillow last checked:
Listing updated:
Listed by:
Eddie Delaney eddie.delaney@allentate.com,
Howard Hanna Beverly-Hanks Asheville-North,
Robert Woodson,
Howard Hanna Beverly-Hanks Asheville-North
Source: Canopy MLS as distributed by MLS GRID,MLS#: 4364556
Facts & features
Interior
Bedrooms & bathrooms
- Bedrooms: 3
- Bathrooms: 3
- Full bathrooms: 2
- 1/2 bathrooms: 1
- Main level bedrooms: 2
Primary bedroom
- Features: Ceiling Fan(s), En Suite Bathroom, Walk-In Closet(s)
- Level: Main
Bedroom s
- Features: Ceiling Fan(s)
- Level: Main
Bedroom s
- Features: Ceiling Fan(s)
- Level: Basement
Bathroom half
- Level: Basement
Bar entertainment
- Features: Built-in Features, Elevator, Reception Area, Wet Bar
- Level: Basement
Dining room
- Level: Main
Great room
- Features: Ceiling Fan(s), Elevator
- Level: Upper
Kitchen
- Features: Kitchen Island
- Level: Main
Laundry
- Features: Built-in Features
- Level: Main
Living room
- Features: Ceiling Fan(s), Elevator, Open Floorplan
- Level: Main
Heating
- Electric, Forced Air, Heat Pump, Natural Gas
Cooling
- Ceiling Fan(s), Dual, Electric, Heat Pump
Appliances
- Included: Dishwasher, Disposal, Dryer, Electric Oven, Exhaust Fan, Exhaust Hood, Gas Range, Microwave, Refrigerator, Self Cleaning Oven, Tankless Water Heater, Washer, Washer/Dryer
- Laundry: Electric Dryer Hookup, Laundry Room, Main Level, Sink, Washer Hookup
Features
- Built-in Features, Elevator, Kitchen Island, Open Floorplan, Walk-In Closet(s), Wet Bar
- Flooring: Tile, Wood
- Doors: Insulated Door(s), Screen Door(s), Sliding Doors
- Windows: Insulated Windows
- Basement: Basement Garage Door,Daylight,Exterior Entry,Finished,Interior Entry,Walk-Out Access,Walk-Up Access
- Fireplace features: Gas Vented, Living Room
Interior area
- Total structure area: 1,852
- Total interior livable area: 2,336 sqft
- Finished area above ground: 1,852
- Finished area below ground: 484
Property
Parking
- Total spaces: 2
- Parking features: Basement, Driveway, Attached Garage, Garage Door Opener, Garage Faces Front
- Attached garage spaces: 1
- Uncovered spaces: 1
Accessibility
- Accessibility features: Accessible Elevator Installed
Features
- Levels: One and One Half
- Stories: 1.5
- Patio & porch: Awning(s), Balcony, Covered, Deck, Front Porch, Patio
- Has view: Yes
- View description: Long Range
Lot
- Size: 0.13 Acres
- Features: Level
Details
- Parcel number: 962966540300000
- Zoning: RES
- Special conditions: Standard
Construction
Type & style
- Home type: SingleFamily
- Architectural style: Contemporary,Other
- Property subtype: Single Family Residence
Materials
- Fiber Cement, Stone Veneer
- Foundation: Crawl Space
Condition
- New construction: Yes
- Year built: 2026
Utilities & green energy
- Sewer: Public Sewer
- Water: City
- Utilities for property: Cable Available, Underground Power Lines, Underground Utilities
Community & HOA
Community
- Features: Gated, Walking Trails
- Subdivision: The Villages At Crest Mountain
HOA
- Has HOA: Yes
- HOA fee: $200 annually
- HOA name: The Villages at Crest Mountain HOA
- HOA phone: 828-775-8775
- Second HOA fee: $400 annually
- Second HOA name: Lifestyle Property Management
- Second HOA phone: 828-774-1110
Location
- Region: Asheville
- Elevation: 2000 Feet
Financial & listing details
- Price per square foot: $405/sqft
- Tax assessed value: $105,200
- Annual tax amount: $217
- Date on market: 4/29/2026
- Cumulative days on market: 102 days
- Listing terms: Cash,Construction Perm Loan,Conventional
- Road surface type: Concrete
Estimated market value
Not available
Estimated sales range
Not available
Not available
Price history
| Date | Event | Price |
|---|---|---|
| 4/29/2026 | Listed for sale | $945,000+103.2%$405/sqft |
Source:  Canopy MLS as distributed by MLS GRID #4364556 Report a problem Canopy MLS as distributed by MLS GRID #4364556 Report a problem | ||
| 12/16/2017 | Listing removed | $465,000$199/sqft |
Source: Wilkinson ERA Real Estate #3323488 Report a problem | ||
| 9/29/2017 | Listed for sale | $465,000+583.8%$199/sqft |
Source: Wilkinson ERA Real Estate #3323488 Report a problem | ||
| 9/15/2012 | Listing removed | $68,000$29/sqft |
Source: Preferred Properties of Asheville, Inc. #511069 Report a problem | ||
| 5/19/2012 | Price change | $68,000-8.1%$29/sqft |
Source: Preferred Properties of Asheville, Inc. #511069 Report a problem | ||
| 1/7/2012 | Listed for sale | $74,000$32/sqft |
Source: Preferred Properties of Asheville, Inc. #511069 Report a problem | ||
Public tax history
| Year | Property taxes | Tax assessment |
|---|---|---|
| 2025 | $217 | $111,700 |
| 2024 | -- | $111,700 |
Find assessor info on the county website
Monthly payment
Est. payment
Payment breakdown
Explore the cost of this home by adjusting the details. Changes won't be saved.Climate risks
Neighborhood: 28806
Nearby schools
GreatSchools rating
- 2/10Eblen Intermediate SchoolGrades: 5-6Distance: 0.7 mi
- 6/10Clyde A Erwin Middle SchoolGrades: 7-8Distance: 1.1 mi
- 2/10Clyde A Erwin HighGrades: PK,9-12Distance: 1 mi
Schools provided by the listing agent
- Elementary: Emma/Eblen
- Middle: Clyde A Erwin
- High: Clyde A Erwin
Source: Canopy MLS as distributed by MLS GRID. This data may not be complete. We recommend contacting the local school district to confirm school assignments for this home.
- $111,700-- bd-- ba-- sqft44 Verde Dr, Asheville, NC 28806Off Market
- $895,0003 bd3 ba2k sqft50 Verde Dr, Asheville, NC 28806New Construction

- $110,400-- bd-- ba-- sqft42 Verde Dr, Asheville, NC 28806Off Market
- $525,2003 bd2 ba1.4k sqft47 Verde Dr, Asheville, NC 28806Off Market
- $447,1002 bd2 ba1.2k sqft49 Verde Dr, Asheville, NC 28806Off Market
- $535,0001 bd2 ba2.2k sqft52 Verde Dr, Asheville, NC 28806Sold
- $110,400-- bd-- ba-- sqft40 Verde Dr, Asheville, NC 28806Off Market
- $420,0002 bd2 ba1.2k sqft45 Verde Dr, Asheville, NC 28806Sold
A local agent can set up tours, give advice and negotiate with sellers.
Similar homes
- $949,0003 bd3 ba2.9k sqft38 Little Forest Dr, Asheville, NC 28806For Sale
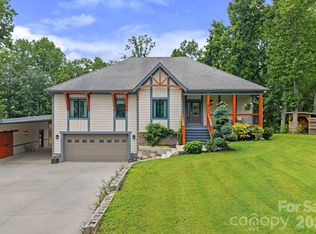
 MLS ID #4411326, Marie Reed, Keller Williams Professionals. Canopy MLS as distributed by MLS GRID
 - $895,0003 bd3 ba2k sqft50 Verde Dr, Asheville, NC 28806New ConstructionMLS ID #4364057, Robert Woodson, Howard Hanna Beverly-Hanks Asheville-North. Canopy MLS as distributed by MLS GRID
- $883,3004 bd3 ba2.5k sqft18 Worley Pl, Asheville, NC 28806For Sale
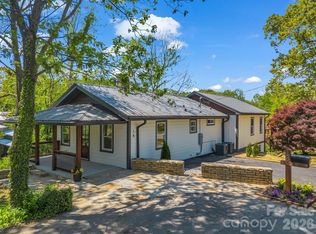 MLS ID #4366279, Elizabeth Adorjan, Rumbling Bald Real Estate. Canopy MLS as distributed by MLS GRID
 - $899,0003 bd3 ba2.2k sqft60 Harvard Pl, Asheville, NC 28806For Sale
 MLS ID #4403938, Maria Burril, Howard Hanna Beverly-Hanks Asheville-Biltmore Park. Canopy MLS as distributed by MLS GRID
 - $829,0004 bd4 ba2.6k sqft27 Mauricet Ln, Asheville, NC 28806For SaleMLS ID #4321609, Bob Gardner, Howard Hanna Beverly-Hanks Asheville-Downtown. Canopy MLS as distributed by MLS GRID
- $775,0004 bd3 ba2.1k sqft31 Lilac St, Asheville, NC 28806For SaleMLS ID #4389371, Jordan Lockaby, Keller Williams Professionals. Canopy MLS as distributed by MLS GRID
- $929,0003 bd4 ba2.4k sqft43 Waynesville Ave, Asheville, NC 28806New ConstructionMLS ID #4283034, Paul Harkrider, Appalachian Realty Associates. Canopy MLS as distributed by MLS GRID
- $969,0004 bd3 ba2.4k sqft35 Grindstaff Dr, Asheville, NC 28803New ConstructionMLS ID #4400998, Paul Harkrider, Appalachian Realty Associates. Canopy MLS as distributed by MLS GRID
- $847,6003 bd2 ba2.1k sqft16 Ashe Park Cir, Asheville, NC 28806New ConstructionMLS ID #4343392, Heidi DuBose, Unique: A Real Estate Collective. Canopy MLS as distributed by MLS GRID
- $794,9254 bd4 ba2.3k sqft89 Vance Crescent Ext, Asheville, NC 28806For SaleMLS ID #4338074, Wyatt Listrom, Howard Hanna Beverly-Hanks Fletcher. Canopy MLS as distributed by MLS GRID
- $969,0004 bd3 ba2.4k sqft31 Grindstaff Dr, Asheville, NC 28803New ConstructionMLS ID #4403732, Paul Harkrider, Appalachian Realty Associates. Canopy MLS as distributed by MLS GRID
- $995,0004 bd4 ba3.4k sqft98 Downing St, Asheville, NC 28806New ConstructionMLS ID #4373230, David Lee, Keller Williams Mtn Partners, LLC. Canopy MLS as distributed by MLS GRID
- $995,0004 bd4 ba3.2k sqft30 Sand Hill Rd, Asheville, NC 28806New ConstructionMLS ID #4382772, Brigitte Ruckle, Coldwell Banker Advantage. Canopy MLS as distributed by MLS GRID
- $725,0003 bd3 ba2.3k sqft19 E Starnes Cove Rd, Asheville, NC 28806New ConstructionMLS ID #4354681, Andrey Chistol, EXP Realty LLC. Canopy MLS as distributed by MLS GRID
- $985,0003 bd3 ba2.6k sqft134 View Ridge Pkwy, Leicester, NC 28748New ConstructionMLS ID #4372870, Aleksey Davidchuk, NextHome Partners. Canopy MLS as distributed by MLS GRID
- $749,0004 bd4 ba2.4k sqft100 Hibriten Dr, Asheville, NC 28801For SaleMLS ID #4379502, John Ellis, Walnut Cove Realty/Allen Tate/Beverly-Hanks. Canopy MLS as distributed by MLS GRID
- $1,249,9995 bd5 ba3.4k sqft40 Malvern Walk, Asheville, NC 28806For SaleMLS ID #4385374, Kimberly Raygoza, Epique Inc.. Canopy MLS as distributed by MLS GRID
- $725,0003 bd3 ba1.9k sqft14 Da Vinci Ct, Asheville, NC 28806New ConstructionMLS ID #4382052, Leah Miller, Town and Mountain Realty. Canopy MLS as distributed by MLS GRID
- $785,0003 bd3 ba1.7k sqft309 Ava Ln, Asheville, NC 28804For SaleMLS ID #4406925, Cheryl Cannizzaro, Howard Hanna Beverly-Hanks Asheville-North. Canopy MLS as distributed by MLS GRID
- $949,9003 bd4 ba2.8k sqft110 Unadilla Ave, Asheville, NC 28803New ConstructionMLS ID #4249602, Alec Cantley, Premier Sotheby’s International Realty. Canopy MLS as distributed by MLS GRID
