Rare luxury opportunity at a compelling new price, offering exceptional value and equity potential. Experience the perfect balance of modern scandinavian luxury, sustainable design, and exceptional craftsmanship in this stunning GreenBuilt Silver Certified residence, built in 2020 in the sought-after Malvern Walk community. Designed for energy efficiency and everyday comfort, this Net Zero Ready home boasts an impressive HERS Index of 54, advanced framing that minimizes thermal bridging, solar rough-ins by Sugar Hollow Solar, and durable waterproof flooring throughout every level.
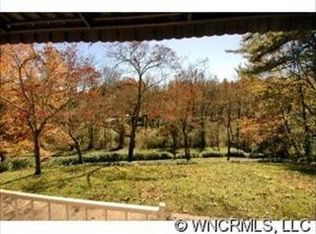
Inside, soaring 22-foot ceilings and dramatic walls of oversized Pella windows flood the home with natural light while showcasing the surrounding forested landscape. The open-concept main level is designed for effortless living and entertaining, featuring a chef-inspired kitchen with elegant ivory quartz countertops, custom maple cabinetry, locally crafted white cedar island posts, and seamless access to a screened covered deck. The luxurious primary suite offers two walk-in closets and a spa-inspired retreat.
The upper level overlooks the spectacular great room and includes a dramatic loft plus two spacious bedrooms. The walk-out lower level offers a second living area that opens to its own covered deck, creating flexible space for recreation, entertaining, or relaxing.
Above the detached garage, discover a private guest suite complete with its own entrance, full bath, and kitchenette—ideal for guests, multigenerational living, a home office, or potential income-producing opportunities.
Step outside to enjoy multiple outdoor living spaces, including two covered decks and a beautifully designed stone patio surrounded by native landscaping and mature trees, offering exceptional privacy and a peaceful natural setting. Premium finishes include a standing-seam metal roof, custom walnut vanities, and a five-stage reverse osmosis water filtration system.
Perfectly located just moments from Malvern Hills Park, Hominy Creek Greenway, vibrant Haywood Road, the River Arts District, and Downtown Asheville, this one-of-a-kind contemporary home combines luxury, sustainability, and an unbeatable lifestyle.
Free lender-paid 1-0 rate buydown and complimentary appraisal through August 31st with preferred lender
Active
Price cut: $50K (8/14)
$1,199,999
40 Malvern Walk, Asheville, NC 28806
5beds
3,412sqft
Single Family Residence
Built in 2020
0.38 Acres Lot
$1,169,700 Zestimate®
$352/sqft
$42/mo HOA
What's special
Natural lightWalk-out lower levelOwn entranceBeautifully designed stone patioDramatic loftExceptional privacyChef-inspired kitchen
- 87 days |
- 755 |
- 28 |
Zillow last checked:
Listing updated:
Listed by:
Kimberly Raygoza kraygozarealty@gmail.com,
Epique Inc.,
Laura Dahl,
Epique Inc.
Source: Canopy MLS as distributed by MLS GRID,MLS#: 4385374
Facts & features
Interior
Bedrooms & bathrooms
- Bedrooms: 5
- Bathrooms: 5
- Full bathrooms: 4
- 1/2 bathrooms: 1
- Main level bedrooms: 1
Primary bedroom
- Level: Main
Bedroom s
- Level: Basement
Bedroom s
- Level: Upper
Bathroom full
- Level: Upper
Bathroom full
- Level: Basement
Bathroom full
- Level: Main
Other
- Level: Third
Other
- Level: Third
Dining area
- Level: Main
Kitchen
- Level: Main
Laundry
- Level: Main
Living room
- Level: Main
Recreation room
- Level: Basement
Heating
- Heat Pump
Cooling
- Ceiling Fan(s), Central Air
Appliances
- Included: Dishwasher, Electric Oven, Electric Range, Microwave, Refrigerator
- Laundry: Laundry Room
Features
- Built-in Features, Kitchen Island, Open Floorplan, Pantry, Walk-In Closet(s)
- Flooring: Tile, Wood
- Doors: Sliding Doors
- Basement: Exterior Entry,Finished,Interior Entry,Walk-Out Access,Walk-Up Access
Interior area
- Total structure area: 2,265
- Total interior livable area: 3,412 sqft
- Finished area above ground: 2,265
- Finished area below ground: 1,147
Video & virtual tour
Property
Parking
- Total spaces: 1
- Parking features: Driveway, Attached Garage, Garage Door Opener, Garage Faces Front, Garage on Main Level
- Attached garage spaces: 1
- Has uncovered spaces: Yes
Features
- Levels: Two
- Stories: 2
- Patio & porch: Covered, Deck, Rear Porch, Screened
Lot
- Size: 0.38 Acres
- Features: Green Area, Paved, Wooded
Living quarters
- Secondary features: Interior Connected,Room w/ Private Bath,Separate Entrance,Upper Level Garage
Details
- Parcel number: 9628606456
- Zoning: RS4
- Special conditions: Standard
Construction
Type & style
- Home type: SingleFamily
- Architectural style: Contemporary,European,Modern
- Property subtype: Single Family Residence
Materials
- Fiber Cement, Wood
- Roof: Metal
Condition
- New construction: No
- Year built: 2020
Utilities & green energy
- Sewer: Public Sewer
- Water: City
Green energy
- Energy efficient items: Insulation
- Construction elements: Advanced Framing, Low VOC Coatings
Community & HOA
Community
- Features: Sidewalks, Street Lights, Walking Trails
- Subdivision: Malvern Walk
HOA
- Has HOA: Yes
- HOA fee: $500 annually
- HOA name: Malvern Walk HOA
- HOA phone: 828-423-0064
Location
- Region: Asheville
Financial & listing details
- Price per square foot: $352/sqft
- Tax assessed value: $1,325,800
- Annual tax amount: $7,851
- Date on market: 5/22/2026
- Cumulative days on market: 88 days
- Listing terms: Cash,Conventional,Exchange,FHA,VA Loan
- Road surface type: Concrete, Paved
Estimated market value
$1,169,700
$1.11M - $1.23M
$4,396/mo
Price history
| Date | Event | Price |
|---|---|---|
| 8/14/2026 | Price change | $1,199,999-4%$352/sqft |
Source:  Canopy MLS as distributed by MLS GRID #4385374 Report a problem Canopy MLS as distributed by MLS GRID #4385374 Report a problem | ||
| 8/6/2026 | Price change | $1,249,999-1.6%$366/sqft |
Source: Canopy MLS as distributed by MLS GRID #4385374 Report a problem | ||
| 7/11/2026 | Price change | $1,270,000-1.9%$372/sqft |
Source: Canopy MLS as distributed by MLS GRID #4385374 Report a problem | ||
| 5/23/2026 | Listed for sale | $1,295,000+83.6%$380/sqft |
Source: Canopy MLS as distributed by MLS GRID #4385374 Report a problem | ||
| 4/12/2019 | Sold | $705,450$207/sqft |
Source: Canopy MLS as distributed by MLS GRID #3441502 Report a problem | ||
Public tax history
| Year | Property taxes | Tax assessment |
|---|---|---|
| 2025 | $7,851 +9.9% | $714,700 +3.4% |
| 2024 | $7,142 -3.3% | $691,300 -5.7% |
| 2023 | $7,386 +1% | $733,300 |
| 2022 | $7,312 | $733,300 |
| 2021 | $7,312 +200.4% | $733,300 +224.8% |
| 2020 | $2,434 +133.5% | $225,800 +133.5% |
| 2019 | $1,042 | $96,700 |
| 2018 | $1,042 | $96,700 |
Find assessor info on the county website
Monthly payment
Est. payment
Payment breakdown
Explore the cost of this home by adjusting the details. Changes won't be saved.Climate risks
Neighborhood: 28806
Nearby schools
GreatSchools rating
- 8/10Vance ElementaryGrades: PK-5Distance: 0.9 mi
- 7/10Asheville MiddleGrades: 6-8Distance: 3.1 mi
- 6/10Asheville HighGrades: PK,9-12Distance: 3.2 mi
Schools provided by the listing agent
- Elementary: Lucy S. Herring
- Middle: Asheville
- High: Asheville
Source: Canopy MLS as distributed by MLS GRID. This data may not be complete. We recommend contacting the local school district to confirm school assignments for this home.
- $901,3004 bd4 ba2.7k sqft36 Malvern Walk, Asheville, NC 28806Off Market

- $492,7003 bd2 ba1.6k sqft177 Wendover Rd, Asheville, NC 28806Off Market
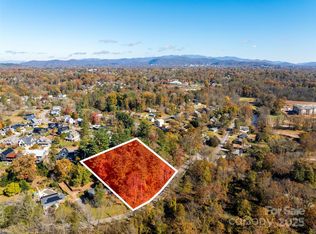
- $200,0000.85 acres29 & 30 Wendover Rd, Asheville, NC 28806Sold
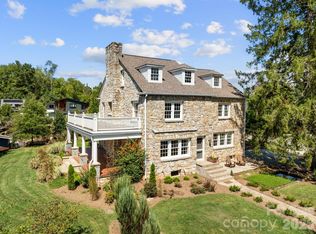
- $1,231,0004 bd4 ba3.9k sqft41 Malvern Walk, Asheville, NC 28806Sold
- $879,6004 bd3 ba1.2k sqft32 Malvern Walk, Asheville, NC 28806Off Market
- $--0.29 acres32 Malvern Walk #8, Asheville, NC 28806Off Market
- $434,1003 bd2 ba1k sqft260 Bear Creek Rd, Asheville, NC 28806Off Market
- $495,1003 bd2 ba1.5k sqft181 Wendover Rd, Asheville, NC 28806Off Market
A local agent can set up tours, give advice and negotiate with sellers.
Similar homes
- $1,100,0005 bd4 ba2.9k sqft190 Rumbough Pl, Asheville, NC 28806For Sale

 MLS ID #4408756, Alyssa Augustine, Mosaic Community Lifestyle Realty. Canopy MLS as distributed by MLS GRID
 - $1,089,0005 bd4 ba2.9k sqft27 Denali Dr, Asheville, NC 28806New Construction
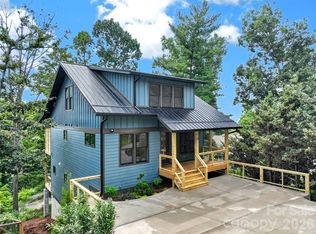 MLS ID #4411393, Paul Harkrider, Appalachian Realty Associates. Canopy MLS as distributed by MLS GRID
 - $1,049,0004 bd4 ba3.3k sqft159 Wellington St, Asheville, NC 28806For Sale
 MLS ID #4411767, Ryan Howell, Keller Williams Mtn Partners, LLC. Canopy MLS as distributed by MLS GRID
 - $949,0003 bd3 ba2.9k sqft38 Little Forest Dr, Asheville, NC 28806For Sale
 MLS ID #4411326, Marie Reed, Keller Williams Professionals. Canopy MLS as distributed by MLS GRID
 - $975,0005 bd3 ba2.7k sqft24 Dellwood St, Asheville, NC 28806For SaleMLS ID #4359251, Valeria Carrizo-Wyda, Nest Realty Asheville. Canopy MLS as distributed by MLS GRID
- $1,190,0004 bd4 ba2.3k sqft49 Timber Moss Dr, Asheville, NC 28804For SaleMLS ID #4413689, Andrey Chistol, EXP Realty LLC. Canopy MLS as distributed by MLS GRID
- $979,0003 bd3 ba1.9k sqft134 W Oakview Rd, Asheville, NC 28806For SaleMLS ID #4385286, Mark Fields, MARK FIELDS REAL ESTATE. Canopy MLS as distributed by MLS GRID
- $1,250,0003 bd4 ba3k sqft53 Buchanan Pl, Asheville, NC 28801For SaleMLS ID #4386804, Lauren Eaddy, Patton Allen Real Estate LLC. Canopy MLS as distributed by MLS GRID
- $883,3004 bd3 ba2.5k sqft18 Worley Pl, Asheville, NC 28806For SaleMLS ID #4366279, Elizabeth Adorjan, Rumbling Bald Real Estate. Canopy MLS as distributed by MLS GRID
- $695,0004 bd3 ba1.9k sqft163 Sand Hill Rd, Asheville, NC 28806For SaleMLS ID #4356834, Steph Caldwell, Mosaic Community Lifestyle Realty. Canopy MLS as distributed by MLS GRID
- $995,0004 bd4 ba3.2k sqft30 Sand Hill Rd, Asheville, NC 28806New ConstructionMLS ID #4382772, Brigitte Ruckle, Coldwell Banker Advantage. Canopy MLS as distributed by MLS GRID
- $645,0004 bd4 ba2k sqft59 Morningside Dr, Asheville, NC 28806For SaleMLS ID #4351304, Steph Caldwell, Mosaic Community Lifestyle Realty. Canopy MLS as distributed by MLS GRID
- $899,0003 bd3 ba2.2k sqft60 Harvard Pl, Asheville, NC 28806For SaleMLS ID #4403938, Maria Burril, Howard Hanna Beverly-Hanks Asheville-Biltmore Park. Canopy MLS as distributed by MLS GRID
- $985,0004 bd4 ba2.9k sqft63 Orrinel Way, Asheville, NC 28806New ConstructionMLS ID #4375047, Mike Figura, Mosaic Community Lifestyle Realty. Canopy MLS as distributed by MLS GRID
- $899,0003 bd3 ba2.6k sqft24 Acadia Dr, Asheville, NC 28806For SaleMLS ID #4374488, John Duncan, Seller Solutions. Canopy MLS as distributed by MLS GRID
- $725,0004 bd3 ba2.1k sqft31 Lilac St, Asheville, NC 28806For SaleMLS ID #4389371, Jordan Lockaby, Keller Williams Professionals. Canopy MLS as distributed by MLS GRID
- $995,0004 bd4 ba3.4k sqft98 Downing St, Asheville, NC 28806New ConstructionMLS ID #4373230, David Lee, Keller Williams Mtn Partners, LLC. Canopy MLS as distributed by MLS GRID
- $1,150,0003 bd3 ba2.1k sqft664 Lakeshore Dr, Asheville, NC 28804For SaleMLS ID #4393430, Warrene Williams, Preferred Properties. Canopy MLS as distributed by MLS GRID
- $1,049,0004 bd2 ba2k sqft1329 Merrimon Ave, Asheville, NC 28804For SaleMLS ID #4395782, Leslie Osborne Quinn, Blue Ridge Properties Group. Canopy MLS as distributed by MLS GRID
- $999,0004 bd3 ba2.9k sqft153 Skyview Cir, Asheville, NC 28804For SaleMLS ID #4376088, Hunter Lanier, COMPASS. Canopy MLS as distributed by MLS GRID
