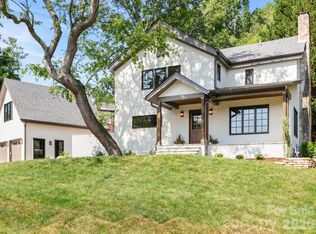
Seller is motivated to sell and ready to relocate. Here is your opportunity to own the only home in Asheville where you can watch professional baseball from your rooftop. The Stadium House is a one of a kind modern residence where sophisticated design meets the energy of downtown Asheville. Overlooking Home Trust Park and Memorial Stadium, this impressive home offers a front-row seat to downtown Asheville. All from the comfort of your own property. Designed for both entertaining & everyday living, the home seamlessly blends indoor and outdoor spaces. Expansive walls of glass open to create an effortless connection between the chef's kitchen, outdoor living areas, and the surrounding mountain landscape. Host unforgettable gatherings on the main level, enjoy cocktails on the rooftop terrace as the sun sets over the stadium, or watch the game with friends from one of Asheville's most unique vantage points.
Located in Asheville's vibrant South Slope district for morning coffee, breweries, restaurants, and live music. Explore nearby trails, then return home to relax in the private outdoor shower before an evening out or a backyard cookout.Forget game-day traffic, parking hassles, and long commutes. Here entertainment, recreation, and downtown conveniences are woven into everyday life.
Distinctive, sophisticated, and impossible to replicate, The Stadium House is more than a home; it's an experience. A property that turns heads, sparks conversations, and creates a lifestyle your guests will never forget.
Active
$1,250,000
53 Buchanan Pl, Asheville, NC 28801
3beds
3,014sqft
Single Family Residence
Built in 2015
0.26 Acres Lot
$1,207,000 Zestimate®
$415/sqft
$-- HOA
What's special
Surrounding mountain landscapePrivate outdoor showerBackyard cookoutExpansive walls of glass
- 79 days |
- 632 |
- 33 |
Zillow last checked:
Listing updated:
Listed by:
Lauren Eaddy LaurenE@PattonAllenRe.com,
Patton Allen Real Estate LLC
Source: Canopy MLS as distributed by MLS GRID,MLS#: 4386804
Facts & features
Interior
Bedrooms & bathrooms
- Bedrooms: 3
- Bathrooms: 4
- Full bathrooms: 3
- 1/2 bathrooms: 1
Primary bedroom
- Features: Walk-In Closet(s)
- Level: Upper
Bedroom s
- Features: Walk-In Closet(s)
- Level: Third
Bathroom half
- Level: Main
Bathroom full
- Level: Upper
Basement
- Features: Storage
- Level: Basement
Kitchen
- Features: Kitchen Island
- Level: Main
Heating
- Central
Cooling
- Central Air
Appliances
- Included: Microwave, Dishwasher, Disposal, Dryer, Dual Flush Toilets, Gas Range, Refrigerator, Washer
- Laundry: In Hall
Features
- Basement: Partially Finished
Interior area
- Total structure area: 1,813
- Total interior livable area: 3,014 sqft
- Finished area above ground: 2,288
- Finished area below ground: 726
Video & virtual tour
Property
Parking
- Total spaces: 1
- Parking features: Attached Garage
- Attached garage spaces: 1
Features
- Levels: Four
- Stories: 4
- Exterior features: Rooftop Terrace
- Fencing: Back Yard
Lot
- Size: 0.26 Acres
- Features: Corner Lot, Views
Details
- Parcel number: 964847900900000
- Zoning: RS8
- Special conditions: Standard
Construction
Type & style
- Home type: SingleFamily
- Property subtype: Single Family Residence
Materials
- Hardboard Siding
Condition
- New construction: No
- Year built: 2015
Utilities & green energy
- Sewer: Public Sewer
- Water: City
Green energy
- Water conservation: Dual Flush Toilets
Community & HOA
Community
- Subdivision: Oakhurst
Location
- Region: Asheville
Financial & listing details
- Price per square foot: $415/sqft
- Tax assessed value: $1,118,100
- Date on market: 5/30/2026
- Cumulative days on market: 79 days
- Listing terms: Cash,Conventional
- Road surface type: Gravel, Concrete
Estimated market value
$1,207,000
$1.15M - $1.27M
$5,838/mo
Price history
| Date | Event | Price |
|---|---|---|
| 5/30/2026 | Listed for sale | $1,250,000-10.7%$415/sqft |
Source:  Canopy MLS as distributed by MLS GRID #4386804 Report a problem Canopy MLS as distributed by MLS GRID #4386804 Report a problem | ||
| 3/9/2026 | Listing removed | $1,399,000$464/sqft |
Source: Canopy MLS as distributed by MLS GRID #4257148 Report a problem | ||
| 9/1/2025 | Price change | $1,399,000-17.7%$464/sqft |
Source: Canopy MLS as distributed by MLS GRID #4257148 Report a problem | ||
| 6/7/2025 | Listed for sale | $1,699,900+2515.2%$564/sqft |
Source: Canopy MLS as distributed by MLS GRID #4257148 Report a problem | ||
| 10/2/2013 | Sold | $65,000$22/sqft |
Source: Canopy MLS as distributed by MLS GRID #NCM535682 Report a problem | ||
Public tax history
Tax history is unavailable.
Monthly payment
Est. payment
Payment breakdown
Explore the cost of this home by adjusting the details. Changes won't be saved.Climate risks
Neighborhood: 28801
Nearby schools
GreatSchools rating
- 5/10Isaac Dickson ElementaryGrades: PK-5Distance: 1.1 mi
- 7/10Asheville MiddleGrades: 6-8Distance: 0.6 mi
- 6/10Asheville HighGrades: PK,9-12Distance: 1 mi
- $973,0003 bd1 ba1.8k sqft68 Buchanan Pl, Asheville, NC 28801Off Market

- $599,1005 bd2 ba1.7k sqft57 Buchanan Pl, Asheville, NC 28801Off Market

- $494,4003 bd1 ba1.5k sqft80 Buchanan Ave, Asheville, NC 28801Off Market
- $3,2953 bd2 ba1.8k sqft72 Buchanan Ave, Asheville, NC 28801For Rent

- $547,5004 bd1 ba840 sqft82 Buchanan Ave, Asheville, NC 28801Off Market
- $138,700-- bd-- ba-- sqft99999 White Fawn Dr, Asheville, NC 28801Off Market
- $90,000-- bd-- ba-- sqft99999 White Fawn Dr, Asheville, NC 28801Off Market
- $138,700-- bd-- ba-- sqft99999 White Fawn Dr, Asheville, NC 28801Off Market
A local agent can set up tours, give advice and negotiate with sellers.
Similar homes
- $1,850,0003 bd4 ba2.9k sqft322 Windswept Dr, Asheville, NC 28801For Sale

 MLS ID #4408960, Marilyn Wright, Premier Sotheby’s International Realty. Canopy MLS as distributed by MLS GRID
 - $1,379,0003 bd5 ba2.8k sqft18 Normandy Rd, Asheville, NC 28803For Sale
 MLS ID #4353910, Kelly Yeiser, Town and Mountain Realty. Canopy MLS as distributed by MLS GRID
 - $945,0004 bd6 ba3.3k sqft8 Birdhouse Row, Asheville, NC 28801For Sale
 MLS ID #4384690, Kelsey Varga, COMPASS. Canopy MLS as distributed by MLS GRID
 - $1,199,9995 bd5 ba3.4k sqft40 Malvern Walk, Asheville, NC 28806For Sale
 MLS ID #4385374, Kimberly Raygoza, Epique Inc.. Canopy MLS as distributed by MLS GRID
 - $995,0004 bd4 ba2.8k sqft107 Courtland Ave, Asheville, NC 28801For SaleMLS ID #4376607, Krystal Hollis, Patton Allen Real Estate LLC. Canopy MLS as distributed by MLS GRID
- $1,520,0004 bd4 ba3.1k sqft178 Montford Ave, Asheville, NC 28801For SaleMLS ID #4349325, Vanessa Byrd, Mosaic Community Lifestyle Realty. Canopy MLS as distributed by MLS GRID
- $1,295,0003 bd3 ba2k sqft48 Woodvale Ave, Asheville, NC 28804For SaleMLS ID #4387979, Laura Moye, Mosaic Community Lifestyle Realty. Canopy MLS as distributed by MLS GRID
- $1,195,0004 bd4 ba3.9k sqft200 Robinhood Rd, Asheville, NC 28804For SaleMLS ID #4361216, Amy Giles, Town and Mountain Realty. Canopy MLS as distributed by MLS GRID
- $949,0003 bd3 ba2.9k sqft38 Little Forest Dr, Asheville, NC 28806For SaleMLS ID #4411326, Marie Reed, Keller Williams Professionals. Canopy MLS as distributed by MLS GRID
- $1,190,0004 bd4 ba2.3k sqft49 Timber Moss Dr, Asheville, NC 28804For SaleMLS ID #4413689, Andrey Chistol, EXP Realty LLC. Canopy MLS as distributed by MLS GRID
- $1,150,0003 bd3 ba2.1k sqft664 Lakeshore Dr, Asheville, NC 28804For SaleMLS ID #4393430, Warrene Williams, Preferred Properties. Canopy MLS as distributed by MLS GRID
- $1,350,0002 bd2 ba2.2k sqft57 Broadway St #A-101, Asheville, NC 28801For SaleMLS ID #4405443, Trip Howell, Mosaic Community Lifestyle Realty. Canopy MLS as distributed by MLS GRID
- $1,320,0003 bd4 ba2.6k sqft8 Midland Dr, Asheville, NC 28804For SaleMLS ID #4344575, Toni Ewing, Asheville Crafted Real Estate, LLC. Canopy MLS as distributed by MLS GRID
- $800,0004 bd4 ba3.2k sqft138 S French Broad Ave, Asheville, NC 28801For SaleMLS ID #4301394, Athena Cermak, Keller Williams Professionals. Canopy MLS as distributed by MLS GRID
- $1,049,0004 bd4 ba3.3k sqft159 Wellington St, Asheville, NC 28806For SaleMLS ID #4411767, Ryan Howell, Keller Williams Mtn Partners, LLC. Canopy MLS as distributed by MLS GRID
- $799,0004 bd4 ba2.5k sqft11 Cullowhee St, Asheville, NC 28801For SaleMLS ID #4397859, Megan Shook, Mosaic Community Lifestyle Realty. Canopy MLS as distributed by MLS GRID
- $899,0004 bd3 ba2.1k sqft9 Houston St, Asheville, NC 28801For SaleMLS ID #4398917, Clarissa Marshall, EXP Realty LLC. Canopy MLS as distributed by MLS GRID
- $999,0004 bd3 ba2.9k sqft153 Skyview Cir, Asheville, NC 28804For SaleMLS ID #4376088, Hunter Lanier, COMPASS. Canopy MLS as distributed by MLS GRID
- $1,250,0003 bd3 ba2.8k sqft30 Bridgeway Dr, Candler, NC 28715For SaleMLS ID #4405190, Lina Gorovoy, Realty ONE Group Pivot Hendersonville. Canopy MLS as distributed by MLS GRID
- $1,100,0005 bd4 ba2.9k sqft190 Rumbough Pl, Asheville, NC 28806For SaleMLS ID #4408756, Alyssa Augustine, Mosaic Community Lifestyle Realty. Canopy MLS as distributed by MLS GRID
