Welcome to Candler’s newest upscale gated community, Stoneridge at Hayes Mountain, where timeless architecture meets exceptional craftsmanship. This custom-built, one-level residence offers 2,887 square feet of beautifully curated living space featuring 3 spacious bedrooms, 2.5 baths, a dedicated office, and an open-concept floor plan designed for effortless one-level living.
The living room serves as the heart of the home, anchored by a striking wood-burning fireplace, while Visual Comfort designer lighting, wide-plank engineered hardwood flooring, custom millwork, and warm natural wood accents create an elegant yet inviting atmosphere. Oversized windows fill the space with natural light and create a seamless connection to the outdoors.
Designed to impress, the chef’s kitchen showcases Taj Mahal quartzite countertops, custom cabinetry, premium appliances, a professional-style range with a pot filler, and an oversized island perfect for gathering. A beautifully appointed walk-in butler’s pantry offers abundant storage, prep space, custom shelving, and a beverage refrigerator, blending functionality with refined design.
Privately situated, the luxurious primary suite offers tray ceilings, an oversized custom walk-in closet, and a spa-inspired bath featuring heated tile floors, a freestanding soaking tub, a large walk-in shower, and designer finishes. Every secondary bedroom includes custom walk-in closets with built-in cabinetry and shelving for organization.
Step outside to the covered back porch overlooking the private, beautifully landscaped backyard, where a custom fire pit creates the perfect setting for entertaining or enjoying peaceful evenings outdoors. Located just 12 miles from vibrant downtown Asheville, this exceptional home offers the perfect balance of privacy, luxury, and convenient access to town.
Active
$1,250,000
30 Bridgeway Dr, Candler, NC 28715
3beds
2,887sqft
Single Family Residence
Built in 2023
0.67 Acres Lot
$1,194,500 Zestimate®
$433/sqft
$75/mo HOA
What's special
Designer finishesCustom millworkPrivate beautifully landscaped backyardTray ceilingsDedicated officeLarge walk-in showerWarm natural wood accents
- 77 days
- 386
- 31
Zillow last checked:
Listing updated:
Listed by:
Lina Gorovoy lina@rogpivot.com,
Realty ONE Group Pivot Hendersonville
Source: Canopy MLS as distributed by MLS GRID,MLS#: 4405190
Facts & features
Interior
Bedrooms & bathrooms
- Bedrooms: 3
- Bathrooms: 3
- Full bathrooms: 2
- 1/2 bathrooms: 1
- Main level bedrooms: 3
Primary bedroom
- Features: Central Vacuum, En Suite Bathroom, Split BR Plan, Storage, Tray Ceiling(s), Walk-In Closet(s)
Bedroom s
- Features: Central Vacuum, Storage, Walk-In Closet(s)
Bedroom s
- Features: Central Vacuum, Storage, Walk-In Closet(s)
Bathroom full
- Features: Built-in Features, Storage
Bathroom full
- Features: Built-in Features, Storage
Bathroom half
- Features: Built-in Features, Storage
Dining area
- Features: Open Floorplan
Kitchen
- Features: Breakfast Bar, Built-in Features, Kitchen Island, Open Floorplan, Storage, Walk-In Pantry
Laundry
- Features: Built-in Features, Storage
Living room
- Features: Central Vacuum, Open Floorplan
Office
- Features: Built-in Features, Storage
Heating
- Heat Pump, Natural Gas
Cooling
- Central Air, Heat Pump
Appliances
- Included: Bar Fridge, Dishwasher, Disposal, Electric Range, Exhaust Fan, Filtration System, Freezer, Gas Water Heater, Refrigerator with Ice Maker
- Laundry: Electric Dryer Hookup, Laundry Room, Main Level, Sink, Washer Hookup
Features
- Breakfast Bar, Built-in Features, Kitchen Island, Open Floorplan, Pantry, Storage, Walk-In Closet(s), Walk-In Pantry
- Flooring: Hardwood, Tile
- Doors: Sliding Doors
- Windows: Insulated Windows
- Has basement: No
- Fireplace features: Living Room, Wood Burning
Interior area
- Total structure area: 2,887
- Total interior livable area: 2,887 sqft
- Finished area above ground: 2,887
- Finished area below ground: 0
Property
Parking
- Total spaces: 2
- Parking features: Driveway, Attached Garage, Garage Door Opener, Garage Faces Front, Garage on Main Level
- Attached garage spaces: 2
- Has uncovered spaces: Yes
Features
- Levels: One
- Stories: 1
- Patio & porch: Covered, Deck, Front Porch, Patio, Porch, Rear Porch
- Exterior features: Fire Pit
- Has view: Yes
- View description: Long Range, Year Round
Lot
- Size: 0.67 Acres
- Features: Cleared, Open Lot, Rolling Slope, Wooded, Views
Details
- Parcel number: 869859813300000
- Zoning: OU
- Special conditions: Standard
Construction
Type & style
- Home type: SingleFamily
- Architectural style: Arts and Crafts,Farmhouse,Modern
- Property subtype: Single Family Residence
Materials
- Stucco, Hardboard Siding, Wood
- Foundation: Crawl Space
Condition
- New construction: No
- Year built: 2023
Utilities & green energy
- Sewer: Septic Installed
- Water: Well
- Utilities for property: Cable Available, Electricity Connected, Underground Power Lines, Underground Utilities
Community & HOA
Community
- Features: Gated, Picnic Area, Recreation Area, Street Lights, Walking Trails
- Security: Smoke Detector(s)
- Subdivision: StoneRidge At Hayes Mountain
HOA
- Has HOA: Yes
- HOA fee: $900 annually
- HOA name: Stoneridge at Hayes Mountain HOA
Location
- Region: Candler
Financial & listing details
- Price per square foot: $433/sqft
- Tax assessed value: $681,600
- Annual tax amount: $4,646
- Date on market: 8/5/2026
- Cumulative days on market: 77 days
- Listing terms: Cash,Conventional
- Electric utility on property: Yes
- Road surface type: Concrete, Paved
Estimated market value
$1,194,500
$1.13M - $1.25M
$4,094/mo
Price history
| Date | Event | Price |
|---|---|---|
| 8/5/2026 | Listed for sale | $1,250,000+1566.7%$433/sqft |
Source:  Canopy MLS as distributed by MLS GRID #4405190 Report a problem | ||
| 7/14/2022 | Sold | $75,000-97.9%$26/sqft |
Source: Public Record Report a problem | ||
| 3/16/2019 | Listing removed | $3,500,000$1,212/sqft |
Source: Mountains to Sea Realty LLC #3470528 Report a problem | ||
| 2/1/2019 | Listed for sale | $3,500,000+3584.2%$1,212/sqft |
Source: Mountains to Sea Realty LLC #3470528 Report a problem | ||
| 6/2/2014 | Listing removed | $95,000$33/sqft |
Source: CENTURY 21 Mountain Lifestyles #425743 Report a problem | ||
| 6/3/2011 | Listed for sale | $95,000$33/sqft |
Source: CENTURY 21 Mountain Lifestyles LLC #425743 Report a problem | ||
Public tax history
| Year | Property taxes | Tax assessment |
|---|---|---|
| 2025 | $4,646 +6.9% | $681,600 |
| 2024 | $4,346 +296.4% | $681,600 +284.2% |
| 2023 | $1,096 +260.4% | $177,400 +245.8% |
| 2022 | $304 | $51,300 |
| 2021 | $304 +28.6% | $51,300 +37.5% |
| 2020 | $236 | $37,300 |
| 2019 | $236 | $37,300 |
| 2018 | $236 +2.4% | $37,300 |
| 2017 | $231 -1.6% | $37,300 |
| 2016 | $235 -9.4% | $37,300 |
| 2015 | $259 | $37,300 |
| 2014 | $259 | $37,300 |
| 2013 | -- | $37,300 -35% |
| 2012 | -- | $57,400 |
| 2011 | -- | $57,400 |
| 2010 | -- | $57,400 |
| 2009 | -- | $57,400 |
Find assessor info on the county website
Monthly payment
Est. payment
Payment breakdown
Explore the cost of this home by adjusting the details. Changes won't be saved.Climate risks
Neighborhood: 28715
Nearby schools
Schools provided by the listing agent
- Elementary: Candler/Enka
- Middle: Enka
- High: Enka
Source: Canopy MLS as distributed by MLS GRID. This data may not be complete. We recommend contacting the local school district to confirm school assignments for this home.


Similar homes
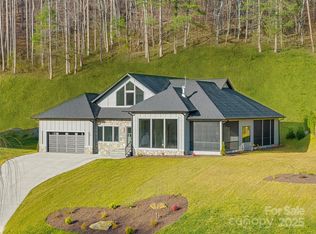
- $999,0004 bd4 ba2.6k sqft324 Fennel Dun Cir, Biltmore Lake, NC 28715For Sale
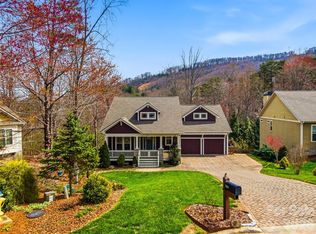
 MLS ID #4360024, Laura Livaudais, Ivester Jackson Blackstream. Canopy MLS as distributed by MLS GRID
- $1,399,0003 bd4 ba2.5k sqft165 Israel Rd, Leicester, NC 28748For Sale
 MLS ID #4381403, Andrey Chistol, EXP Realty LLC. Canopy MLS as distributed by MLS GRID
- $1,199,0005 bd5 ba3.4k sqft40 Malvern Walk, Asheville, NC 28806For Sale
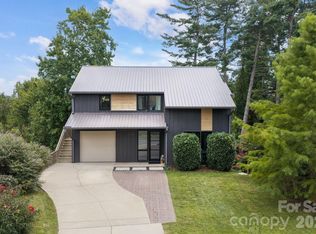 MLS ID #4419917, Mike Figura, Mosaic Community Lifestyle Realty. Canopy MLS as distributed by MLS GRID
- $875,0003 bd3 ba2.3k sqft101 Balsamwood Rd, Leicester, NC 28748For Sale
 MLS ID #4425573, Ivan Yurco, EXP Realty LLC. Canopy MLS as distributed by MLS GRID
- $1,500,0004 bd3 ba3.4k sqft54 Mountain Shadows Dr, Leicester, NC 28748For SaleMLS ID #4420351, Tatyana Voznyuk, Mountains Realty LLC. Canopy MLS as distributed by MLS GRID
- $875,0003 bd2 ba2.1k sqft40 Buckhorn Gap Rd, Candler, NC 28715For SaleMLS ID #4424565, Jamie Turner, Howard Hanna Beverly-Hanks Asheville-Biltmore Park. Canopy MLS as distributed by MLS GRID
- $1,300,0004 bd4 ba2.3k sqft5 Inglewood Rd, Asheville, NC 28804For SaleMLS ID #4430520, Stacey Enos, Mosaic Community Lifestyle Realty. Canopy MLS as distributed by MLS GRID
- $1,095,0004 bd4 ba2.9k sqft11 Timber Hill Dr, Leicester, NC 28748For SaleMLS ID #4395563, Sally West, Howard Hanna Beverly-Hanks Asheville-Biltmore Park. Canopy MLS as distributed by MLS GRID
- $1,190,0004 bd4 ba2.3k sqft49 Timber Moss Dr, Asheville, NC 28804For SaleMLS ID #4413689, Andrey Chistol, EXP Realty LLC. Canopy MLS as distributed by MLS GRID
- $1,199,0004 bd3 ba3.1k sqft281 Judson Ridge Rd, Horse Shoe, NC 28704For SaleMLS ID #4414146, Matt Tavener, Keller Williams Professionals. Canopy MLS as distributed by MLS GRID
- $775,0003 bd3 ba2.6k sqft15 Temujin Dr, Leicester, NC 28748For SaleMLS ID #4431605, Christopher Purser, Howard Hanna Beverly-Hanks Asheville-North. Canopy MLS as distributed by MLS GRID
- $1,350,0003 bd3 ba3.2k sqft114 Cane Creek Ranch Dr, Fletcher, NC 28732For SaleMLS ID #4395203, Mary Helen Letterle, EXP Realty LLC. Canopy MLS as distributed by MLS GRID
- $1,275,0003 bd3 ba3.6k sqft717 Daniel Circle Dr, Mills River, NC 28759For SaleMLS ID #4355439, Gary Neubauer, Howard Hanna Beverly-Hanks Asheville-Downtown. Canopy MLS as distributed by MLS GRID
- $1,199,0003 bd4 ba3k sqft28 Falling Star Ct, Fletcher, NC 28732For SaleMLS ID #4375570, Jeff Candler, Keller Williams Professionals. Canopy MLS as distributed by MLS GRID
- $1,100,0003 bd4 ba3.1k sqft158 Riverview Dr, Asheville, NC 28806For SaleMLS ID #4419025, Nick Iannucci, Howard Hanna Beverly-Hanks Fletcher. Canopy MLS as distributed by MLS GRID
- $880,0004 bd3 ba3k sqft840 Jenkins Valley Rd, Alexander, NC 28701For SaleMLS ID #4370016, Tyler Coon, EXP Realty LLC. Canopy MLS as distributed by MLS GRID
- $1,100,0003 bd4 ba3k sqft121 Still Water Ln, Fletcher, NC 28732For SaleMLS ID #4391813, Alexey Kovrigin, EXP Realty LLC. Canopy MLS as distributed by MLS GRID
- $1,198,0003 bd3 ba3.7k sqft15 E Owl Creek Ln, Fairview, NC 28730For SaleMLS ID #4385269, Britt Allen, Premier Sotheby’s International Realty. Canopy MLS as distributed by MLS GRID
- $895,9004 bd4 ba3.7k sqft198 Brooks Branch Rd, Leicester, NC 28748For SaleMLS ID #4342516, Ellen McGuire, Ivester Jackson Blackstream. Canopy MLS as distributed by MLS GRID
- $1,099,5004 bd4 ba3k sqft4 Baird Ln, Asheville, NC 28804For SaleMLS ID #4424811, Chris Findley, Mosaic Community Lifestyle Realty. Canopy MLS as distributed by MLS GRID
