Skip main navigation
Active
  • $1,450,000

    114 Cane Creek Ranch Dr, Fletcher, NC 28732

    3beds
    3,227sqft
    : 
    $8,324/mo
    Get pre-qualified
    Single Family Residence
    Built in 1990
    5 Acres Lot
    $-- Zestimate®
    $449/sqft
    $-- HOA

    What's special

    Completely redesigned kitchenZip lineDistinctive timber-frame entranceFlex roomSpacious glass-enclosed showerConvenient dog wash stationSpacious family room
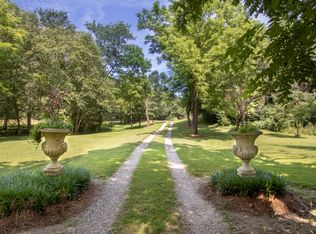
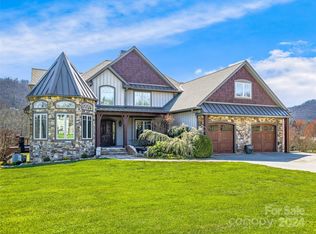
    Set on 5 acres of level pasture with captivating mountain views from nearly every room, this beautifully renovated mini-farm estate offers the perfect blend of privacy, modern comfort, and country living in Fletcher's sought-after Cane Creek Valley - ideally located between Asheville and Hendersonville. Thoughtfully updated from 2022–2024, the home is bright, inviting, and truly move-in ready. With just under 3,300 square feet, the 3-bedroom, 2.5-bath home features an OFFICE/STUDY, SUNROOM, LOFT, and FLEX ROOM, providing exceptional versatility for remote work, guests, hobbies, fitness, or multi-generational living. The completely redesigned kitchen is filled with natural light and overlooks the private front yard. An oversized island anchors the space, complemented by marble countertops, solid wood cabinetry, a six-burner gas range, and a Fisher & Paykel refrigerator. The dining area flows seamlessly to a screened porch where mountain views create the perfect backdrop for morning coffee or evening gatherings. The spacious family room centers around a dramatic floor-to-ceiling stone fireplace, framed by expansive windows that bring the outdoors in. The primary suite serves as a private retreat with an updated spa-inspired bath featuring dual vanities, a spacious glass-enclosed shower, walk-in closet, and direct access to the sunroom. Lined with wall-to-wall windows and equipped with a mini-split system, this light-filled space is currently used as a fitness room but easily adapts to your lifestyle. A split-bedroom floor plan offers two additional guest bedrooms, a full bath, and a half bath, while the flex room is currently utilized as a fourth bedroom. The oversized laundry/mudroom is both practical and stylish with built-in cabinetry, paver flooring, an LG ThinQ washer and dryer (2022), and a convenient DOG WASH STATION. Upstairs, the loft provides even more flexible living space. Designed for those who dream of a self-sufficient lifestyle or simply more room to roam, the property is ideal for hobby farmers, equestrians, goat enthusiasts, and avid gardeners. The level acreage includes fenced paddocks, raised garden beds, fruit trees, asparagus, and a chicken coop. A zip line and stone fire pit complete this exceptional outdoor setting, creating the perfect environment for entertaining, making memories, or simply enjoying the peaceful mountain surroundings. Significant RECENT IMPROVEMENTS provide lasting value and peace of mind, including a whole-house generator (2024), flooring (2023), siding (2022 & 2023), roof (2022), windows (2022), kitchen appliances (2022), and a heat pump and gas furnace (2022 & 2023). Located within the private Cane Creek Ranch community, residents are welcomed by a distinctive timber-frame entrance and a scenic drive through rolling pastures and mountain vistas. Despite its peaceful setting, the property is just minutes from dining, shopping, breweries, outdoor recreation, major healthcare systems, and Asheville Regional Airport. Whether you're seeking a private mountain retreat, an equestrian property, or a place to cultivate the lifestyle you've always envisioned, this exceptional estate offers the rare combination of acreage, views, modern updates, and everyday convenience. Schedule your private showing today.
    39 days
    |
    903
    |
    64
    |

    Zillow last checked:

    Listing updated:

    Listed by:

    Mary Helen Letterle MaryHelen@MHL-Advisors.com,

    EXP Realty LLC

    Source: Canopy MLS as distributed by MLS GRID,MLS#: 4395203MLS Logo

      Facts & features

      Interior

      Bedrooms & bathrooms
      • Bedrooms: 3
      • Bathrooms: 3
      • Full bathrooms: 2
      • 1/2 bathrooms: 1
      • Main level bedrooms: 3
      Primary bedroom
      • Features: En Suite Bathroom, Walk-In Closet(s)
      • Level: Main
      Bedroom s
      • Level: Main
      Bedroom s
      • Level: Main
      Dining room
      • Level: Main
      Family room
      • Level: Main
      Flex space
      • Level: Main
      Kitchen
      • Level: Main
      Loft
      • Level: Upper
      Office
      • Level: Main
      Sunroom
      • Level: Main
      Heating
      • Central
      Cooling
      • Ceiling Fan(s), Central Air, Ductless
      Appliances
      • Included: Microwave, Dishwasher, Electric Water Heater, Exhaust Hood, Gas Range, Refrigerator, Washer/Dryer
      • Laundry: Laundry Room, Main Level, Other
      Features
      • Built-in Features, Kitchen Island, Open Floorplan, Storage, Walk-In Closet(s), Other - See Remarks
      • Flooring: Tile, Vinyl, Wood
      • Doors: French Doors
      • Has basement: No
      • Fireplace features: Family Room, Primary Bedroom, Wood Burning
      Interior area
      • Total structure area: 3,227
      • Total interior livable area: 3,227 sqft
      • Finished area above ground: 3,227
      • Finished area below ground: 0

      Property

      Parking
      • Total spaces: 2
      • Parking features: Driveway, Attached Garage, Garage Faces Side, Garage on Main Level
      • Attached garage spaces: 2
      • Has uncovered spaces: Yes
      Features
      • Levels: One and One Half
      • Stories: 1.5
      • Patio & porch: Covered, Deck, Patio, Screened
      • Exterior features: Fire Pit, Other - See Remarks
      • Fencing: Fenced,Wood
      • Has view: Yes
      • View description: Mountain(s), Year Round
      Lot
      • Size: 5 Acres
      • Features: Cleared, Orchard(s), Level, Open Lot, Pasture, Paved, Private, Wooded, Views
      Details
      • Additional structures: Other
      • Parcel number: 967414203500000
      • Zoning: OU
      • Special conditions: Standard
      • Horse amenities: Paddocks, Pasture

      Construction

      Type & style
      • Home type: SingleFamily
      • Property subtype: Single Family Residence
      Materials
      • Shingle/Shake
      • Foundation: Slab
      Condition
      • New construction: No
      • Year built: 1990

      Utilities & green energy

      • Sewer: Septic Installed
      • Water: Well
      • Utilities for property: Electricity Connected, Underground Utilities

      Community & HOA

      Community
      • Subdivision: Cane Creek Ranch
      Location
      • Region: Fletcher

      Financial & listing details

      • Price per square foot: $449/sqft
      • Tax assessed value: $701,600
      • Annual tax amount: $4,523
      • Date on market: 7/9/2026
      • Cumulative days on market: 38 days
      • Listing terms: Cash,Conventional,Exchange,FHA,VA Loan
      • Electric utility on property: Yes
      • Road surface type: Concrete, Paved

        Estimated market value

        Not available

        Estimated sales range

        Not available

        Not available

        Price history

        DateEventPrice
        7/9/2026Listed for sale$1,450,000+107.9%$449/sqft
        Source: Canopy MLS as distributed by MLS GRID #4395203 Report a problem
        3/10/2017Sold$697,500-3.8%$216/sqft
        Source: Public Record Report a problem
        2/6/2017Pending sale$725,000$225/sqft
        Source: Beverly Hanks and Associates #3226947 Report a problem
        1/5/2017Price change$725,000-0.7%$225/sqft
        Source: Beverly-Hanks, South #3226947 Report a problem
        10/27/2016Listed for sale$729,900+4.3%$226/sqft
        Source: Beverly-Hanks, South #3226947 Report a problem
        11/28/2012Listing removed$700,000$217/sqft
        Source: Beverly-Hanks & Associates #523171 Report a problem
        7/28/2012Listed for sale$700,000+34.6%$217/sqft
        Source: Beverly-Hanks & Associates #523171 Report a problem
        1/20/2010Sold$520,000$161/sqft
        Source: Public Record Report a problem

        Public tax history

        YearProperty taxesTax assessment
        2025$4,523 +4.7%$701,600
        2024$4,319 +4.9%$701,600 +1.6%
        2023$4,115 +1.7%$690,500
        2022$4,046 $690,500
        2021$4,046 -4.8%$690,500 +2.3%
        2020$4,253 $675,000
        2019$4,253 $675,000
        2018$4,253 $675,000 +12.5%
        2017$4,253 +3.3%$599,800
        2016$4,118 -1.2%$599,800
        2015$4,169 $599,800
        2014$4,169 $599,800
        2013-- $599,800 +45.8%
        2012-- $411,400
        2011-- $411,400
        2010-- $411,400 +29%
        2005-- $318,800
        2004-- $318,800 -44%
        2003-- $569,500
        2002-- $569,500 +15%
        2001-- $495,400
        2000-- $495,400
        Find assessor info on the county website

        Monthly payment

        Est. payment

        Payment breakdown

        Explore the cost of this home by adjusting the details. Changes won't be saved.
        All calculations are estimates and provided by Zillow, Inc. for informational purposes only. Actual amounts may vary.
        HOA fees may include property taxes on listings classified as Co-Ops. Contact the listing agent and/or owner for fee details.
        See how much you could borrow to make a competitive offer.

        Climate risks

        Neighborhood: 28732

        Getting around

        4 / 100
        Car-Dependent
        25 / 100
        Somewhat Bikeable

        Nearby schools

        GreatSchools rating
        Schools provided by the listing agent
        • Elementary: Fairview
        • Middle: Cane Creek
        • High: AC Reynolds

        Source: Canopy MLS as distributed by MLS GRID. This data may not be complete. We recommend contacting the local school district to confirm school assignments for this home.

        A local agent can set up tours, give advice and negotiate with sellers.

        Browse local experts

        Similar homes