Framed by a canopy of mature trees and artfully naturalized grounds, this bespoke Arts & Crafts residence set on 3.1 acres offers just under 3,400 square feet, with 4 bedrooms, 4 full baths, and 2 half baths - thoughtfully scaled for entertaining and effortless living in Fletcher’s desirable Cane Creek valley, conveniently located between Asheville and Hendersonville. From the moment you arrive along the tree-lined approach beside Taylor Ranch, where dappled sunlight filters through the canopy and longhorn steer graze against soft mountain vistas, the setting unfolds slowly and deliberately, offering a daily reminder that you are somewhere distinctly different.
A welcoming stone porch opens to a gracious foyer and central living space, intentionally designed for both intimate moments and elevated entertaining. The kitchen is a true showpiece, anchored by an oversized island and appointed with solid wood cabinetry, a walk-in pantry, and a six-burner gas range with griddle and heat-lamp hood. It flows seamlessly into the family room, where custom built-ins, a striking stone wood-burning fireplace, and a well-appointed wet bar create an inviting atmosphere. Casual and formal dining spaces offer versatility, while a refined FLEX ROOM provides the perfect setting for a private office, library, or den.
Wake to serene wooded views in the main-level primary suite, complete with a gas fireplace, dual dressing rooms, and a spa-inspired bath designed for true relaxation. A separate wing offers two additional spacious bedrooms and bathrooms, while upstairs, a second primary suite with sitting area and en suite bath provides exceptional flexibility for multigenerational living, guests, or a private studio.
Thoughtful daily conveniences, including a discreet “friendship entry,” drop zone, a generous laundry room, and a tool shed enhance livability without compromising design. Outdoor spaces are equally compelling: a screened and covered deck immersed in the trees, and a broad stone patio with a recessed four-seat hot tub create a private, resort-like retreat ideal for year-round outdoor living.
The detached oversized three-car garage includes a 10-foot door, epoxy flooring, half bath, mini-split, and unfinished loft/attic, offers endless potential for a studio, workshop, or additional living space. Modern systems, including a whole-home generator, tankless water heater, radon mitigation, moisture control in the crawlspace, and integrated Control4 audio, provide comfort and peace of mind.
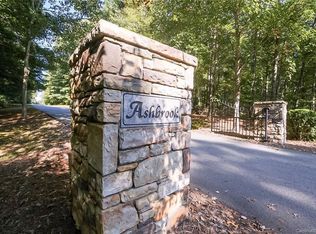
Set within the private gated community of Ashbrook, with wooded walking trails, community pavilion, firepit, and equestrian riding ring, this residence offers a rare balance of seclusion and accessibility just minutes from Asheville and Hendersonville’s dining, shopping, breweries, outdoor recreation, healthcare, and the Asheville Regional Airport. Enjoy year-round outdoor living with nearby hiking and mountain biking, along with space to garden and engage with the natural surroundings. Schedule a private tour today.
Active
$1,775,000
31 Ashbrook Mdws, Fletcher, NC 28732
4beds
3,376sqft
Single Family Residence
Built in 2015
3.1 Acres Lot
$-- Zestimate®
$526/sqft
$221/mo HOA
What's special
Welcoming stone porchOversized islandSpa-inspired bathCentral living spaceCanopy of mature treesCustom built-insWell-appointed wet bar
- 87 days
- 322
- 19
Zillow last checked:
Listing updated:
Listed by:
Mary Helen Letterle MaryHelen@MHL-Advisors.com,
EXP Realty LLC
Source: Canopy MLS as distributed by MLS GRID,MLS#: 4374375
Facts & features
Interior
Bedrooms & bathrooms
- Bedrooms: 4
- Bathrooms: 6
- Full bathrooms: 4
- 1/2 bathrooms: 2
- Main level bedrooms: 3
Primary bedroom
- Features: Ceiling Fan(s), En Suite Bathroom, Split BR Plan, Storage, Walk-In Closet(s)
- Level: Main
Bedroom s
- Features: Ceiling Fan(s), Split BR Plan
- Level: Main
Bedroom s
- Features: Ceiling Fan(s), En Suite Bathroom, Split BR Plan
- Level: Main
Other
- Features: Attic Walk In, Ceiling Fan(s), See Remarks
- Level: Upper
Breakfast
- Level: Main
Dining room
- Level: Main
Family room
- Features: Built-in Features, Open Floorplan, Wet Bar
- Level: Main
Kitchen
- Features: Kitchen Island, Open Floorplan, Walk-In Pantry, See Remarks
- Level: Main
Office
- Level: Main
Heating
- Central
Cooling
- Ceiling Fan(s), Central Air
Appliances
- Included: Dishwasher, Exhaust Hood, Gas Range, Microwave, Refrigerator with Ice Maker, Tankless Water Heater, Warming Drawer, Washer/Dryer
- Laundry: Laundry Room, Main Level, Sink
Features
- Built-in Features, Drop Zone, Open Floorplan
- Flooring: Carpet, Tile, Wood
- Windows: Window Treatments
- Basement: Exterior Entry,Partial
- Attic: Walk-In
- Fireplace features: Family Room, Gas, Primary Bedroom, Wood Burning
Interior area
- Total structure area: 3,376
- Total interior livable area: 3,376 sqft
- Finished area above ground: 3,376
- Finished area below ground: 0
Property
Parking
- Total spaces: 5
- Parking features: Driveway, Attached Garage, Detached Garage, Garage Faces Front, Garage Faces Side, Other - See Remarks, Garage on Main Level
- Attached garage spaces: 5
- Has uncovered spaces: Yes
Features
- Levels: One and One Half
- Stories: 1.5
- Patio & porch: Covered, Deck, Front Porch, Patio, Screened
- Exterior features: Fire Pit, Other - See Remarks
- Has spa: Yes
- Spa features: Heated
- Fencing: Back Yard,Fenced,Wood
Lot
- Size: 3.1 Acres
- Features: Level, Private, Wooded
Details
- Additional structures: Other
- Parcel number: 966496691700000
- Zoning: OU
- Special conditions: Standard
- Other equipment: Generator, Surround Sound
- Horse amenities: Other - See Remarks
Construction
Type & style
- Home type: SingleFamily
- Architectural style: Arts and Crafts
- Property subtype: Single Family Residence
Materials
- Hardboard Siding, Shingle/Shake, Stone
- Foundation: Crawl Space, Pillar/Post/Pier
Condition
- New construction: No
- Year built: 2015
Utilities & green energy
- Sewer: Septic Installed
- Water: Well
- Utilities for property: Cable Available, Electricity Connected, Propane, Underground Utilities
Community & HOA
Community
- Features: Gated, Walking Trails
- Security: Radon Mitigation System
- Subdivision: Ashbrook
HOA
- Has HOA: Yes
- HOA fee: $2,648 annually
- HOA name: see disclosure
Location
- Region: Fletcher
Financial & listing details
- Price per square foot: $526/sqft
- Tax assessed value: $943,100
- Annual tax amount: $6,142
- Date on market: 5/4/2026
- Cumulative days on market: 80 days
- Listing terms: Cash,Conventional,VA Loan
- Electric utility on property: Yes
- Road surface type: Asphalt, Paved
Estimated market value
Not available
Estimated sales range
Not available
Not available
Price history
| Date | Event | Price |
|---|---|---|
| 9/1/2026 | Listed for sale | $1,775,000$526/sqft |
Source:  Canopy MLS as distributed by MLS GRID #4374375 Report a problem Canopy MLS as distributed by MLS GRID #4374375 Report a problem | ||
| 6/29/2026 | Listing removed | $1,775,000$526/sqft |
Source: eXp Realty #4374375 Report a problem | ||
| 5/4/2026 | Listed for sale | $1,775,000+37.1%$526/sqft |
Source: Canopy MLS as distributed by MLS GRID #4374375 Report a problem | ||
| 12/2/2021 | Sold | $1,295,000$384/sqft |
Source: Canopy MLS as distributed by MLS GRID #3792035 Report a problem | ||
| 10/11/2021 | Pending sale | $1,295,000$384/sqft |
Source: Beverly-Hanks & Associates, Inc. #3792035 Report a problem | ||
| 10/11/2021 | Contingent | $1,295,000$384/sqft |
Source: Canopy MLS as distributed by MLS GRID #3792035 Report a problem | ||
| 10/1/2021 | Listed for sale | $1,295,000+684.8%$384/sqft |
Source: Canopy MLS as distributed by MLS GRID #3792035 Report a problem | ||
| 6/6/2003 | Sold | $165,000$49/sqft |
Source: Public Record Report a problem | ||
Public tax history
| Year | Property taxes | Tax assessment |
|---|---|---|
| 2025 | $6,142 +4.7% | $943,100 |
| 2024 | $5,865 +4.3% | $943,100 |
| 2023 | $5,621 +3.2% | $943,100 +1.4% |
| 2022 | $5,449 -0.1% | $929,800 |
| 2021 | $5,452 -1.3% | $929,800 +6.1% |
| 2020 | $5,523 0% | $876,200 |
| 2019 | $5,523 | $876,200 |
| 2018 | $5,523 0% | $876,200 +38.5% |
| 2017 | $5,524 +0.1% | $632,600 |
| 2016 | $5,520 +25.6% | $632,600 +383.6% |
| 2015 | $4,397 +383.6% | $130,800 |
| 2014 | $909 | $130,800 |
| 2013 | -- | $130,800 -43.7% |
| 2012 | -- | $232,500 |
| 2011 | -- | $232,500 |
| 2010 | -- | $232,500 |
| 2009 | -- | $232,500 |
Find assessor info on the county website
Monthly payment
Est. payment
Payment breakdown
Explore the cost of this home by adjusting the details. Changes won't be saved.Climate risks
Neighborhood: 28732
Nearby schools
Schools provided by the listing agent
- Elementary: Fairview
- Middle: Cane Creek
- High: AC Reynolds
Source: Canopy MLS as distributed by MLS GRID. This data may not be complete. We recommend contacting the local school district to confirm school assignments for this home.

Similar homes
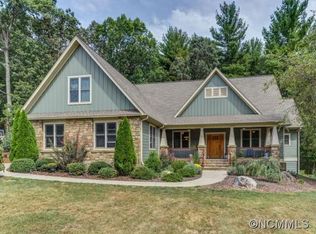
- $1,750,0004 bd6 ba4.8k sqft64 Water Hill Way, Fletcher, NC 28732For Sale

 MLS ID #4430748, Marie Reed, Keller Williams Professionals. Canopy MLS as distributed by MLS GRID
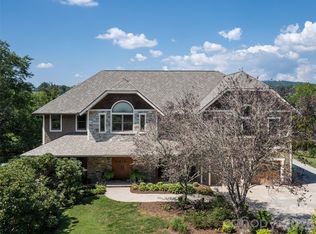
 - $1,300,0004 bd5 ba4.4k sqft3 Blue Heron Dr, Fletcher, NC 28732For Sale
 MLS ID #4423968, Billy Taylor, Howard Hanna Beverly-Hanks Fletcher. Canopy MLS as distributed by MLS GRID
 - $2,000,0004 bd5 ba3.7k sqft5 Sweetgrass Ln, Fletcher, NC 28732For Sale
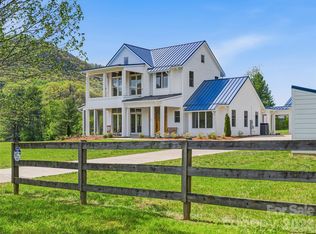 MLS ID #4367316, Laura Livaudais, Ivester Jackson Blackstream. Canopy MLS as distributed by MLS GRID
 - $2,250,0004 bd5 ba3.7k sqft2039 Cane Creek Rd, Fletcher, NC 28732For Sale
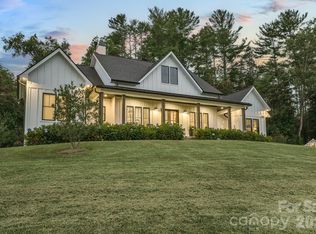 MLS ID #4424701, Leah Howard, Howard Hanna Beverly-Hanks Fletcher. Canopy MLS as distributed by MLS GRID
 - $1,299,9004 bd5 ba4k sqft32 Lake Vista Dr, Fletcher, NC 28732For SaleMLS ID #4388270, Mitch Miller, Premier Sotheby’s International Realty. Canopy MLS as distributed by MLS GRID
- $1,100,0003 bd4 ba3k sqft121 Still Water Ln, Fletcher, NC 28732For SaleMLS ID #4391813, Alexey Kovrigin, EXP Realty LLC. Canopy MLS as distributed by MLS GRID
- $1,749,0003 bd4 ba3k sqft450 Barrington Dr, Asheville, NC 28803For SaleMLS ID #4357746, Marilyn Wright, Premier Sotheby’s International Realty. Canopy MLS as distributed by MLS GRID
- $1,690,0005 bd5 ba4.4k sqft40 Boulder Ln, Hendersonville, NC 28792For SaleMLS ID #4418960, Max Morrison, Carolina Realty Solutions. Canopy MLS as distributed by MLS GRID
- $1,450,0003 bd5 ba4.1k sqft1236 Upper Brush Creek Rd, Fairview, NC 28730For SaleMLS ID #4336398, Tyler Coon, EXP Realty LLC. Canopy MLS as distributed by MLS GRID
- $1,450,0004 bd5 ba4.5k sqft643 Mill Ridge Dr, Mills River, NC 28759For SaleMLS ID #4419337, Greg Eskritt, NextHome Partners. Canopy MLS as distributed by MLS GRID
- $925,0003 bd3 ba1.8k sqft95 Ashworth Dr, Fairview, NC 28730For SaleMLS ID #4402012, Clarissa Marshall, EXP Realty LLC. Canopy MLS as distributed by MLS GRID
- $2,000,0004 bd4 ba3.2k sqft79 Chauncey Cir, Asheville, NC 28803For SaleMLS ID #4363635, Marilyn Wright, Premier Sotheby’s International Realty. Canopy MLS as distributed by MLS GRID
- $1,425,0003 bd4 ba4.8k sqft308 Kenmure Dr, Flat Rock, NC 28731For SaleMLS ID #4429416, Terri Eisenhauer, RE/MAX Results. Canopy MLS as distributed by MLS GRID
- $1,900,0004 bd7 ba4.1k sqft108 Lakewood Dr, Asheville, NC 28803For SaleMLS ID #4157016, Maurie Hill, Keller Williams Professionals. Canopy MLS as distributed by MLS GRID
- $950,0003 bd4 ba2.6k sqft112 Caleb Dr, Fletcher, NC 28732For SaleMLS ID #4382411, Steve Dozier, Howard Hanna Beverly-Hanks. Canopy MLS as distributed by MLS GRID
- $1,695,0003 bd4 ba5k sqft104 Mossridge Ct, Flat Rock, NC 28731For SaleMLS ID #4366068, Terri Eisenhauer, RE/MAX Results. Canopy MLS as distributed by MLS GRID
- $1,950,0003 bd5 ba4k sqft299 Webb Cove Rd, Asheville, NC 28804For SaleMLS ID #4417747, Hadley Goodman Cropp, Asheville Realty Group. Canopy MLS as distributed by MLS GRID
- $1,599,9004 bd5 ba4.5k sqft671 Mills River Way, Horse Shoe, NC 28742For SaleMLS ID #4373435, Kenny Dowell, Sellstate Choice Realty. Canopy MLS as distributed by MLS GRID
- $1,799,0003 bd4 ba3.8k sqft24 Westhaven Dr, Asheville, NC 28804For SaleMLS ID #4379464, Gretchen Lewis, Town and Mountain Realty. Canopy MLS as distributed by MLS GRID
- $1,800,0003 bd5 ba4.5k sqft135 Poplar Loop Dr, Flat Rock, NC 28731For SaleMLS ID #4278408, Art Redden, Kenmure 12 Broker LLC. Canopy MLS as distributed by MLS GRID
