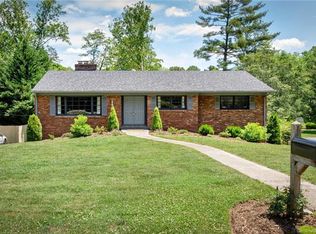
Live in desirable N. Asheville, overlooking the Country Club of Asheville golf course and less than 4 miles from our vibrant downtown city.
Remodeled in 2022, this exceptional custom Arts and Crafts residence seamlessly blends modern craftsmanship with timeless charm, creating a stunning 4-bedroom, 3.5-bath home designed for entertaining and everyday living. Featuring an open floor plan with vaulted ceilings, skylights and a stunning chef’s kitchen.
The kitchen boasts a large quartz island with ample seating, cabinetry, 6-burner gas range, subway tile backsplash, pot filler, and stainless steel appliances. The kitchen flows seamlessly into the dining area and inviting living room with wood stove, accent wall, transom windows, and custom built-in.
The private primary ensuite offers vaulted ceilings, walk-in closet, dual quartz vanity, and floor-to-ceiling tile shower. A private entrance adds flexibility and makes this space equally appealing for guests.
A second ensuite bedroom adds flexibility with its walk-in closet, single stone vanity and tiled shower/tub combination. The back bedrooms have tray ceilings while the upstairs flex space is perfect for a bedroom, office, studio, or playroom.
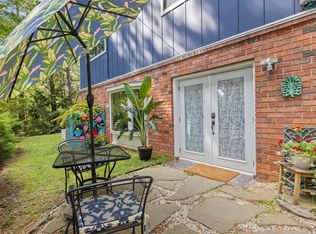
Enjoy outdoor living and entertainment on the covered, screened-in porch overlooking the backyard. A detached Scandinavian-style shed with mini-split offers fantastic office or studio potential. The covered front porch is the perfect spot to catch the evening sunset. The attached garage and ample parking complete this exceptional home in one of Asheville's most sought after neighborhoods.
Active
$1,300,000
5 Inglewood Rd, Asheville, NC 28804
4beds
2,382sqft
Single Family Residence
Built in 1949
0.55 Acres Lot
$1,090,000 Zestimate®
$546/sqft
$-- HOA
What's special
Floor-to-ceiling tile showerAccent wallSingle stone vanityCustom built-inTransom windowsPot fillerSubway tile backsplash
- 8 hours
- 121
- 15
Zillow last checked:
Listing updated:
Listed by:
Stacey Enos stacey@mymosaicrealty.com,
Mosaic Community Lifestyle Realty
Source: Canopy MLS as distributed by MLS GRID,MLS#: 4430520
Facts & features
Interior
Bedrooms & bathrooms
- Bedrooms: 4
- Bathrooms: 4
- Full bathrooms: 3
- 1/2 bathrooms: 1
- Main level bedrooms: 4
Primary bedroom
- Level: Main
Bedroom s
- Level: Main
Bedroom s
- Level: Main
Bedroom s
- Level: Main
Bathroom full
- Level: Main
Bathroom full
- Level: Main
Bathroom full
- Level: Main
Bathroom half
- Level: Main
Basement
- Level: Basement
Dining room
- Level: Main
Exercise room
- Level: Upper
Flex space
- Level: Upper
Kitchen
- Level: Main
Laundry
- Level: Main
Living room
- Level: Main
Other
- Level: Main
Recreation room
- Level: Main
Utility room
- Level: Basement
Heating
- Central, Ductless, Heat Pump, Natural Gas
Cooling
- Ceiling Fan(s), Central Air, Ductless, Gas, Heat Pump
Appliances
- Included: Bar Fridge, Dishwasher, ENERGY STAR Qualified Dishwasher, ENERGY STAR Qualified Refrigerator, Gas Oven, Gas Range, Gas Water Heater, Refrigerator with Ice Maker, Washer/Dryer
- Laundry: In Hall
Features
- Attic Other, Breakfast Bar, Built-in Features, Hot Tub, Kitchen Island, Open Floorplan, Pantry, Storage, Walk-In Closet(s)
- Flooring: Tile, Wood
- Doors: Insulated Door(s)
- Windows: Insulated Windows, Skylight(s)
- Basement: Interior Entry,Storage Space,Sump Pump,Unfinished,Walk-Out Access
- Attic: Other
- Fireplace features: Family Room, Living Room, Wood Burning Stove
Interior area
- Total structure area: 2,382
- Total interior livable area: 2,382 sqft
- Finished area above ground: 2,382
- Finished area below ground: 0
Video & virtual tour
Property
Parking
- Total spaces: 1
- Parking features: Driveway, Attached Garage, Garage on Main Level
- Attached garage spaces: 1
- Has uncovered spaces: Yes
- Details: Plenty of Level Parking
Features
- Levels: One
- Stories: 1
- Patio & porch: Covered, Deck, Front Porch, Rear Porch, Screened
- Has spa: Yes
- Spa features: Heated, Interior Hot Tub
Lot
- Size: 0.55 Acres
Details
- Additional structures: Outbuilding, Shed(s)
- Parcel number: 974055789600000
- Zoning: RS4
- Special conditions: Standard
Construction
Type & style
- Home type: SingleFamily
- Architectural style: Arts and Crafts,Ranch
- Property subtype: Single Family Residence
Materials
- Brick Full, Cedar Shake, Fiber Cement
- Foundation: Slab
Condition
- New construction: No
- Year built: 1949
Utilities & green energy
- Sewer: Public Sewer
- Water: City
- Utilities for property: Fiber Optics
Community & HOA
Community
- Security: Carbon Monoxide Detector(s), Smoke Detector(s)
- Subdivision: Lakeview Park
Location
- Region: Asheville
- Elevation: 2000 Feet
Financial & listing details
- Price per square foot: $546/sqft
- Tax assessed value: $757,500
- Annual tax amount: $8,321
- Date on market: 10/7/2026
- Listing terms: Cash,Conventional
- Road surface type: Asphalt, Paved
Estimated market value
$1,090,000
$1.00M - $1.19M
$4,430/mo
Price history
| Date | Event | Price |
|---|---|---|
| 10/7/2026 | Listed for sale | $1,300,000+36.8%$546/sqft |
Source:  Canopy MLS as distributed by MLS GRID #4430520 Report a problem Canopy MLS as distributed by MLS GRID #4430520 Report a problem | ||
| 6/13/2022 | Sold | $950,000-4.5%$399/sqft |
Source: Canopy MLS as distributed by MLS GRID #3856518 Report a problem | ||
| 5/13/2022 | Pending sale | $995,000$418/sqft |
Source: Canopy MLS as distributed by MLS GRID #3856518 Report a problem | ||
| 5/3/2022 | Listed for sale | $995,000+63.1%$418/sqft |
Source: Beverly-Hanks & Associates, Inc. #3856518 Report a problem | ||
| 12/9/2008 | Sold | $610,000-9.6%$256/sqft |
Source: Public Record Report a problem | ||
| 5/18/2008 | Listing removed | $675,000$283/sqft |
Source: Homes & Land #397462 Report a problem | ||
| 3/7/2008 | Price change | $675,000-3.6%$283/sqft |
Source: Homes & Land #397462 Report a problem | ||
| 2/2/2008 | Listed for sale | $699,900+148.2%$294/sqft |
Source: Homes & Land #397462 Report a problem | ||
| 12/7/2006 | Sold | $282,000+100.7%$118/sqft |
Source: Public Record Report a problem | ||
| 7/30/1999 | Sold | $140,500$59/sqft |
Source: Public Record Report a problem | ||
Public tax history
| Year | Property taxes | Tax assessment |
|---|---|---|
| 2025 | $8,321 +6.3% | $757,500 |
| 2024 | $7,826 +2.6% | $757,500 |
| 2023 | $7,630 +36% | $757,500 +34.7% |
| 2022 | $5,608 | $562,400 |
| 2021 | $5,608 +18.3% | $562,400 +27.9% |
| 2020 | $4,741 | $439,800 |
| 2019 | $4,741 | $439,800 |
| 2018 | $4,741 | $439,800 +19.7% |
| 2017 | $4,741 -0.9% | $367,400 |
| 2016 | $4,785 +6% | $367,400 |
| 2015 | $4,515 +1.2% | $367,400 |
| 2014 | $4,460 | $367,400 |
| 2013 | -- | $367,400 -3.2% |
| 2012 | -- | $379,700 |
| 2011 | -- | $379,700 |
| 2010 | -- | $379,700 |
| 2009 | -- | $379,700 +61.4% |
| 2006 | -- | $235,300 +45.2% |
| 2005 | -- | $162,000 |
| 2004 | -- | $162,000 |
| 2003 | -- | $162,000 |
| 2002 | -- | $162,000 +24.8% |
| 2001 | -- | $129,800 |
Find assessor info on the county website
Monthly payment
Est. payment
Payment breakdown
Explore the cost of this home by adjusting the details. Changes won't be saved.Climate risks
Neighborhood: 28804
Nearby schools
Schools provided by the listing agent
- Elementary: Asheville City
- Middle: Asheville
- High: Asheville
Source: Canopy MLS as distributed by MLS GRID. This data may not be complete. We recommend contacting the local school district to confirm school assignments for this home.
Similar homes
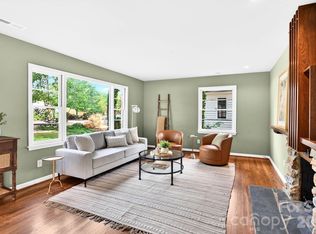
- $1,199,0004 bd4 ba3k sqft4 Baird Ln, Asheville, NC 28804For Sale
 MLS ID #4424811, Chris Findley, Mosaic Community Lifestyle Realty. Canopy MLS as distributed by MLS GRID
 - $1,175,0003 bd3 ba2k sqft48 Woodvale Ave, Asheville, NC 28804For Sale
 MLS ID #4387979, Laura Moye, Mosaic Community Lifestyle Realty. Canopy MLS as distributed by MLS GRID
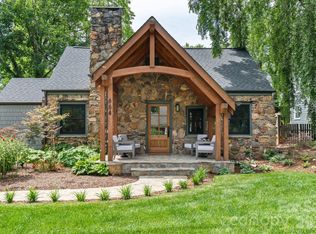
 - $1,150,0003 bd3 ba2.1k sqft664 Lakeshore Dr, Asheville, NC 28804For Sale
 MLS ID #4393430, Warrene Williams, Preferred Properties. Canopy MLS as distributed by MLS GRID
 - $975,0004 bd3 ba2.9k sqft153 Skyview Cir, Asheville, NC 28804For Sale
 MLS ID #4376088, Hunter Lanier, COMPASS. Canopy MLS as distributed by MLS GRID
 - $899,0004 bd3 ba2.4k sqft450 Elk Mountain Scenic Hwy, Asheville, NC 28804For SaleMLS ID #4386554, Steph Caldwell, Mosaic Community Lifestyle Realty. Canopy MLS as distributed by MLS GRID
- $1,190,0004 bd4 ba2.3k sqft49 Timber Moss Dr, Asheville, NC 28804For SaleMLS ID #4413689, Andrey Chistol, EXP Realty LLC. Canopy MLS as distributed by MLS GRID
- $950,0003 bd4 ba3.1k sqft43 Martindale Rd, Asheville, NC 28804For SaleMLS ID #4393103, Trenton Braswell, Keller Williams Professionals. Canopy MLS as distributed by MLS GRID
- $749,0004 bd3 ba2.6k sqft3 Ellenwood Dr, Asheville, NC 28804For SaleMLS ID #4365844, Alyssa Augustine, Mosaic Community Lifestyle Realty. Canopy MLS as distributed by MLS GRID
- $755,0003 bd4 ba2.7k sqft2252 Riceville Rd, Asheville, NC 28805For SaleMLS ID #4430483, Laura Rollins, Asheville Realty Group. Canopy MLS as distributed by MLS GRID
- $895,0003 bd2 ba1.7k sqft33 Maywood Rd, Asheville, NC 28804For SaleMLS ID #4420601, Kate Trombley, Looking Glass Realty, Saluda. Canopy MLS as distributed by MLS GRID
- $785,0003 bd3 ba1.7k sqft301 Stratford Rd, Asheville, NC 28804For SaleMLS ID #4417374, Chris Findley, Mosaic Community Lifestyle Realty. Canopy MLS as distributed by MLS GRID
- $775,0003 bd4 ba2.6k sqft79 Culvern St, Asheville, NC 28804For SaleMLS ID #4304485, Alec Cantley, Premier Sotheby’s International Realty. Canopy MLS as distributed by MLS GRID
- $815,0004 bd4 ba3k sqft31 Grey River Run, Asheville, NC 28804For SaleMLS ID #4403960, Robin Mehler, Town and Mountain Realty. Canopy MLS as distributed by MLS GRID
- $1,199,0003 bd3 ba3.1k sqft24 Amherst Rd, Asheville, NC 28803For SaleMLS ID #4394304, Alexandra Schrank, RE/MAX Executive. Canopy MLS as distributed by MLS GRID
- $799,9004 bd3 ba1.9k sqft16 West St, Asheville City, NC 28801For SaleMLS ID #4423666, Elizabeth Putnam, Mosaic Community Lifestyle Realty. Canopy MLS as distributed by MLS GRID
- $699,0004 bd3 ba2.2k sqft23 Clearbrook Rd, Asheville, NC 28805For SaleMLS ID #4412159, Craig Tribus, Beycome Brokerage Realty LLC. Canopy MLS as distributed by MLS GRID
- $1,219,9006 bd5 ba3.5k sqft154 & 156 Dogwood Dr, Weaverville, NC 28787For SaleMLS ID #4391559, Luiz Leonetti, Town and Mountain Realty. Canopy MLS as distributed by MLS GRID
- $1,199,0004 bd4 ba3.2k sqft25 Ted Linn Dr, Fairview, NC 28730New ConstructionMLS ID #4431637, Wilson Hood, Mosaic Community Lifestyle Realty. Canopy MLS as distributed by MLS GRID
- $1,199,0005 bd5 ba3.4k sqft40 Malvern Walk, Asheville, NC 28806For SaleMLS ID #4419917, Mike Figura, Mosaic Community Lifestyle Realty. Canopy MLS as distributed by MLS GRID
- $1,745,0003 bd4 ba2.9k sqft322 Windswept Dr, Asheville, NC 28801For SaleMLS ID #4408960, Marilyn Wright, Premier Sotheby’s International Realty. Canopy MLS as distributed by MLS GRID
