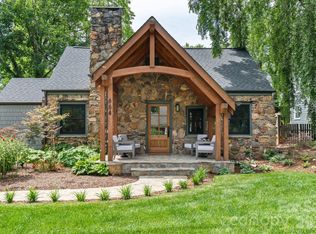
Sophisticated, luxurious, and strikingly contemporary, this feature-rich mountain retreat sits on a quiet dead-end street in the heart of walkable North Asheville’s beloved Grace neighborhood. Fully renovated (down to the studs) in 2023, the home was designed by internationally recognized designer and architect Kamal Risk and remodeled by Redshed Builders of Marshall, NC.
Every detail was thoughtfully reimagined, including a new roof, siding, gutters, flooring, Pella windows and doors, whole-house custom Hunter Douglas Powerblinds, composite decking, fencing, minimalist railings, custom tray ceiling details with modern double skylights, extensive designer backlighting and under-cabinet lighting, custom built-ins, a honed basalt-tiled entryway with hidden storage, European-style ceramic cabinetry, custom imported italian ceramic countertops, a custom ceramic waterfall kitchen island, a built-in dining table and bench, an under-counter wine fridge, a five-burner Fisher & Paykel gas range, an under-counter microwave, a custom Fisher & Paykel refrigerator, and custom closet systems made overseas.
Inside, dramatic vaulted ceilings, wood-clad walls, custom wood accents, a linear gas fireplace, and sleek contemporary lines create a sophisticated, yet inviting, atmosphere. Warm wood tones balance the clean modern design, giving the home a refined feel without sacrificing comfort.
The primary suite offers a truly elevated retreat with dual custom floating closet systems, a spa-like bath with floating vanities and trough-style sinks, and access to a private courtyard.
Outdoor living is equally impressive, with low-maintenance composite decking, a natural gas-powered, built-in fire table, minimalist black powder-coated steel cable railings, and an expansive deck overlooking the peaceful, fenced backyard—perfect for relaxing, entertaining, and enjoying the privacy of the setting. The home is also equipped with an electronic smart pet door, adding everyday convenience for pet owners.
Snuggled into a serene private setting, yet just minutes from everything North Asheville residents love, this home offers the best of both worlds. Enjoy close proximity to Mountain Madre, PennyCup Coffee, Beaver Lake, neighborhood parks, playgrounds, walking and biking paths, and a quick drive to downtown—an ideal North Asheville lifestyle that is stylish, walkable, convenient, and beautifully connected to the community.
Active
$1,295,000
48 Woodvale Ave, Asheville, NC 28804
3beds
2,025sqft
Single Family Residence
Built in 1988
0.23 Acres Lot
$1,225,100 Zestimate®
$640/sqft
$-- HOA
What's special
Linear gas fireplaceMinimalist railingsSleek contemporary linesCustom wood accentsComposite deckingDramatic vaulted ceilingsWarm wood tones
- 67 days |
- 536 |
- 32 |
Zillow last checked:
Listing updated:
Listed by:
Laura Moye laura@mymosaicrealty.com,
Mosaic Community Lifestyle Realty
Source: Canopy MLS as distributed by MLS GRID,MLS#: 4387979
Facts & features
Interior
Bedrooms & bathrooms
- Bedrooms: 3
- Bathrooms: 3
- Full bathrooms: 2
- 1/2 bathrooms: 1
- Main level bedrooms: 1
Primary bedroom
- Level: Main
Bedroom s
- Level: Upper
Bedroom s
- Level: Upper
Laundry
- Level: Main
Heating
- Ductless, Forced Air, Natural Gas
Cooling
- Central Air, Ductless
Appliances
- Included: Dishwasher, Gas Cooktop, Gas Oven, Microwave, Refrigerator, Wine Refrigerator
- Laundry: Mud Room, Utility Room, Main Level
Features
- Built-in Features, Kitchen Island, Open Floorplan, Pantry, Walk-In Closet(s)
- Flooring: Tile, Wood, Other
- Doors: Insulated Door(s), Screen Door(s), Sliding Doors
- Windows: Insulated Windows, Skylight(s), Window Treatments
- Basement: Exterior Entry,Storage Space,Unfinished
- Fireplace features: Family Room, Gas, Living Room
Interior area
- Total structure area: 2,025
- Total interior livable area: 2,025 sqft
- Finished area above ground: 2,025
- Finished area below ground: 0
Property
Parking
- Total spaces: 1
- Parking features: Driveway, Attached Garage, Garage on Main Level
- Attached garage spaces: 1
- Has uncovered spaces: Yes
Features
- Levels: Two
- Stories: 2
- Patio & porch: Balcony, Covered, Deck
- Exterior features: Fire Pit
- Fencing: Back Yard
- Has view: Yes
- View description: Winter
Lot
- Size: 0.23 Acres
- Features: Private, Sloped, Wooded
Details
- Parcel number: 974040852800000
- Zoning: RM8
- Special conditions: Standard
Construction
Type & style
- Home type: SingleFamily
- Property subtype: Single Family Residence
Materials
- Fiber Cement, Stone
- Foundation: Crawl Space
- Roof: Metal
Condition
- New construction: No
- Year built: 1988
Utilities & green energy
- Sewer: Public Sewer
- Water: City
- Utilities for property: Cable Connected, Fiber Optics
Community & HOA
Community
- Subdivision: Gracelyn
Location
- Region: Asheville
- Elevation: 2000 Feet
Financial & listing details
- Price per square foot: $640/sqft
- Tax assessed value: $784,800
- Annual tax amount: $6,794
- Date on market: 6/12/2026
- Cumulative days on market: 54 days
- Listing terms: Cash,Conventional
- Road surface type: Asphalt, Paved
Estimated market value
$1,225,100
$1.16M - $1.29M
$2,647/mo
Price history
| Date | Event | Price |
|---|---|---|
| 6/12/2026 | Listed for sale | $1,295,000+107.9%$640/sqft |
Source:  Canopy MLS as distributed by MLS GRID #4387979 Report a problem Canopy MLS as distributed by MLS GRID #4387979 Report a problem | ||
| 8/6/2021 | Sold | $623,000+8.7%$308/sqft |
Source: Canopy MLS as distributed by MLS GRID #3760097 Report a problem | ||
| 7/20/2021 | Pending sale | $573,000$283/sqft |
Source: Canopy MLS as distributed by MLS GRID #3760097 Report a problem | ||
| 7/18/2021 | Contingent | $573,000$283/sqft |
Source: Canopy MLS as distributed by MLS GRID #3760097 Report a problem | ||
| 7/13/2021 | Listed for sale | $573,000$283/sqft |
Source: Canopy MLS as distributed by MLS GRID #3760097 Report a problem | ||
Public tax history
| Year | Property taxes | Tax assessment |
|---|---|---|
| 2025 | $6,794 +6.3% | $618,500 |
| 2024 | $6,390 +2.6% | $618,500 |
| 2023 | $6,230 +11.6% | $618,500 +10.5% |
| 2022 | $5,582 +11.5% | $559,800 +11.5% |
| 2021 | $5,005 +20.8% | $501,900 +30.5% |
| 2020 | $4,145 | $384,500 |
| 2019 | $4,145 | $384,500 |
| 2018 | $4,145 | $384,500 +27% |
| 2017 | $4,145 -0.9% | $302,800 |
| 2016 | $4,183 +12.4% | $302,800 |
| 2015 | $3,721 +1.2% | $302,800 |
| 2014 | $3,676 | $302,800 +3.2% |
| 2013 | -- | $293,400 +6.7% |
| 2012 | -- | $275,000 |
| 2011 | -- | $275,000 |
| 2010 | -- | $275,000 |
| 2009 | -- | $275,000 |
| 2007 | -- | $275,000 +58.3% |
| 2005 | -- | $173,700 |
| 2004 | -- | $173,700 |
| 2003 | -- | $173,700 |
| 2002 | -- | $173,700 +36.7% |
| 2001 | -- | $127,100 |
Find assessor info on the county website
Monthly payment
Est. payment
Payment breakdown
Explore the cost of this home by adjusting the details. Changes won't be saved.Climate risks
Neighborhood: 28804
Nearby schools
GreatSchools rating
- 4/10Ira B Jones ElementaryGrades: PK-5Distance: 0.5 mi
- 7/10Asheville MiddleGrades: 6-8Distance: 2.6 mi
- 6/10Asheville HighGrades: PK,9-12Distance: 3.5 mi
Schools provided by the listing agent
- Elementary: Asheville City
- Middle: Asheville
- High: Asheville
Source: Canopy MLS as distributed by MLS GRID. This data may not be complete. We recommend contacting the local school district to confirm school assignments for this home.
- $654,6002 bd2 ba1.5k sqft50 Woodvale Ave, Asheville, NC 28804Off Market

- $636,5002 bd3 ba1.4k sqft50 Woodvale Ave #23, Asheville, NC 28804Off Market

- $986,5004 bd3 ba2.3k sqft46 Woodvale Ave, Asheville, NC 28804Off Market
- $631,1002 bd2 ba1.4k sqft5 Lynmar Ave, Asheville, NC 28804Off Market
- $701,2002 bd2 ba2.4k sqft93 Kimberly Knoll Rd, Asheville, NC 28804Off Market
- $319,9002 bd2 ba1.1k sqft41 Wildwood Ave, Asheville, NC 28804Off Market
- $754,9004 bd3 ba1.8k sqft3 Lynmar Ave, Asheville, NC 28804Off Market
- $523,1003 bd1 ba1.5k sqft47 Woodvale Ave, Asheville, NC 28804Off Market
A local agent can set up tours, give advice and negotiate with sellers.
A local lender can help you make sure your offer is ready when you are.
Similar homes
- $1,345,0004 bd3 ba3k sqft152 Skyview Cir, Asheville, NC 28804For Sale

 MLS ID #4384126, Hadley Goodman Cropp, Asheville Realty Group. Canopy MLS as distributed by MLS GRID
 - $1,150,0003 bd3 ba2.1k sqft664 Lakeshore Dr, Asheville, NC 28804For Sale
 MLS ID #4393430, Warrene Williams, Preferred Properties. Canopy MLS as distributed by MLS GRID
 - $1,049,0004 bd2 ba2k sqft1329 Merrimon Ave, Asheville, NC 28804For Sale
 MLS ID #4395782, Leslie Osborne Quinn, Blue Ridge Properties Group. Canopy MLS as distributed by MLS GRID
 - $1,320,0003 bd4 ba2.6k sqft8 Midland Dr, Asheville, NC 28804For Sale
 MLS ID #4344575, Toni Ewing, Asheville Crafted Real Estate, LLC. Canopy MLS as distributed by MLS GRID
 - $999,0004 bd3 ba2.9k sqft153 Skyview Cir, Asheville, NC 28804For SaleMLS ID #4376088, Hunter Lanier, COMPASS. Canopy MLS as distributed by MLS GRID
- $1,190,0004 bd4 ba2.3k sqft49 Timber Moss Dr, Asheville, NC 28804For SaleMLS ID #4413689, Andrey Chistol, EXP Realty LLC. Canopy MLS as distributed by MLS GRID
- $1,250,0003 bd4 ba3k sqft53 Buchanan Pl, Asheville, NC 28801For SaleMLS ID #4386804, Lauren Eaddy, Patton Allen Real Estate LLC. Canopy MLS as distributed by MLS GRID
- $899,0004 bd3 ba2.4k sqft450 Elk Mountain Scenic Hwy, Asheville, NC 28804For SaleMLS ID #4386554, Steph Caldwell, Mosaic Community Lifestyle Realty. Canopy MLS as distributed by MLS GRID
- $819,0003 bd3 ba1.7k sqft301 Stratford Rd, Asheville, NC 28804For SaleMLS ID #4372371, Laura Moye, Mosaic Community Lifestyle Realty. Canopy MLS as distributed by MLS GRID
- $869,0004 bd4 ba2.1k sqft41 Johnson Dr, Asheville, NC 28804New ConstructionMLS ID #4388362, Melissa Dixon, Patton Allen Real Estate LLC. Canopy MLS as distributed by MLS GRID
- $1,379,0003 bd5 ba2.8k sqft18 Normandy Rd, Asheville, NC 28803For SaleMLS ID #4353910, Kelly Yeiser, Town and Mountain Realty. Canopy MLS as distributed by MLS GRID
- $949,0003 bd3 ba2.9k sqft38 Little Forest Dr, Asheville, NC 28806For SaleMLS ID #4411326, Marie Reed, Keller Williams Professionals. Canopy MLS as distributed by MLS GRID
- $1,290,0003 bd4 ba1.8k sqft1 Bauhaus Ct, Asheville, NC 28801For SaleMLS ID #4405886, William Coin, Howard Hanna Beverly-Hanks Biltmore Avenue. Canopy MLS as distributed by MLS GRID
- $650,0002 bd2 ba1.2k sqft349 Country Club Rd APT 4, Asheville, NC 28804For SaleMLS ID #4414240, Diane Simmons, EXP Realty LLC. Canopy MLS as distributed by MLS GRID
- $1,850,0003 bd4 ba2.9k sqft322 Windswept Dr, Asheville, NC 28801For SaleMLS ID #4408960, Marilyn Wright, Premier Sotheby’s International Realty. Canopy MLS as distributed by MLS GRID
- $725,0003 bd2 ba1.9k sqft385 Chunns Cove Rd, Asheville, NC 28805For SaleMLS ID #4397492, Heather Adcock, Patton Allen Real Estate LLC. Canopy MLS as distributed by MLS GRID
- $775,0003 bd4 ba2.6k sqft79 Culvern St, Asheville, NC 28804For SaleMLS ID #4304485, Alec Cantley, Premier Sotheby’s International Realty. Canopy MLS as distributed by MLS GRID
- $1,299,0004 bd4 ba2.5k sqft165 Israel Rd, Leicester, NC 28748For SaleMLS ID #4381403, Andrey Chistol, EXP Realty LLC. Canopy MLS as distributed by MLS GRID
- $1,085,0003 bd3 ba2.1k sqft511 Wilma Dykeman Trl, Asheville, NC 28804New ConstructionCanopy MLS as distributed by MLS GRID
- $1,245,0003 bd4 ba1.8k sqft604 Storybook Villas Trl, Asheville, NC 28804New ConstructionMLS ID #4375406, Alec Cantley, Premier Sotheby’s International Realty. Canopy MLS as distributed by MLS GRID
