Step into a home where thoughtful design meets exceptional craftsmanship. Built by Domo Construction & Development, a local builder known for creating homes that stand apart through thoughtful design, premium finishes, and craftsmanship that extends well beyond standard builder-grade construction.
Located in desirable North Asheville, this home is just off Merrimon with convenient access to restaurants, shops, Beaver Lake, and more. Flooded with natural light and finished in a timeless, neutral palette, this 4-bedroom, 3.5-bath modern residence balances bold architectural details with everyday comfort. The main-level primary suite serves as a private retreat featuring a custom closet system, heated tile floors, floating dual vanity, and a spa-inspired shower with digital controls.
The chef's kitchen is truly the centerpiece of the home, showcasing stunning Taj Mahal countertops and a full-height backsplash, a leathered granite island with an oversized farmhouse sink, and beautifully crafted cabinetry with integrated storage solutions, pocket doors, and thoughtful organization throughout. A suite of professional-grade black ZLINE appliances and a statement hood complete the space with both style and performance.
Upstairs, you'll find a second ensuite primary, two additional spacious bedrooms, another full bath, and a well-appointed laundry room with a utility sink, creating a flexible layout for guests, family, or multigenerational living. White oak hardwood flooring, painted 8-foot black doors, designer tile, and elevated finishes continue throughout the home.
The inviting living room is anchored by a dramatic floor-to-ceiling gas fireplace with built-in surround sound and opens to a spacious back deck overlooking the fully fenced backyard.
The walk-out basement offers incredible potential for future expansion, with direct access to the lower covered deck and backyard, perfect for creating additional living space, a home gym, media room, guest suite, or workshop while adding long-term value.
Thoughtfully designed, beautifully appointed, and built with quality in mind, this is a home that offers a level of craftsmanship and attention to detail that's rarely found in new construction.
Active
Price cut: $30.9K (7/23)
$869,000
41 Johnson Dr, Asheville, NC 28804
4beds
2,130sqft
:
Get pre-qualified$4,987/mo
Single Family Residence
Built in 2026
0.11 Acres Lot
$858,800 Zestimate®
$408/sqft
$-- HOA
What's special
Timeless neutral paletteFlooded with natural lightElevated finishesStunning taj mahal countertopsWhite oak hardwood flooringFully fenced backyardStatement hood
- 37 days |
- 373 |
- 25 |
Zillow last checked:
Listing updated:
Listed by:
Melissa Dixon melissa@pattonallenre.com,
Patton Allen Real Estate LLC
Source: Canopy MLS as distributed by MLS GRID,MLS#: 4388362
Facts & features
Interior
Bedrooms & bathrooms
- Bedrooms: 4
- Bathrooms: 4
- Full bathrooms: 3
- 1/2 bathrooms: 1
- Main level bedrooms: 1
Primary bedroom
- Features: En Suite Bathroom
- Level: Main
Heating
- Electric
Cooling
- Ceiling Fan(s), Central Air
Appliances
- Included: Dishwasher, Exhaust Hood, Gas Range, Microwave, Refrigerator with Ice Maker
- Laundry: Electric Dryer Hookup, Upper Level, Washer Hookup
Features
- Flooring: Tile, Wood
- Basement: Exterior Entry,Storage Space,Unfinished,Walk-Out Access
- Fireplace features: Gas
Interior area
- Total structure area: 2,130
- Total interior livable area: 2,130 sqft
- Finished area above ground: 2,130
- Finished area below ground: 0
Property
Parking
- Parking features: Driveway
- Has uncovered spaces: Yes
Features
- Levels: Two
- Stories: 2
- Patio & porch: Deck
- Fencing: Back Yard,Fenced,Privacy,Wood
Lot
- Size: 0.11 Acres
Details
- Parcel number: 974042910400000
- Zoning: RM8
- Special conditions: Standard
Construction
Type & style
- Home type: SingleFamily
- Architectural style: Modern
- Property subtype: Single Family Residence
Materials
- Fiber Cement
Condition
- New construction: Yes
- Year built: 2026
Details
- Builder name: Domo Construction & Development
Utilities & green energy
- Sewer: Public Sewer
- Water: City
Community & HOA
Community
- Security: Smoke Detector(s)
- Subdivision: None
Location
- Region: Asheville
Financial & listing details
- Price per square foot: $408/sqft
- Tax assessed value: $177,500
- Date on market: 6/30/2026
- Cumulative days on market: 37 days
- Listing terms: Cash,Conventional,FHA,VA Loan
- Road surface type: Asphalt, Paved
Estimated market value
$858,800
$816,000 - $902,000
$3,381/mo
Price history
| Date | Event | Price |
|---|---|---|
| 7/23/2026 | Price change | $869,000-3.4%$408/sqft |
Source:  Canopy MLS as distributed by MLS GRID #4388362 Report a problem Canopy MLS as distributed by MLS GRID #4388362 Report a problem | ||
| 6/30/2026 | Listed for sale | $899,900$422/sqft |
Source: Canopy MLS as distributed by MLS GRID #4388362 Report a problem | ||
Public tax history
Tax history is unavailable.
Monthly payment
Est. payment
Payment breakdown
Explore the cost of this home by adjusting the details. Changes won't be saved.Climate risks
Neighborhood: 28804
Nearby schools
GreatSchools rating
- 4/10Ira B Jones ElementaryGrades: PK-5Distance: 0.2 mi
- 7/10Asheville MiddleGrades: 6-8Distance: 2.9 mi
- 6/10Asheville HighGrades: PK,9-12Distance: 3.8 mi
Schools provided by the listing agent
- Elementary: Asheville City
- Middle: Asheville
- High: Asheville
Source: Canopy MLS as distributed by MLS GRID. This data may not be complete. We recommend contacting the local school district to confirm school assignments for this home.
- $85,600-- bd-- ba-- sqft99999 Johnson Dr, Asheville City, NC 28804Off Market
- $81,900-- bd-- ba-- sqft99999 Johnson Dr, Asheville, NC 28804Off Market
- $175,000-- bd-- ba-- sqft21 Johnson Dr, Asheville, NC 28804Sold
- $200,0000.1 acres37 Johnson Dr #2, Asheville, NC 28804Sold
- $200,000-- bd-- ba-- sqft37 Johnson Dr, Asheville, NC 28804Sold
- $86,300-- bd-- ba-- sqft45 Johnson Dr, Asheville, NC 28804Off Market
- $749,9004 bd3 ba2k sqft49 Johnson Dr #5, Asheville, NC 28804New Construction
- $200,0000.1 acres33 Johnson Dr #1, Asheville, NC 28804Sold
A local agent can set up tours, give advice and negotiate with sellers.
A local lender can help you make sure your offer is ready when you are.
Similar homes
- $749,9004 bd3 ba2k sqft49 Johnson Dr #5, Asheville, NC 28804New Construction
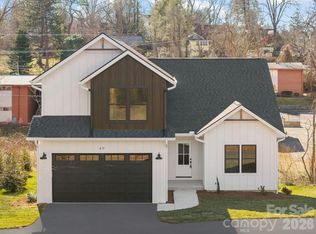
 MLS ID #4340354, Skye Streppa, Patton Allen Real Estate LLC. Canopy MLS as distributed by MLS GRID
 - $819,0003 bd3 ba1.7k sqft301 Stratford Rd, Asheville, NC 28804For Sale
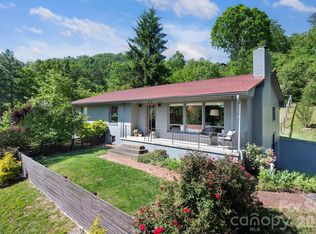 MLS ID #4372371, Laura Moye, Mosaic Community Lifestyle Realty. Canopy MLS as distributed by MLS GRID
 - $775,0003 bd4 ba2.6k sqft79 Culvern St, Asheville, NC 28804For Sale
 MLS ID #4304485, Alec Cantley, Premier Sotheby’s International Realty. Canopy MLS as distributed by MLS GRID
 - $1,099,0004 bd2 ba2k sqft1329 Merrimon Ave, Asheville, NC 28804For Sale
 MLS ID #4395782, Leslie Osborne Quinn, Blue Ridge Properties Group. Canopy MLS as distributed by MLS GRID
 - $1,295,0003 bd3 ba2k sqft48 Woodvale Ave, Asheville, NC 28804For SaleMLS ID #4387979, Laura Moye, Mosaic Community Lifestyle Realty. Canopy MLS as distributed by MLS GRID
- $915,0004 bd3 ba2.5k sqft18 Worley Pl, Asheville, NC 28806For SaleMLS ID #4366279, Elizabeth Adorjan, Rumbling Bald Real Estate. Canopy MLS as distributed by MLS GRID
- $899,0004 bd3 ba2.1k sqft322 Goughes Branch Rd, Leicester, NC 28748For SaleMLS ID #4406273, Tyler Coon, EXP Realty LLC. Canopy MLS as distributed by MLS GRID
- $870,0004 bd4 ba2.4k sqft171 Houston Cir, Asheville, NC 28801New ConstructionMLS ID #4335456, Bri Essick, Patton Allen Real Estate LLC. Canopy MLS as distributed by MLS GRID
- $969,0004 bd3 ba2.4k sqft31 Grindstaff Dr, Asheville, NC 28803New ConstructionMLS ID #4403732, Paul Harkrider, Appalachian Realty Associates. Canopy MLS as distributed by MLS GRID
- $969,0004 bd3 ba2.4k sqft35 Grindstaff Dr, Asheville, NC 28803New ConstructionMLS ID #4400998, Paul Harkrider, Appalachian Realty Associates. Canopy MLS as distributed by MLS GRID
- $797,0004 bd4 ba2.7k sqft2252 Riceville Rd, Asheville, NC 28805For SaleMLS ID #4399563, Antonio Garcia Romero, Nest Realty Asheville. Canopy MLS as distributed by MLS GRID
- $1,150,0003 bd3 ba2.1k sqft664 Lakeshore Dr, Asheville, NC 28804For SaleMLS ID #4393430, Warrene Williams, Preferred Properties. Canopy MLS as distributed by MLS GRID
- $899,0003 bd3 ba2.6k sqft24 Acadia Dr, Asheville, NC 28806For SaleMLS ID #4374488, John Duncan, Seller Solutions. Canopy MLS as distributed by MLS GRID
- $1,249,0004 bd4 ba3k sqft4 Baird Ln, Asheville, NC 28804For SaleMLS ID #4380981, Chris Findley, Mosaic Community Lifestyle Realty. Canopy MLS as distributed by MLS GRID
- $950,0004 bd4 ba2.5k sqft407 Melnick Ter, Asheville, NC 28803New ConstructionMLS ID #4410571, Aleksey Davidchuk, NextHome Partners. Canopy MLS as distributed by MLS GRID
- $725,0003 bd2 ba1.9k sqft385 Chunns Cove Rd, Asheville, NC 28805For SaleMLS ID #4397492, Heather Adcock, Patton Allen Real Estate LLC. Canopy MLS as distributed by MLS GRID
- $899,0003 bd3 ba2.2k sqft60 Harvard Pl, Asheville, NC 28806For SaleMLS ID #4403938, Maria Burril, Howard Hanna Beverly-Hanks Asheville-Biltmore Park. Canopy MLS as distributed by MLS GRID
- $967,4003 bd3 ba2.2k sqft406 Kessler Pl, Asheville, NC 28804For SaleMLS ID #4398574, Sandy Blair, Coldwell Banker Advantage. Canopy MLS as distributed by MLS GRID
- $799,0004 bd3 ba2.1k sqft39 Boyd Ave, Asheville, NC 28806For SaleMLS ID #4372521, LeAnn Bound, Mosaic Community Lifestyle Realty. Canopy MLS as distributed by MLS GRID
- $775,0004 bd3 ba2.1k sqft31 Lilac St, Asheville, NC 28806For SaleMLS ID #4389371, Jordan Lockaby, Keller Williams Professionals. Canopy MLS as distributed by MLS GRID
