Beautifully designed GreenBuilt + Energy Star certified home offers high-efficiency, low-maintenance living in the heart of West Asheville. Light-filled open floor plan features oversized windows with custom blinds, hardwood floors, and modern light fixtures throughout. Showcasing a sleek electric fireplace and custom built-ins, the airy and bright living room flows to kitchen and dining. Ready for your home chef, the elegant modern kitchen is complete with a large center island, quartz countertops, natural cherry cabinets, tile backsplash, and an induction stove. Escape to the well-appointed primary suite on the main floor, offering a walk-in closet accessed via a pocket door and a spa-like bathroom with a double-sink-quartz-top vanity and a handsome step-in shower. Upstairs, three versatile bedrooms and a dedicated laundry room provide ample space for guests, media room, or home office. Glass French doors lead to a covered patio overlooking a manicured lawn, where a custom privacy fence and native landscaping perfect the refined setting. Enjoy all West Asheville has to offer - just a half-mile from the vibrant dining and entertainment of Haywood Road and only minutes to Downtown Asheville.
Active
Price cut: $36K (6/15)
$799,000
39 Boyd Ave, Asheville, NC 28806
4beds
2,110sqft
:
Get pre-qualified$4,584/mo
Single Family Residence
Built in 2024
0.14 Acres Lot
$779,200 Zestimate®
$379/sqft
$-- HOA
What's special
Custom privacy fenceModern light fixtures throughoutSleek electric fireplaceManicured lawnHardwood floorsHandsome step-in showerLarge center island
- 111 days |
- 321 |
- 33 |
Zillow last checked:
Listing updated:
Listed by:
LeAnn Bound leann@mymosaicrealty.com,
Mosaic Community Lifestyle Realty
Source: Canopy MLS as distributed by MLS GRID,MLS#: 4372521
Facts & features
Interior
Bedrooms & bathrooms
- Bedrooms: 4
- Bathrooms: 3
- Full bathrooms: 2
- 1/2 bathrooms: 1
- Main level bedrooms: 1
Primary bedroom
- Features: En Suite Bathroom, Walk-In Closet(s)
- Level: Main
Bedroom s
- Level: Upper
Bedroom s
- Level: Upper
Bedroom s
- Level: Upper
Bathroom full
- Level: Main
Bathroom half
- Level: Main
Bathroom full
- Level: Upper
Dining area
- Level: Main
Laundry
- Level: Main
Living room
- Level: Main
Heating
- Heat Pump
Cooling
- Heat Pump
Appliances
- Included: Disposal, Electric Oven, Electric Range, ENERGY STAR Qualified Dishwasher, ENERGY STAR Qualified Refrigerator, Microwave, Refrigerator with Ice Maker, Washer/Dryer
- Laundry: Laundry Room, Upper Level
Features
- Breakfast Bar, Built-in Features, Kitchen Island, Open Floorplan, Pantry, Walk-In Closet(s)
- Flooring: Tile, Wood
- Doors: Pocket Doors
- Windows: Insulated Windows
- Has basement: No
- Attic: Pull Down Stairs
- Fireplace features: Living Room
Interior area
- Total structure area: 2,110
- Total interior livable area: 2,110 sqft
- Finished area above ground: 2,110
- Finished area below ground: 0
Property
Parking
- Parking features: Driveway
- Has uncovered spaces: Yes
Features
- Levels: Two
- Stories: 2
- Patio & porch: Covered, Front Porch, Patio, Side Porch
- Fencing: Back Yard,Privacy,Wood
Lot
- Size: 0.14 Acres
- Features: Infill Lot, Level
Details
- Parcel number: 963846495400000
- Zoning: RM8
- Special conditions: Standard
Construction
Type & style
- Home type: SingleFamily
- Architectural style: Arts and Crafts,Modern
- Property subtype: Single Family Residence
Materials
- Fiber Cement, Wood
- Foundation: Slab
- Roof: Metal
Condition
- New construction: No
- Year built: 2024
Details
- Builder name: JAG
Utilities & green energy
- Sewer: Public Sewer
- Water: City
Green energy
- Construction elements: Advanced Framing, Engineered Wood Products, Low VOC Coatings, No VOC Coatings
Community & HOA
Community
- Subdivision: None
Location
- Region: Asheville
- Elevation: 2000 Feet
Financial & listing details
- Price per square foot: $379/sqft
- Tax assessed value: $750,000
- Annual tax amount: $5,436
- Date on market: 4/24/2026
- Cumulative days on market: 112 days
- Listing terms: Cash,Conventional,VA Loan
- Road surface type: Concrete, Paved
Estimated market value
$779,200
$740,000 - $818,000
$2,908/mo
Price history
| Date | Event | Price |
|---|---|---|
| 6/15/2026 | Price change | $799,000-4.3%$379/sqft |
Source:  Canopy MLS as distributed by MLS GRID #4372521 Report a problem Canopy MLS as distributed by MLS GRID #4372521 Report a problem | ||
| 5/21/2026 | Price change | $835,000-1.2%$396/sqft |
Source: Canopy MLS as distributed by MLS GRID #4372521 Report a problem | ||
| 4/24/2026 | Listed for sale | $845,000+5.8%$400/sqft |
Source: Canopy MLS as distributed by MLS GRID #4372521 Report a problem | ||
| 2/14/2025 | Sold | $799,000$379/sqft |
Source: Canopy MLS as distributed by MLS GRID #4213268 Report a problem | ||
| 1/16/2025 | Listed for sale | $799,000$379/sqft |
Source: Canopy MLS as distributed by MLS GRID #4213268 Report a problem | ||
| 11/29/2024 | Listing removed | $799,000$379/sqft |
Source: Canopy MLS as distributed by MLS GRID #4200188 Report a problem | ||
| 11/14/2024 | Listed for sale | $799,000+320.5%$379/sqft |
Source: Canopy MLS as distributed by MLS GRID #4200188 Report a problem | ||
| 3/24/2023 | Sold | $190,000$90/sqft |
Source: Public Record Report a problem | ||
Public tax history
| Year | Property taxes | Tax assessment |
|---|---|---|
| 2025 | $5,436 +536.3% | $494,900 +498.4% |
| 2024 | $854 +2.6% | $82,700 |
| 2023 | $833 +1% | $82,700 |
| 2022 | $825 | $82,700 |
Find assessor info on the county website
Monthly payment
Est. payment
Payment breakdown
Explore the cost of this home by adjusting the details. Changes won't be saved.Climate risks
Neighborhood: 28806
Nearby schools
GreatSchools rating
- 6/10Hall Fletcher ElementaryGrades: PK-5Distance: 0.9 mi
- 7/10Asheville MiddleGrades: 6-8Distance: 1.3 mi
- 6/10Asheville HighGrades: PK,9-12Distance: 2 mi
Schools provided by the listing agent
- Elementary: Asheville City
- Middle: Asheville
- High: Asheville
Source: Canopy MLS as distributed by MLS GRID. This data may not be complete. We recommend contacting the local school district to confirm school assignments for this home.
- $26,600-- bd-- ba-- sqft99999 Buffalo St, Asheville city, NC 28806Off Market
- $15,3003,484 sqft99999 Buffalo St, Asheville city, NC 28806Off Market
- $60,0002 bd1 ba-- sqft99999 Buffalo St, Asheville city, NC 28806Sold
- $39,900-- bd-- ba-- sqft99999 Buffalo St, Asheville city, NC 28806Off Market
- $66,000-- bd-- ba-- sqft99999 Buffalo St, Asheville city, NC 28806Off Market
- $81,600-- bd-- ba-- sqft99999 Buffalo St, Asheville city, NC 28806Off Market
- $38,700-- bd-- ba-- sqft99999 Buffalo St, Asheville city, NC 28806Off Market
- $19,500-- bd-- ba-- sqft99999 Buffalo St, Asheville city, NC 28806Off Market
A local agent can set up tours, give advice and negotiate with sellers.
Similar homes
- $750,0004 bd3 ba2.4k sqft21 Boyd Ave, Asheville, NC 28806For Sale
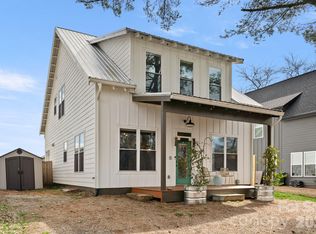
 MLS ID #4356260, Trenton Braswell, Keller Williams Professionals. Canopy MLS as distributed by MLS GRID
 - $883,3004 bd3 ba2.5k sqft18 Worley Pl, Asheville, NC 28806For Sale
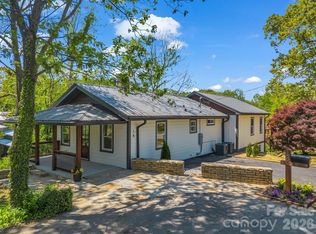 MLS ID #4366279, Elizabeth Adorjan, Rumbling Bald Real Estate. Canopy MLS as distributed by MLS GRID
 - $775,0004 bd3 ba2.1k sqft31 Lilac St, Asheville, NC 28806For Sale
 MLS ID #4389371, Jordan Lockaby, Keller Williams Professionals. Canopy MLS as distributed by MLS GRID
 - $794,9254 bd4 ba2.3k sqft89 Vance Crescent Ext, Asheville, NC 28806For Sale
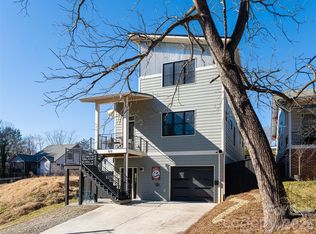 MLS ID #4338074, Wyatt Listrom, Howard Hanna Beverly-Hanks Fletcher. Canopy MLS as distributed by MLS GRID
 - $695,0004 bd3 ba1.9k sqft163 Sand Hill Rd, Asheville, NC 28806For SaleMLS ID #4356834, Steph Caldwell, Mosaic Community Lifestyle Realty. Canopy MLS as distributed by MLS GRID
- $825,0004 bd4 ba2.7k sqft21 Orrinel Way, Asheville, NC 28806For SaleMLS ID #4333114, Aviva Pitt, Town and Mountain Realty. Canopy MLS as distributed by MLS GRID
- $750,0003 bd4 ba2.7k sqft321 Hazel Mill Rd, Asheville, NC 28806For SaleMLS ID #4367038, Shivam Patel, Patel Standard realty. Canopy MLS as distributed by MLS GRID
- $880,0003 bd3 ba2.6k sqft18 Sand Hill Rd, Asheville, NC 28806New ConstructionMLS ID #4382756, Brigitte Ruckle, Coldwell Banker Advantage. Canopy MLS as distributed by MLS GRID
- $725,0003 bd3 ba1.9k sqft14 Da Vinci Ct, Asheville, NC 28806New ConstructionMLS ID #4382052, Leah Miller, Town and Mountain Realty. Canopy MLS as distributed by MLS GRID
- $849,5004 bd4 ba2.7k sqft9 Ashe Park Cir, Asheville, NC 28806For SaleMLS ID #4377416, Jessica Jackson, Town and Mountain Realty. Canopy MLS as distributed by MLS GRID
- $899,0003 bd3 ba2.2k sqft60 Harvard Pl, Asheville, NC 28806For SaleMLS ID #4403938, Maria Burril, Howard Hanna Beverly-Hanks Asheville-Biltmore Park. Canopy MLS as distributed by MLS GRID
- $899,0003 bd3 ba2.6k sqft24 Acadia Dr, Asheville, NC 28806For SaleMLS ID #4374488, John Duncan, Seller Solutions. Canopy MLS as distributed by MLS GRID
- $645,0004 bd4 ba2k sqft59 Morningside Dr, Asheville, NC 28806For SaleMLS ID #4351304, Steph Caldwell, Mosaic Community Lifestyle Realty. Canopy MLS as distributed by MLS GRID
- $799,9993 bd4 ba2.1k sqft55 Acona Ln, Asheville, NC 28803For SaleMLS ID #4368866, Tara Thompson, Grey Dog Real Estate. Canopy MLS as distributed by MLS GRID
- $725,0003 bd3 ba2.3k sqft19 E Starnes Cove Rd, Asheville, NC 28806New ConstructionMLS ID #4354681, Andrey Chistol, EXP Realty LLC. Canopy MLS as distributed by MLS GRID
- $430,0003 bd3 ba1.4k sqft175 Fayetteville St, Asheville, NC 28806For SaleMLS ID #4377715, Bre Powers, Patton Allen Real Estate LLC. Canopy MLS as distributed by MLS GRID
- $714,0003 bd4 ba2.3k sqft6 Scott Meadows Dr #33, Asheville, NC 28806New ConstructionMLS ID #4343197, Malvina Kozhokaru, Keller Williams Professionals. Canopy MLS as distributed by MLS GRID
- $979,0003 bd3 ba1.9k sqft134 W Oakview Rd, Asheville, NC 28806For SaleMLS ID #4385286, Mark Fields, MARK FIELDS REAL ESTATE. Canopy MLS as distributed by MLS GRID
- $650,0003 bd3 ba1.3k sqft9 Nantahala St, Asheville, NC 28801For SaleMLS ID #4409497, CarrieWelles Craven, Mosaic Community Lifestyle Realty. Canopy MLS as distributed by MLS GRID
- $929,0003 bd4 ba2.4k sqft43 Waynesville Ave, Asheville, NC 28806New ConstructionMLS ID #4283034, Paul Harkrider, Appalachian Realty Associates. Canopy MLS as distributed by MLS GRID
