GreenBuilt 4-bed 3.5-bath home by award-winning JAG Construction and Wilson Architects. Intentionally designed floor plan to suit modern-day life with an owner's suite and laundry room on the main level. Solid construction, high ceilings, oversized windows, white oak floors, and clean design create light-filled spaces to entertain, create, or unwind. An open concept kitchen, living, and dining area is complemented by a sleek fireplace. The walk-in pantry and half bath adds coveted functionality. Two private decks overlook the greenspace. Upstairs, you’ll find two bedrooms, an office nook and a full bath. The enormous lower level has full living quarters, including outside entry and a kitchenette, and lends itself to a dream home office, hobby area, guest quarters, home gym or income-producing rental. You name it! Huge storage room. Low to no maintenance yard with a green space planned by the developer directly across the street. Walkable to West Asheville’s Haywood Road. Living in this pocket neighborhood on a quiet loop is a dream! So is this new price!
Active
Price cut: $23.5K (6/11)
$825,000
21 Orrinel Way, Asheville, NC 28806
4beds
2,746sqft
:
Get pre-qualified$4,794/mo
Single Family Residence
Built in 2022
0.09 Acres Lot
$808,000 Zestimate®
$300/sqft
$-- HOA
What's special
High ceilingsLight-filled spacesSleek fireplaceHuge storage roomWhite oak floorsHalf bathOversized windows
- 204 days |
- 158 |
- 8 |
Zillow last checked:
Listing updated:
Listed by:
Aviva Pitt Aviva@townandmountain.com,
Town and Mountain Realty
Source: Canopy MLS as distributed by MLS GRID,MLS#: 4333114
Facts & features
Interior
Bedrooms & bathrooms
- Bedrooms: 4
- Bathrooms: 4
- Full bathrooms: 3
- 1/2 bathrooms: 1
- Main level bedrooms: 1
Primary bedroom
- Level: Main
Bedroom s
- Level: Main
Bedroom s
- Level: 2nd Living Quarters
Bedroom s
- Level: Upper
Bathroom half
- Level: Main
Bathroom full
- Level: Upper
Other
- Level: 2nd Living Quarters
Dining area
- Level: Main
Dining area
- Level: 2nd Living Quarters
Flex space
- Level: 2nd Living Quarters
Kitchen
- Level: Main
Laundry
- Level: Main
Living room
- Level: Main
Living room
- Level: 2nd Living Quarters
Heating
- ENERGY STAR Qualified Equipment, Heat Pump
Cooling
- Central Air, ENERGY STAR Qualified Equipment
Appliances
- Included: Disposal, ENERGY STAR Qualified Washer, ENERGY STAR Qualified Dishwasher, ENERGY STAR Qualified Dryer, ENERGY STAR Qualified Freezer, ENERGY STAR Qualified Light Fixtures, ENERGY STAR Qualified Refrigerator, Exhaust Hood, Gas Cooktop, Gas Oven, Gas Range, Gas Water Heater, Microwave
- Laundry: In Hall, Laundry Room, Main Level
Features
- Flooring: Concrete, Tile, Wood
- Doors: Insulated Door(s)
- Windows: Insulated Windows, Window Treatments
- Basement: Apartment,Daylight,Exterior Entry,Full,Interior Entry,Storage Space,Walk-Out Access,Walk-Up Access
- Fireplace features: Gas, Living Room
Interior area
- Total structure area: 1,901
- Total interior livable area: 2,746 sqft
- Finished area above ground: 1,901
- Finished area below ground: 845
Property
Parking
- Parking features: Driveway, Parking Space(s)
- Has uncovered spaces: Yes
Features
- Levels: Two
- Stories: 2
- Patio & porch: Covered, Deck, Porch, Rear Porch
Lot
- Size: 0.09 Acres
Living quarters
- Secondary features: Interior Connected,Separate Kitchen Facilities,Separate Living Quarters
Details
- Parcel number: 963816366300000
- Zoning: RS8
- Special conditions: Standard
Construction
Type & style
- Home type: SingleFamily
- Architectural style: Arts and Crafts,Contemporary,Modern
- Property subtype: Single Family Residence
Materials
- Hardboard Siding
- Foundation: Slab
Condition
- New construction: No
- Year built: 2022
Utilities & green energy
- Sewer: Public Sewer
- Water: City
Green energy
- Energy efficient items: Lighting
Community & HOA
Community
- Features: Picnic Area, Playground, Walking Trails
- Subdivision: Craggy Park
HOA
- Has HOA: Yes
- HOA name: No HOA dues until project completed
Location
- Region: Asheville
Financial & listing details
- Price per square foot: $300/sqft
- Tax assessed value: $668,500
- Annual tax amount: $7,246
- Date on market: 1/12/2026
- Cumulative days on market: 204 days
- Listing terms: Cash,Conventional,FHA
- Road surface type: Asphalt, Paved
Estimated market value
$808,000
$768,000 - $848,000
$3,481/mo
Price history
| Date | Event | Price |
|---|---|---|
| 6/11/2026 | Price change | $825,000-2.8%$300/sqft |
Source:  Canopy MLS as distributed by MLS GRID #4333114 Report a problem Canopy MLS as distributed by MLS GRID #4333114 Report a problem | ||
| 5/8/2026 | Price change | $848,500-0.1%$309/sqft |
Source: Canopy MLS as distributed by MLS GRID #4333114 Report a problem | ||
| 2/17/2026 | Price change | $849,000-7.1%$309/sqft |
Source: Canopy MLS as distributed by MLS GRID #4333114 Report a problem | ||
| 1/12/2026 | Listed for sale | $914,000+11.1%$333/sqft |
Source: Canopy MLS as distributed by MLS GRID #4333114 Report a problem | ||
| 5/17/2023 | Sold | $822,621+3%$300/sqft |
Source: Canopy MLS as distributed by MLS GRID #3919294 Report a problem | ||
| 11/21/2022 | Listed for sale | $799,000$291/sqft |
Source: Canopy MLS as distributed by MLS GRID #CAR3919294 Report a problem | ||
| 11/9/2022 | Contingent | $799,000$291/sqft |
Source: Canopy MLS as distributed by MLS GRID #3919294 Report a problem | ||
| 11/4/2022 | Listed for sale | $799,000$291/sqft |
Source: Canopy MLS as distributed by MLS GRID #3919294 Report a problem | ||
Public tax history
| Year | Property taxes | Tax assessment |
|---|---|---|
| 2025 | $7,246 +4.9% | $659,600 -1.3% |
| 2024 | $6,906 +87.7% | $668,500 +83% |
| 2023 | $3,679 | $365,300 |
Find assessor info on the county website
Monthly payment
Est. payment
Payment breakdown
Explore the cost of this home by adjusting the details. Changes won't be saved.Climate risks
Neighborhood: 28806
Nearby schools
GreatSchools rating
- 8/10Vance ElementaryGrades: PK-5Distance: 0.5 mi
- 7/10Asheville MiddleGrades: 6-8Distance: 1.9 mi
- 6/10Asheville HighGrades: PK,9-12Distance: 2.5 mi
Schools provided by the listing agent
- Elementary: Asheville City
- Middle: Asheville
- High: Asheville
Source: Canopy MLS as distributed by MLS GRID. This data may not be complete. We recommend contacting the local school district to confirm school assignments for this home.
- $749,5004 bd3 ba1k sqft25 Orrinel Way, Asheville, NC 28806Off Market
- $744,8004 bd3 ba1.1k sqft29 Orrinel Way, Asheville, NC 28806Off Market
- $949,0004 bd4 ba2.9k sqft13 Orrinel Way, Asheville, NC 28806Sold
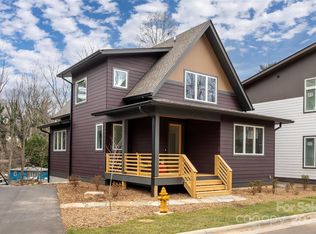
- $949,0004 bd4 ba2.4k sqft17 Orrinel Way, Asheville, NC 28806Sold

- $493,6003 bd2 ba962 sqft64 Tanglewood Dr, Asheville, NC 28806Off Market
- $--2 bd1 ba900 sqft64 Tanglewood Dr #A, Asheville, NC 28806Off Market
- $--2 bd1 ba950 sqft64 Tanglewood Dr UNIT B, Asheville, NC 28806Off Market
- $910,0004 bd4 ba2.7k sqft9 Orrinel Way, Asheville, NC 28806Sold
A local agent can set up tours, give advice and negotiate with sellers.
Similar homes
- $829,0003 bd4 ba2.1k sqft14 Sulphur Springs Rd, Asheville, NC 28806For Sale

 MLS ID #4369760, Mark Marshall, Century 21 Connected. Canopy MLS as distributed by MLS GRID
 - $794,9254 bd4 ba2.3k sqft89 Vance Crescent Ext, Asheville, NC 28806For Sale
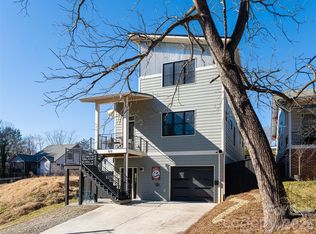 MLS ID #4338074, Wyatt Listrom, Howard Hanna Beverly-Hanks Fletcher. Canopy MLS as distributed by MLS GRID
 - $750,0004 bd4 ba1.9k sqft60 Mardell Cir, Asheville, NC 28806For Sale
 MLS ID #4394403, Neely Neu, Unique: A Real Estate Collective. Canopy MLS as distributed by MLS GRID
 - $849,5004 bd4 ba2.7k sqft9 Ashe Park Cir, Asheville, NC 28806For Sale
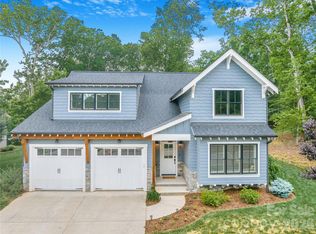 MLS ID #4377416, Jessica Jackson, Town and Mountain Realty. Canopy MLS as distributed by MLS GRID
 - $915,0004 bd3 ba2.5k sqft18 Worley Pl, Asheville, NC 28806For SaleMLS ID #4366279, Elizabeth Adorjan, Rumbling Bald Real Estate. Canopy MLS as distributed by MLS GRID
- $750,0004 bd3 ba2.4k sqft21 Boyd Ave, Asheville, NC 28806For SaleMLS ID #4356260, Trenton Braswell, Keller Williams Professionals. Canopy MLS as distributed by MLS GRID
- $925,0005 bd3 ba2.7k sqft24 Dellwood St, Asheville, NC 28806For SaleMLS ID #4359251, Valeria Carrizo-Wyda, Nest Realty Asheville. Canopy MLS as distributed by MLS GRID
- $695,0004 bd3 ba1.9k sqft163 Sand Hill Rd, Asheville, NC 28806For SaleMLS ID #4356834, Steph Caldwell, Mosaic Community Lifestyle Realty. Canopy MLS as distributed by MLS GRID
- $750,0003 bd4 ba2.7k sqft321 Hazel Mill Rd, Asheville, NC 28806For SaleMLS ID #4367038, Shivam Patel, Patel Standard realty. Canopy MLS as distributed by MLS GRID
- $799,0004 bd3 ba2.1k sqft39 Boyd Ave, Asheville, NC 28806For SaleMLS ID #4372521, LeAnn Bound, Mosaic Community Lifestyle Realty. Canopy MLS as distributed by MLS GRID
- $899,0003 bd3 ba2.6k sqft24 Acadia Dr, Asheville, NC 28806For SaleMLS ID #4374488, John Duncan, Seller Solutions. Canopy MLS as distributed by MLS GRID
- $645,0004 bd4 ba2k sqft59 Morningside Dr, Asheville, NC 28806For SaleMLS ID #4351304, Steph Caldwell, Mosaic Community Lifestyle Realty. Canopy MLS as distributed by MLS GRID
- $645,0004 bd3 ba2.2k sqft123 Arline Henry Way, Asheville, NC 28806For SaleMLS ID #4232266, Marilyn Wright, Premier Sotheby’s International Realty. Canopy MLS as distributed by MLS GRID
- $995,0004 bd4 ba3.2k sqft30 Sand Hill Rd, Asheville, NC 28806New ConstructionMLS ID #4382772, Brigitte Ruckle, Coldwell Banker Advantage. Canopy MLS as distributed by MLS GRID
- $660,0003 bd3 ba1.9k sqft42 Salola St, Asheville, NC 28806For SaleMLS ID #4369930, Sean Mack, Town and Mountain Realty. Canopy MLS as distributed by MLS GRID
- $899,0004 bd3 ba2.1k sqft9 Houston St, Asheville, NC 28801For SaleMLS ID #4398917, Clarissa Marshall, EXP Realty LLC. Canopy MLS as distributed by MLS GRID
- $729,0003 bd2 ba2.8k sqft17 Northside Dr, Asheville, NC 28804For SaleMLS ID #4406856, Phil Hurley, Nexus Realty LLC. Canopy MLS as distributed by MLS GRID
- $749,0004 bd4 ba2.3k sqft197 Chatham Rd, Asheville, NC 28804For SaleMLS ID #4290361, Cheryl Cannizzaro, Howard Hanna Beverly-Hanks Asheville-North. Canopy MLS as distributed by MLS GRID
- $449,0003 bd3 ba1.5k sqft66 Burton St, Asheville, NC 28806For SaleMLS ID #4404970, Laura Rollins, Asheville Realty Group. Canopy MLS as distributed by MLS GRID
- $689,9004 bd4 ba2.7k sqft93 Glendale Ave, Asheville, NC 28803New ConstructionMLS ID #4409335, Kevin Kerr, Obsidian Real Estate LLC. Canopy MLS as distributed by MLS GRID
