Brand-new Arts and Crafts, GreenBuilt/Energy Star home by JAG Construction in Craggy Park — West Asheville’s popular green community, steps from Haywood Road’s thriving social district, and minutes to downtown Asheville. This bright, inviting home boasts an open, airy floor plan illuminated by oversized windows. Entertain easily with a modern chef’s kitchen and two expansive decks — a sunny main-level deck and a lower-level covered deck. The spacious main-level primary suite features a large walk-in closet and full bathroom, while the sunlit upstairs landing connects two more bedrooms, both with walk-in closets and hardwood floors, and a full bathroom. Well-appointed, finished basement has a second living area, a bedroom with adjacent full bathroom, and lots more storage + covered deck access. Big-boulder steps, native trees and shrubs, and fresh mulch highlight a thoughtful landscape design. Plenty of off-street parking and guest parking along Orrinel Way. See brochure.
Closed
$949,000
13 Orrinel Way, Asheville, NC 28806
4beds
2,971sqft
Single Family Residence
Built in 2024
0.09 Acres Lot
$1,001,200 Zestimate®
$319/sqft
$3,606 Estimated rent
Home value
$1,001,200
$911,000 - $1.10M
$3,606/mo
Zestimate® history
Owner options
List your home for rent
$3,606/mo
Rent Zestimate®
Find your next renter with Zillow Rental Manager. Plus, with online applications, you can quickly screen prospective tenants – for free.
$3,606/mo
Rent Zestimate®
Refinance and save
$5,687/mo
Est. payment
Refinancing to a lower rate could help reduce your monthly payments and save thousands over the life of the loan.
$5,687/mo
Est. payment
Explore your selling options
Work with a Zillow partner agent
Leverage their expertise and Zillow's premium Showcase listings to get your home seen by more buyers.
Get startedList with your own agent
Get your home in front of millions of buyers by listing it on Zillow.
Learn how to do itSell it yourself
Take full control of how buyers see your home on Zillow by listing For Sale by Owner (FSBO).
List your homeWhat's special
Well-appointed finished basementTwo expansive decksHardwood floorsSunny main-level deckLower-level covered deckBright inviting homeOversized windows
Zillow last checked:
Listing updated:
Listed by:
Mike Figura mike@mymosaicrealty.com,
Mosaic Community Lifestyle Realty
Bought with:
Robin Cape
EXP Realty LLC
Source: Canopy MLS as distributed by MLS GRID,MLS#: 4229136
Facts & features
Interior
Bedrooms & bathrooms
- Bedrooms: 4
- Bathrooms: 4
- Full bathrooms: 3
- 1/2 bathrooms: 1
- Main level bedrooms: 1
Primary bedroom
- Level: Main
Bedroom s
- Level: Upper
Bedroom s
- Level: Upper
Bedroom s
- Level: Basement
Bathroom full
- Level: Main
Bathroom half
- Level: Main
Bathroom full
- Level: Upper
Bathroom full
- Level: Basement
Dining area
- Level: Main
Kitchen
- Level: Main
Laundry
- Level: Main
Living room
- Level: Main
Living room
- Level: Basement
Utility room
- Level: Basement
Heating
- Heat Pump
Cooling
- Heat Pump
Appliances
- Included: Disposal, ENERGY STAR Qualified Dishwasher, ENERGY STAR Qualified Refrigerator, Gas Range, Gas Water Heater, Microwave, Refrigerator with Ice Maker, Tankless Water Heater
- Laundry: Laundry Room, Main Level
Features
- Attic Other, Breakfast Bar, Kitchen Island, Open Floorplan, Walk-In Closet(s)
- Flooring: Tile, Wood
- Doors: Insulated Door(s)
- Windows: Insulated Windows
- Basement: Daylight,Finished,Interior Entry,Walk-Up Access
- Attic: Other
- Fireplace features: Gas, Living Room
Interior area
- Total structure area: 2,024
- Total interior livable area: 2,971 sqft
- Finished area above ground: 2,024
- Finished area below ground: 947
Property
Parking
- Parking features: Driveway, Tandem
- Has garage: Yes
- Has uncovered spaces: Yes
Features
- Levels: Two
- Stories: 2
- Patio & porch: Covered, Deck, Front Porch, Rear Porch
Lot
- Size: 0.09 Acres
- Features: Infill Lot
Details
- Parcel number: 963816351600000
- Zoning: RS8
- Special conditions: Standard
Construction
Type & style
- Home type: SingleFamily
- Architectural style: Arts and Crafts
- Property subtype: Single Family Residence
Materials
- Fiber Cement
- Roof: Shingle
Condition
- New construction: Yes
- Year built: 2024
Details
- Builder name: JAG Construction
Utilities & green energy
- Sewer: Public Sewer
- Water: City
- Utilities for property: Cable Available, Fiber Optics, Underground Power Lines, Underground Utilities
Green energy
- Energy efficient items: Insulation
- Construction elements: Advanced Framing, Low VOC Coatings, No VOC Coatings
- Water conservation: Water-Smart Landscaping
Community & HOA
Community
- Features: Picnic Area, Recreation Area, Sidewalks, Street Lights, Walking Trails
- Security: Carbon Monoxide Detector(s), Smoke Detector(s)
- Subdivision: Craggy Park
HOA
- Has HOA: Yes
- HOA fee: $200 quarterly
- HOA name: Craggy Park Homeowners Association
Location
- Region: Asheville
- Elevation: 2000 Feet
Financial & listing details
- Price per square foot: $319/sqft
- Tax assessed value: $95,500
- Annual tax amount: $9,192
- Date on market: 3/5/2025
- Cumulative days on market: 40 days
- Road surface type: Concrete, Paved
Price history
| Date | Event | Price |
|---|---|---|
| 7/1/2025 | Sold | $949,000$319/sqft |
Source:  Canopy MLS as distributed by MLS GRID #4229136 Report a problem Canopy MLS as distributed by MLS GRID #4229136 Report a problem | ||
| 3/5/2025 | Listed for sale | $949,000-4.6%$319/sqft |
Source: Canopy MLS as distributed by MLS GRID #4229136 Report a problem | ||
| 11/22/2024 | Listing removed | $995,000$335/sqft |
Source: Canopy MLS as distributed by MLS GRID #4201607 Report a problem | ||
| 11/21/2024 | Listed for sale | $995,000$335/sqft |
Source: Canopy MLS as distributed by MLS GRID #4201607 Report a problem | ||
Public tax history
| Year | Property taxes | Tax assessment |
|---|---|---|
| 2025 | $9,192 +831.7% | $836,800 +776.2% |
| 2024 | $987 +2.6% | $95,500 |
| 2023 | $962 | $95,500 |
Find assessor info on the county website
Neighborhood: 28806
Nearby homes
- $949,0004 bd4 ba2.4k sqft17 Orrinel Way, Asheville, NC 28806Sold

- $910,0004 bd4 ba2.7k sqft9 Orrinel Way, Asheville, NC 28806Sold
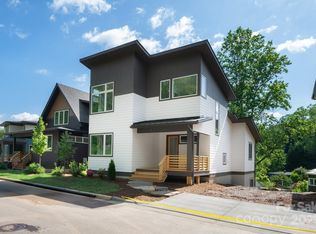
- $825,0004 bd4 ba2.7k sqft21 Orrinel Way, Asheville, NC 28806For Sale
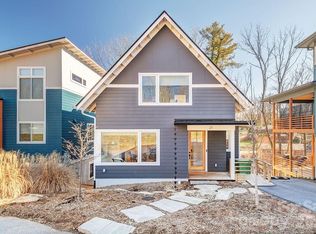
- $799,0004 bd4 ba2.6k sqft5 Orrinel Way, Asheville, NC 28806Sold
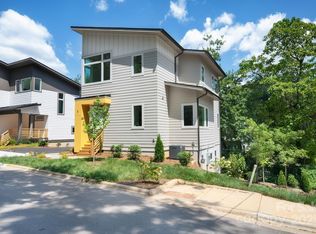
- $181,7004 bd2 ba1.8k sqft64 Tanglewood Dr, Asheville, NC 28806Off Market
- $--1 bd1 ba1k sqft75 Tanglewood Dr #B, Asheville, NC 28806Off Market
- $--3 bd2 ba1.8k sqft75 Tanglewood Dr #A, Asheville, NC 28806Off Market
- $491,3003 bd2 ba962 sqft64 Tanglewood Dr, Asheville, NC 28806Off Market
Nearby schools
GreatSchools rating
- 8/10Vance ElementaryGrades: PK-5Distance: 0.5 mi
- 7/10Asheville MiddleGrades: 6-8Distance: 1.9 mi
- 6/10Asheville HighGrades: PK,9-12Distance: 2.5 mi
Schools provided by the listing agent
- Elementary: Asheville City
- Middle: Asheville
- High: Asheville
Source: Canopy MLS as distributed by MLS GRID. This data may not be complete. We recommend contacting the local school district to confirm school assignments for this home.
Get a cash offer in 3 minutes
Find out how much your home could sell for in as little as 3 minutes with a no-obligation cash offer.
Estimated market value
$1,001,200
Get a cash offer in 3 minutes
Find out how much your home could sell for in as little as 3 minutes with a no-obligation cash offer.
Estimated market value
$1,001,200
- North Carolina
- Buncombe County
- Asheville
- 28806
- 13 Orrinel Way
Nearby cities
Nearby neighborhoods
Nearby zip codes
Other Asheville Topics
