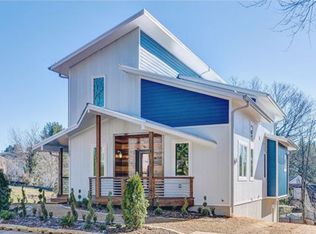
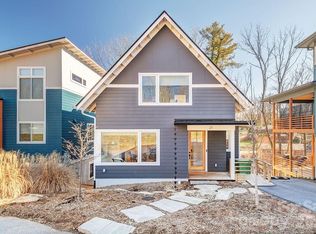
Discover modern, energy-efficient living in the heart of West Asheville. This 3-bedroom, 3.5-bath modern home combines Green Built NC construction, solar power, flexible living and work space, a private lower-level entrance, and a peaceful, park-like backyard, all just minutes from the restaurants, breweries, shops, parks, and everyday conveniences that make West Asheville one of Asheville’s most desirable communities.
Zoned HR-3, the property offers exceptional flexibility for the way people live and work today. The thoughtfully designed floor plan provides options for a home office, creative studio, guest quarters, separate living area, or other permitted uses. A private entrance to the lower level adds even greater versatility and creates a natural separation between living, working, and guest spaces.
Built with sustainability, comfort, and long-term efficiency in mind, the home is Green Built NC certified and features a 3kW solar array to help offset energy use. Large windows and thoughtful orientation bring abundant natural light into the home, creating bright, open interiors with a strong connection to the outdoors.
Indoor air quality is enhanced by a Panasonic Energy Recovery Ventilator (ERV), which continuously exchanges stale indoor air for fresh, filtered outdoor air while helping balance humidity and reduce energy loss. Combined with the home's green-building features and solar system, it provides an efficient and comfortable living environment throughout the year.
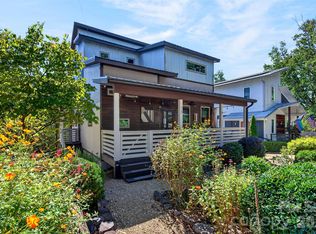
The sustainable design continues outdoors with a permeable river-rock parking area that helps manage stormwater and supports low-impact development. The private, park-like backyard offers a welcome retreat with space for entertaining, gardening, relaxing, or enjoying Asheville’s four-season mountain lifestyle.
Location is another standout. Enjoy convenient access to West Asheville restaurants, breweries, coffee shops, shopping, parks, and neighborhood gathering places, with downtown Asheville and the surrounding Blue Ridge Mountains within easy reach.
Whether you're looking for a modern West Asheville home, dedicated work-from-home space, room for guests, or a property with the flexibility to adapt over time, this home delivers a compelling combination of location, sustainable design, energy efficiency, and versatility.
Modern design. Green Built NC. Solar pow.er. Flexible living. Private outdoor space. West Asheville. OPEN HOUSE Sunday September 27th 12:30 to 2:30
Active
Price cut: $34K (9/16)
$795,000
14 Sulphur Springs Rd, Asheville, NC 28806
3beds
2,115sqft
Single Family Residence
Built in 2017
0.14 Acres Lot
$777,600 Zestimate®
$376/sqft
$-- HOA
What's special
Private lower-level entranceAbundant natural lightPeaceful park-like backyardPermeable river-rock parking areaPrivate outdoor spaceLarge windowsBright open interiors
- 175 days
- 312
- 22
Zillow last checked:
Listing updated:
Listed by:
Mark Marshall markmarshallc21@gmail.com,
Century 21 Connected
Source: Canopy MLS as distributed by MLS GRID,MLS#: 4369760
Facts & features
Interior
Bedrooms & bathrooms
- Bedrooms: 3
- Bathrooms: 4
- Full bathrooms: 3
- 1/2 bathrooms: 1
Primary bedroom
- Features: Ceiling Fan(s), En Suite Bathroom, Storage
- Level: Upper
Bedroom s
- Level: Lower
Kitchen
- Level: Main
Living room
- Level: Main
Heating
- ENERGY STAR Qualified Equipment, Natural Gas
Cooling
- Central Air
Appliances
- Included: Dishwasher, Disposal, Dryer
- Laundry: In Basement
Features
- Flooring: Concrete, Tile, Wood
- Doors: Insulated Door(s), Screen Door(s), Sliding Doors
- Windows: Insulated Windows, Window Treatments
- Basement: Daylight,Exterior Entry,Finished,Full,Storage Space,Walk-Up Access
- Fireplace features: Gas
Interior area
- Total structure area: 1,406
- Total interior livable area: 2,115 sqft
- Finished area above ground: 1,406
- Finished area below ground: 709
Property
Parking
- Parking features: Driveway
- Has uncovered spaces: Yes
Features
- Levels: Two
- Stories: 2
- Entry location: Main
- Patio & porch: Balcony
- Exterior features: Fire Pit
- Waterfront features: None
Lot
- Size: 0.14 Acres
- Features: Green Area, Paved, Rolling Slope, Wooded
Details
- Additional structures: Shed(s)
- Parcel number: 9638052486
- Zoning: HR-3
- Special conditions: Standard
Construction
Type & style
- Home type: SingleFamily
- Property subtype: Single Family Residence
Materials
- Aluminum, Fiber Cement, Hardboard Siding, Metal
Condition
- New construction: No
- Year built: 2017
Utilities & green energy
- Sewer: Public Sewer
- Water: City
- Utilities for property: Cable Connected, Electricity Connected
Green energy
- Energy efficient items: Insulation
- Energy generation: Solar
- Construction elements: No VOC Coatings
Community & HOA
Community
- Security: Carbon Monoxide Detector(s), Smoke Detector(s)
- Subdivision: West Asheville
Location
- Region: Asheville
- Elevation: 2000 Feet
Financial & listing details
- Price per square foot: $376/sqft
- Tax assessed value: $729,100
- Annual tax amount: $5,555
- Date on market: 4/17/2026
- Cumulative days on market: 175 days
- Electric utility on property: Yes
- Road surface type: Stone, Paved
Estimated market value
$777,600
$739,000 - $816,000
$2,814/mo
Price history
| Date | Event | Price |
|---|---|---|
| 9/16/2026 | Price change | $795,000-4.1%$376/sqft |
Source:  Canopy MLS as distributed by MLS GRID #4369760 Report a problem Canopy MLS as distributed by MLS GRID #4369760 Report a problem | ||
| 4/17/2026 | Listed for sale | $829,000-2.4%$392/sqft |
Source: Canopy MLS as distributed by MLS GRID #4369760 Report a problem | ||
| 2/16/2026 | Listing removed | $849,000$401/sqft |
Source: Canopy MLS as distributed by MLS GRID #4337135 Report a problem | ||
| 2/4/2026 | Listed for sale | $849,000+70.5%$401/sqft |
Source: Canopy MLS as distributed by MLS GRID #4337135 Report a problem | ||
| 5/18/2017 | Sold | $498,000$235/sqft |
Source: Canopy MLS as distributed by MLS GRID #3205171 Report a problem | ||
Public tax history
| Year | Property taxes | Tax assessment |
|---|---|---|
| 2025 | $5,555 +6.3% | $505,700 |
| 2024 | $5,224 +2.6% | $505,700 |
| 2023 | $5,093 +1% | $505,700 |
| 2022 | $5,043 | $505,700 |
| 2021 | $5,043 +13.9% | $505,700 +23.1% |
| 2020 | $4,428 | $410,800 |
| 2019 | $4,428 | $410,800 |
| 2018 | $4,428 | $410,800 +892.3% |
| 2017 | $4,428 +507.5% | $41,400 |
| 2016 | $729 | $41,400 |
Find assessor info on the county website
Monthly payment
Est. payment
Payment breakdown
Explore the cost of this home by adjusting the details. Changes won't be saved.Climate risks
Neighborhood: 28806
Nearby schools
Schools provided by the listing agent
- Elementary: Atkinson
- Middle: Asheville
- High: Asheville
Source: Canopy MLS as distributed by MLS GRID. This data may not be complete. We recommend contacting the local school district to confirm school assignments for this home.
Similar homes
- $785,0004 bd4 ba2.2k sqft84 Middlemont Ave, Asheville, NC 28806For Sale
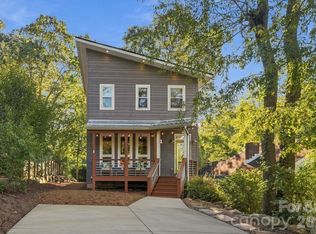
 MLS ID #4423134, Jeramy Neugent, Patton Allen Real Estate LLC. Canopy MLS as distributed by MLS GRID
 - $775,0004 bd4 ba2.3k sqft89 Vance Crescent Ext, Asheville, NC 28806For Sale
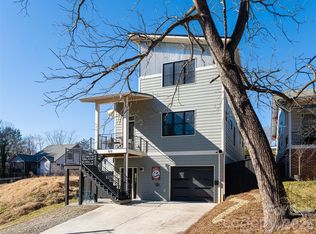 MLS ID #4338074, Wyatt Listrom, Howard Hanna Beverly-Hanks Fletcher. Canopy MLS as distributed by MLS GRID
 - $799,0004 bd4 ba2.7k sqft21 Orrinel Way, Asheville, NC 28806For Sale
 MLS ID #4333114, Aviva Pitt, Town and Mountain Realty. Canopy MLS as distributed by MLS GRID
 - $743,5003 bd4 ba2.5k sqft116 W Hiawatha Ct, Asheville, NC 28806For Sale
 MLS ID #4397854, Christy Bryant, Premier Sotheby’s International Realty. Canopy MLS as distributed by MLS GRID
 - $695,0004 bd4 ba1.9k sqft60 Mardell Cir, Asheville, NC 28806For SaleMLS ID #4394403, Neely Neu, Unique: A Real Estate Collective. Canopy MLS as distributed by MLS GRID
- $899,0003 bd3 ba2.2k sqft60 Harvard Pl, Asheville, NC 28806For SaleMLS ID #4403938, Maria Burril, Howard Hanna Beverly-Hanks Asheville-Biltmore Park. Canopy MLS as distributed by MLS GRID
- $689,0003 bd4 ba1.7k sqft53 Waynesville Ave, Asheville, NC 28806For SaleMLS ID #4418368, Nate Kelly, Town and Mountain Realty. Canopy MLS as distributed by MLS GRID
- $875,0003 bd3 ba2.6k sqft24 Acadia Dr, Asheville, NC 28806For SaleMLS ID #4374488, John Duncan, Seller Solutions. Canopy MLS as distributed by MLS GRID
- $699,0004 bd2 ba1.7k sqft10 Dale St, Asheville, NC 28806For SaleMLS ID #4421606, Kirsten Paris, EXP Realty LLC. Canopy MLS as distributed by MLS GRID
- $875,0005 bd3 ba2.7k sqft24 Dellwood St, Asheville, NC 28806For SaleMLS ID #4359251, Valeria Carrizo-Wyda, Nest Realty Asheville. Canopy MLS as distributed by MLS GRID
- $883,3004 bd3 ba2.5k sqft18 Worley Pl, Asheville, NC 28806For SaleMLS ID #4366279, Elizabeth Adorjan, Rumbling Bald Real Estate. Canopy MLS as distributed by MLS GRID
- $699,0004 bd3 ba2.5k sqft19 Magnolia Farms Dr, Asheville, NC 28806For SaleMLS ID #4421028, Marie Reed, Keller Williams Professionals. Canopy MLS as distributed by MLS GRID
- $725,0003 bd4 ba2.7k sqft321 Hazel Mill Rd, Asheville, NC 28806For SaleMLS ID #4367038, Shivam Patel, Patel Standard realty. Canopy MLS as distributed by MLS GRID
- $675,0004 bd3 ba2.1k sqft10 Davenport Pl, Asheville, NC 28806For SaleMLS ID #4383059, Laura Ullman, Nest Realty Asheville. Canopy MLS as distributed by MLS GRID
- $659,0003 bd3 ba1.8k sqft15 Riverlink Ln, Asheville, NC 28806For SaleMLS ID #4417992, Megan Shook, Mosaic Community Lifestyle Realty. Canopy MLS as distributed by MLS GRID
- $825,0003 bd4 ba2.4k sqft118 Houston St, Asheville, NC 28801For SaleMLS ID #4408207, Evelyn Clifford, EXP Realty LLC. Canopy MLS as distributed by MLS GRID
- $815,0004 bd4 ba3k sqft31 Grey River Run, Asheville, NC 28804For SaleMLS ID #4403960, Robin Mehler, Town and Mountain Realty. Canopy MLS as distributed by MLS GRID
- $824,9003 bd3 ba1.9k sqftNone, Asheville, NC 28804For SaleMLS ID #4322772, Todd Smith, Open Skies Realty, LLC. Canopy MLS as distributed by MLS GRID
- $722,5003 bd3 ba1.9k sqft14 Da Vinci Ct, Asheville, NC 28806New ConstructionMLS ID #4382052, Leah Miller, Town and Mountain Realty. Canopy MLS as distributed by MLS GRID
- $850,0004 bd4 ba2.2k sqft55 Acona Ln, Asheville, NC 28803For SaleMLS ID #4421383, Marilyn Wright, Premier Sotheby’s International Realty. Canopy MLS as distributed by MLS GRID
