Stunning Greenbuilt West Asheville Modern Craftsman with solar in a superb location walkable to all of Haywood Road's best shops and restaurants. Wonderful curb appeal with curated landscaping and a walkway leading to a covered front porch. Relax with a drink and wave at the many friendly neighbors walking by with their dogs. Inside, you will be wowed by the gorgeous hardwood floors and the modern yet timeless kitchen. The kitchen has custom cabinetry and a cooking island as well as a dining area. There's a main level bedroom with ensuite bath and two large closets + two spacious bedrooms upstairs each with their own bathroom as well as an upstairs reading alcove. Downstairs is a large flex space + full bathroom and also has a separate entrance. Many possible uses for this space including a second living room or an additional bedroom if needed. There's also a powder room on the main level so that's 4.5 bathrooms total! Enjoy extremely low power bills due to the 16 solar panels - in fact, most months, this home has been a net provider of electricity to the grid. The living room has a decorative gas fireplace and there's a rear deck off living room that has a beautiful treed view and included fire-pit. The back portion of the lot has trees and lovely landscaping as well. It could be fenced for a dog or cleared for a yard if desired. In addition to the solar, there are lots of other helpful green features such as zoned heating and cooling, ERV, tankless hot water heater, triple pane windows and superior foundation walls. Don't miss this one, there's even a laundry chute, it's an absolute must-see!
Active
Price cut: $25K (10/9)
$850,000
18 Sulphur Springs Rd, Asheville, NC 28806
3beds
2,473sqft
Single Family Residence
Built in 2016
0.18 Acres Lot
$832,100 Zestimate®
$344/sqft
$-- HOA
What's special
Modern yet timeless kitchenCurated landscapingGorgeous hardwood floorsWonderful curb appealCooking islandLaundry chuteTwo large closets
- 14 days
- 582
- 28
Likely to sell faster than
Zillow last checked:
Listing updated:
Listed by:
Caley Bowman caley@mymosaicrealty.com,
Mosaic Community Lifestyle Realty
Source: Canopy MLS as distributed by MLS GRID,MLS#: 4427488
Facts & features
Interior
Bedrooms & bathrooms
- Bedrooms: 3
- Bathrooms: 5
- Full bathrooms: 4
- 1/2 bathrooms: 1
- Main level bedrooms: 1
Primary bedroom
- Features: Ceiling Fan(s), En Suite Bathroom, Walk-In Closet(s)
- Level: Main
Primary bedroom
- Features: Ceiling Fan(s), Vaulted Ceiling(s), Walk-In Closet(s)
- Level: Upper
Bedroom s
- Features: Ceiling Fan(s), Vaulted Ceiling(s)
- Level: Upper
Bathroom full
- Level: Main
Bathroom half
- Level: Main
Bathroom full
- Level: Upper
Bathroom full
- Level: Upper
Bathroom full
- Level: Basement
Dining area
- Level: Main
Flex space
- Level: Basement
Kitchen
- Features: Kitchen Island, Open Floorplan
- Level: Main
Laundry
- Level: Basement
Living room
- Features: Built-in Features, Ceiling Fan(s)
- Level: Main
Heating
- Fresh Air Ventilation, Heat Pump, Zoned
Cooling
- Heat Pump, Zoned
Appliances
- Included: Dishwasher, Disposal, Down Draft, Gas Range, Ice Maker, Low Flow Fixtures, Microwave, Oven, Refrigerator, Tankless Water Heater, Washer/Dryer
- Laundry: In Basement, Laundry Chute
Features
- Built-in Features, Kitchen Island, Pantry, Storage, Walk-In Closet(s)
- Flooring: Sustainable, Tile, Wood
- Doors: Insulated Door(s)
- Windows: Insulated Windows
- Basement: Daylight,Exterior Entry,Interior Entry,Partially Finished
- Fireplace features: Gas, Living Room
Interior area
- Total structure area: 1,812
- Total interior livable area: 2,473 sqft
- Finished area above ground: 1,812
- Finished area below ground: 661
Video & virtual tour
Property
Parking
- Parking features: Driveway
- Has uncovered spaces: Yes
Features
- Levels: Two
- Stories: 2
- Patio & porch: Covered, Deck, Front Porch, Rear Porch, Side Porch
Lot
- Size: 0.18 Acres
- Features: Infill Lot, Paved, Wooded
Details
- Parcel number: 963805245400000
- Zoning: HR-3:CRDR
- Special conditions: Standard
Construction
Type & style
- Home type: SingleFamily
- Architectural style: Arts and Crafts,Contemporary,Modern
- Property subtype: Single Family Residence
Materials
- Fiber Cement, Metal, Wood
- Roof: Metal
Condition
- New construction: No
- Year built: 2016
Utilities & green energy
- Sewer: Public Sewer
- Water: City
- Utilities for property: Cable Available, Electricity Connected, Wired Internet Available
Green energy
- Energy generation: Solar
- Construction elements: Advanced Framing, Low VOC Coatings
- Water conservation: Low-Flow Fixtures
Community & HOA
Community
- Features: Picnic Area, Playground, Sidewalks, Tennis Court(s)
- Security: Carbon Monoxide Detector(s), Smoke Detector(s)
- Subdivision: West Asheville
Location
- Region: Asheville
- Elevation: 2500 Feet
Financial & listing details
- Price per square foot: $344/sqft
- Tax assessed value: $641,800
- Annual tax amount: $7,050
- Date on market: 9/25/2026
- Cumulative days on market: 14 days
- Electric utility on property: Yes
- Road surface type: Concrete, Paved
Estimated market value
$832,100
$790,000 - $874,000
$3,230/mo
Price history
| Date | Event | Price |
|---|---|---|
| 10/9/2026 | Price change | $850,000-2.9%$344/sqft |
Source:  Canopy MLS as distributed by MLS GRID #4427488 Report a problem Canopy MLS as distributed by MLS GRID #4427488 Report a problem | ||
| 9/25/2026 | Listed for sale | $875,000+62.3%$354/sqft |
Source: Canopy MLS as distributed by MLS GRID #4427488 Report a problem | ||
| 12/15/2016 | Sold | $539,000$218/sqft |
Source: Canopy MLS as distributed by MLS GRID #3198293 Report a problem | ||
Public tax history
| Year | Property taxes | Tax assessment |
|---|---|---|
| 2025 | $7,050 +6.3% | $641,800 |
| 2024 | $6,630 +2.6% | $641,800 |
| 2023 | $6,464 +1% | $641,800 |
| 2022 | $6,400 | $641,800 |
| 2021 | $6,400 +14% | $641,800 +23.2% |
| 2020 | $5,614 | $520,800 |
| 2019 | $5,614 | $520,800 |
| 2018 | $5,614 | $520,800 +120.5% |
| 2017 | $5,614 -0.9% | $236,200 |
| 2016 | $5,666 | $236,200 |
Find assessor info on the county website
Monthly payment
Est. payment
Payment breakdown
Explore the cost of this home by adjusting the details. Changes won't be saved.Climate risks
Neighborhood: 28806
Nearby schools
Schools provided by the listing agent
- Elementary: Asheville City
- Middle: Asheville
- High: Asheville
Source: Canopy MLS as distributed by MLS GRID. This data may not be complete. We recommend contacting the local school district to confirm school assignments for this home.
- $835,6003 bd4 ba2.1k sqft14 Sulphur Springs, Asheville, NC 28806Off Market
- $795,0003 bd4 ba2.1k sqft14 Sulphur Springs Rd, Asheville, NC 28806For Sale

- $749,3003 bd2 ba988 sqft22 Sulphur Springs Rd, Asheville, NC 28806Off Market
- $53,0003 bd4 ba2.3k sqft22 Sulphur Springs Rd, Asheville, NC 28806Off Market
Similar homes
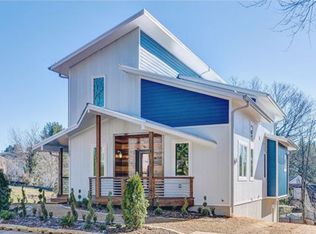
- $743,0004 bd2 ba1.9k sqft30-32 34 Harnett St, Asheville, NC 28806For Sale

 MLS ID #4432476, John Kucsera, PHD Real Estate LLC. Canopy MLS as distributed by MLS GRID
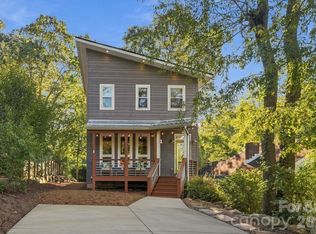
 - $785,0004 bd4 ba2.2k sqft84 Middlemont Ave, Asheville, NC 28806For Sale
 MLS ID #4423134, Jeramy Neugent, Patton Allen Real Estate LLC. Canopy MLS as distributed by MLS GRID
 - $795,0003 bd4 ba2.1k sqft14 Sulphur Springs Rd, Asheville, NC 28806For SaleMLS ID #4369760, Mark Marshall, Century 21 Connected. Canopy MLS as distributed by MLS GRID
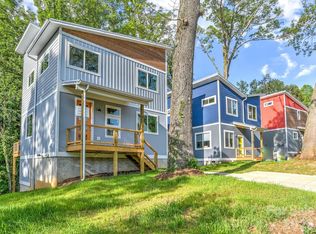
- $670,0003 bd3 ba2k sqft21 Wilmington St, Asheville, NC 28806For Sale
 MLS ID #4432133, Brigitte Ruckle, Coldwell Banker Advantage. Canopy MLS as distributed by MLS GRID
 - $699,0003 bd4 ba2.3k sqft134 Shelburne Rd, Asheville, NC 28806For SaleMLS ID #4421009, Nikki Freeman, Asheville Realty Group. Canopy MLS as distributed by MLS GRID
- $870,0005 bd3 ba2.7k sqft24 Dellwood St, Asheville, NC 28806For SaleMLS ID #4359251, Valeria Carrizo-Wyda, Nest Realty Asheville. Canopy MLS as distributed by MLS GRID
- $899,0003 bd3 ba2.2k sqft60 Harvard Pl, Asheville, NC 28806For SaleMLS ID #4403938, Maria Burril, Howard Hanna Beverly-Hanks Asheville-Biltmore Park. Canopy MLS as distributed by MLS GRID
- $799,0004 bd4 ba2.6k sqft27 Mauricet Ln, Asheville, NC 28806For SaleMLS ID #4321609, Bob Gardner, Howard Hanna Beverly-Hanks Asheville-Downtown. Canopy MLS as distributed by MLS GRID
- $883,3004 bd3 ba2.5k sqft18 Worley Pl, Asheville, NC 28806For SaleMLS ID #4366279, Elizabeth Adorjan, Rumbling Bald Real Estate. Canopy MLS as distributed by MLS GRID
- $875,0003 bd3 ba2.6k sqft24 Acadia Dr, Asheville, NC 28806For SaleMLS ID #4374488, John Duncan, Seller Solutions. Canopy MLS as distributed by MLS GRID
- $695,0003 bd3 ba1.8k sqft3 Delaware Ave, Asheville, NC 28806For SaleMLS ID #4388320, Nicole Cook, Howard Hanna Beverly-Hanks Asheville-Downtown. Canopy MLS as distributed by MLS GRID
- $799,0004 bd4 ba2.7k sqft21 Orrinel Way, Asheville, NC 28806For SaleMLS ID #4333114, Aviva Pitt, Town and Mountain Realty. Canopy MLS as distributed by MLS GRID
- $775,0004 bd4 ba2.3k sqft89 Vance Crescent Ext, Asheville, NC 28806For SaleMLS ID #4338074, Wyatt Listrom, Howard Hanna Beverly-Hanks Fletcher. Canopy MLS as distributed by MLS GRID
- $650,0003 bd1 ba1.7k sqft23 Lanvale Ave, Asheville, NC 28806For SaleMLS ID #4427107, Nakia Walker, Opendoor Brokerage LLC. Canopy MLS as distributed by MLS GRID
- $849,0004 bd5 ba3k sqft302 Iron Ridge Loop, Asheville, NC 28806For SaleMLS ID #4321229, Jill Clark, Blue Ridge Properties Group. Canopy MLS as distributed by MLS GRID
- $695,0004 bd4 ba1.9k sqft60 Mardell Cir, Asheville, NC 28806For SaleMLS ID #4394403, Neely Neu, Unique: A Real Estate Collective. Canopy MLS as distributed by MLS GRID
- $765,0003 bd3 ba1.8k sqft257 S French Broad Ave, Asheville, NC 28801For SaleMLS ID #4433023, Craig Tribus, Beycome Brokerage Realty LLC. Canopy MLS as distributed by MLS GRID
- $649,0003 bd3 ba1.6k sqft32 Florida Ave, Asheville, NC 28806For SaleMLS ID #4421230, Mike Figura, Mosaic Community Lifestyle Realty. Canopy MLS as distributed by MLS GRID
- $825,0003 bd4 ba2.4k sqft118 Houston St, Asheville, NC 28801For SaleMLS ID #4408207, Evelyn Clifford, EXP Realty LLC. Canopy MLS as distributed by MLS GRID
- $435,0003 bd1 ba1.2k sqft33 Madeline Ave, Asheville, NC 28806For SaleMLS ID #4432516, Kelly Frady, Howard Hanna Beverly-Hanks Asheville-North. Canopy MLS as distributed by MLS GRID
