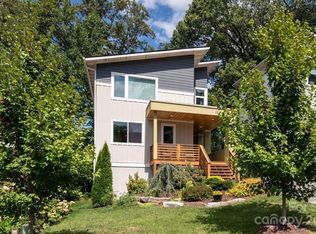
Experience the ultimate in low-maintenance, modern living in West Asheville’s coveted Craggy Park! This certified Green Construction home by JAG Builders shines with an open, light-filled layout and premium finishes: gleaming white oak hardwoods, quartzite counters, birch interior doors, and charcoal stainless steel appliances. BONUS: The walkout basement features rare, fully separate living quarters—perfect for guests, extended family, or rental income! Relax on the newer Trex deck and enjoy evening sunsets overlooking the largest fenced yard in the community. Unbeatable location with 4 bedrooms and 3.5 baths. Highly walkable and bikeable to WAVL shops, dining, parks, and the farmers market. Community perks include organic gardens, walking trails, a playground, and a fire pit.
Active
Price cut: $30K (8/11)
$799,000
27 Mauricet Ln, Asheville, NC 28806
4beds
2,649sqft
Single Family Residence
Built in 2017
0.09 Acres Lot
$784,100 Zestimate®
$302/sqft
$50/mo HOA
What's special
Premium finishesNewer trex deckGleaming white oak hardwoodsQuartzite countersOpen light-filled layoutCharcoal stainless steel appliancesBirch interior doors
- 285 days |
- 270 |
- 11 |
Zillow last checked:
Listing updated:
Listed by:
Bob Gardner bob.gardner@allentate.com,
Howard Hanna Beverly-Hanks Asheville-Downtown
Source: Canopy MLS as distributed by MLS GRID,MLS#: 4321609
Facts & features
Interior
Bedrooms & bathrooms
- Bedrooms: 4
- Bathrooms: 4
- Full bathrooms: 3
- 1/2 bathrooms: 1
- Main level bedrooms: 1
Primary bedroom
- Level: Main
Bedroom s
- Level: Upper
Bedroom s
- Level: Upper
Bedroom s
- Level: Basement
Bathroom full
- Level: Main
Bathroom full
- Level: Basement
Bathroom full
- Level: Basement
Family room
- Level: Basement
Kitchen
- Features: Open Floorplan
- Level: Main
Laundry
- Level: Basement
Living room
- Level: Main
Heating
- Heat Pump, Zoned
Cooling
- Central Air, Heat Pump, Zoned
Appliances
- Included: Disposal, ENERGY STAR Qualified Dishwasher, ENERGY STAR Qualified Light Fixtures, ENERGY STAR Qualified Refrigerator, Gas Oven, Gas Range, Gas Water Heater, Microwave, Plumbed For Ice Maker, Tankless Water Heater
- Laundry: In Basement, Laundry Room
Features
- Breakfast Bar, Kitchen Island, Open Floorplan, Pantry, Storage, Walk-In Closet(s), Walk-In Pantry
- Flooring: Concrete, Tile, Wood
- Doors: Insulated Door(s)
- Windows: Insulated Windows
- Basement: Daylight,Finished,Walk-Out Access,Walk-Up Access
Interior area
- Total structure area: 1,695
- Total interior livable area: 2,649 sqft
- Finished area above ground: 1,695
- Finished area below ground: 954
Property
Parking
- Total spaces: 2
- Parking features: Driveway
- Uncovered spaces: 2
- Details: 2 spaces
Features
- Levels: Two
- Stories: 2
- Patio & porch: Covered, Deck, Front Porch
- Fencing: Back Yard,Wood
Lot
- Size: 0.09 Acres
- Features: Wooded
Details
- Parcel number: 963816898100000
- Zoning: RS8
- Special conditions: Standard
Construction
Type & style
- Home type: SingleFamily
- Architectural style: Modern
- Property subtype: Single Family Residence
Materials
- Fiber Cement
Condition
- New construction: No
- Year built: 2017
Details
- Builder model: Flicker
- Builder name: JAG Consttruction
Utilities & green energy
- Sewer: Public Sewer
- Water: City
- Utilities for property: Cable Available, Underground Power Lines, Underground Utilities
Green energy
- Energy efficient items: Lighting, Insulation
- Construction elements: Concrete Construction, Low VOC Coatings
Community & HOA
Community
- Features: Picnic Area, Playground, Recreation Area, Street Lights, Walking Trails
- Subdivision: Craggy Park
HOA
- Has HOA: Yes
- HOA fee: $150 quarterly
- HOA name: Craggy Park HOA - Phase 1
Location
- Region: Asheville
- Elevation: 2000 Feet
Financial & listing details
- Price per square foot: $302/sqft
- Tax assessed value: $921,600
- Annual tax amount: $6,540
- Date on market: 11/13/2025
- Cumulative days on market: 467 days
- Listing terms: Cash,Conventional
- Road surface type: Asphalt, Concrete, Paved
Estimated market value
$784,100
$745,000 - $823,000
$3,176/mo
Price history
| Date | Event | Price |
|---|---|---|
| 8/11/2026 | Price change | $799,000-3.6%$302/sqft |
Source:  Canopy MLS as distributed by MLS GRID #4321609 Report a problem Canopy MLS as distributed by MLS GRID #4321609 Report a problem | ||
| 5/15/2026 | Price change | $829,000-2.4%$313/sqft |
Source: Canopy MLS as distributed by MLS GRID #4321609 Report a problem | ||
| 11/26/2025 | Price change | $849,000-5.5%$320/sqft |
Source: Canopy MLS as distributed by MLS GRID #4321609 Report a problem | ||
| 11/13/2025 | Listed for sale | $898,000$339/sqft |
Source: Canopy MLS as distributed by MLS GRID #4321609 Report a problem | ||
| 11/5/2025 | Listing removed | $3,100$1/sqft |
Source: Zillow Rentals Report a problem | ||
| 10/2/2025 | Listing removed | $898,000$339/sqft |
Source: Canopy MLS as distributed by MLS GRID #4242081 Report a problem | ||
| 9/21/2025 | Listed for rent | $3,100$1/sqft |
Source: Zillow Rentals Report a problem | ||
| 6/25/2025 | Price change | $898,000-2.9%$339/sqft |
Source: Canopy MLS as distributed by MLS GRID #4242081 Report a problem | ||
| 5/6/2025 | Price change | $925,000-2.5%$349/sqft |
Source: Canopy MLS as distributed by MLS GRID #4242081 Report a problem | ||
| 4/2/2025 | Listed for sale | $949,000+26.7%$358/sqft |
Source: Canopy MLS as distributed by MLS GRID #4242081 Report a problem | ||
| 9/9/2022 | Sold | $749,000$283/sqft |
Source: Canopy MLS as distributed by MLS GRID #3878530 Report a problem | ||
| 8/1/2022 | Contingent | $749,000$283/sqft |
Source: Canopy MLS as distributed by MLS GRID #3878530 Report a problem | ||
| 7/27/2022 | Price change | $749,000-3.6%$283/sqft |
Source: Canopy MLS as distributed by MLS GRID #3878530 Report a problem | ||
| 7/14/2022 | Listed for sale | $777,000+57.6%$293/sqft |
Source: Canopy MLS as distributed by MLS GRID #3878530 Report a problem | ||
| 4/5/2018 | Sold | $493,000$186/sqft |
Source: Canopy MLS as distributed by MLS GRID #3297544 Report a problem | ||
Public tax history
| Year | Property taxes | Tax assessment |
|---|---|---|
| 2025 | $6,540 +6.3% | $595,400 |
| 2024 | $6,151 +2.6% | $595,400 |
| 2023 | $5,997 +9.9% | $595,400 +8.8% |
| 2022 | $5,457 | $547,200 |
| 2021 | $5,457 +10.1% | $547,200 +19% |
| 2020 | $4,958 | $460,000 |
| 2019 | $4,958 | $460,000 +70.4% |
| 2018 | $4,958 | $270,000 |
Find assessor info on the county website
Monthly payment
Est. payment
Payment breakdown
Explore the cost of this home by adjusting the details. Changes won't be saved.Climate risks
Neighborhood: 28806
Nearby schools
GreatSchools rating
- 8/10Vance ElementaryGrades: PK-5Distance: 0.7 mi
- 7/10Asheville MiddleGrades: 6-8Distance: 1.8 mi
- 6/10Asheville HighGrades: PK,9-12Distance: 2.4 mi
Schools provided by the listing agent
- Elementary: Asheville City
- Middle: Asheville
- High: Asheville
Source: Canopy MLS as distributed by MLS GRID. This data may not be complete. We recommend contacting the local school district to confirm school assignments for this home.
- $685,0004 bd4 ba2.2k sqft31 Mauricet Ln, Asheville, NC 28806Sold

- $685,0003 bd3 ba1.8k sqft23 Mauricet Ln, Asheville, NC 28806Sold

- $799,0004 bd4 ba2.3k sqft35 Mauricet Ln, Asheville, NC 28806Sold
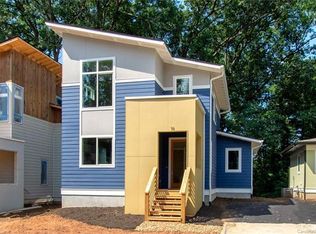
- $629,0003 bd3 ba1.7k sqft19 Mauricet Ln, Asheville, NC 28806Off Market
- $747,7004 bd4 ba2.3k sqft8 Mauricet Ln, Asheville, NC 28806Off Market
- $785,3004 bd4 ba2.7k sqft27 Mauricet Lane, Asheville, NC 28806Off Market
- $835,0004 bd4 ba2.6k sqft41 Mauricet Ln, Asheville, NC 28806Sold
- $636,0003 bd3 ba1.7k sqft15 Mauricet Ln, Asheville, NC 28806Sold
A local agent can set up tours, give advice and negotiate with sellers.
Similar homes
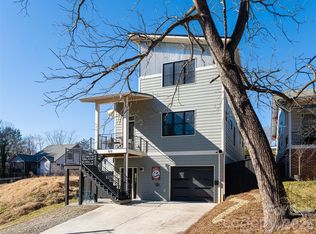
- $794,9254 bd4 ba2.3k sqft89 Vance Crescent Ext, Asheville, NC 28806For Sale
 MLS ID #4338074, Wyatt Listrom, Howard Hanna Beverly-Hanks Fletcher. Canopy MLS as distributed by MLS GRID
 - $725,0004 bd4 ba1.9k sqft60 Mardell Cir, Asheville, NC 28806For Sale
 MLS ID #4394403, Neely Neu, Unique: A Real Estate Collective. Canopy MLS as distributed by MLS GRID
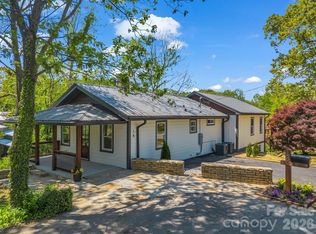
 - $883,3004 bd3 ba2.5k sqft18 Worley Pl, Asheville, NC 28806For Sale
 MLS ID #4366279, Elizabeth Adorjan, Rumbling Bald Real Estate. Canopy MLS as distributed by MLS GRID
 - $749,0004 bd3 ba2.4k sqft21 Boyd Ave, Asheville, NC 28806For Sale
 MLS ID #4356260, Trenton Braswell, Keller Williams Professionals. Canopy MLS as distributed by MLS GRID
 - $725,0004 bd3 ba2.1k sqft31 Lilac St, Asheville, NC 28806For SaleMLS ID #4389371, Jordan Lockaby, Keller Williams Professionals. Canopy MLS as distributed by MLS GRID
- $695,0004 bd3 ba1.9k sqft163 Sand Hill Rd, Asheville, NC 28806For SaleMLS ID #4356834, Steph Caldwell, Mosaic Community Lifestyle Realty. Canopy MLS as distributed by MLS GRID
- $849,5004 bd4 ba2.7k sqft9 Ashe Park Cir, Asheville, NC 28806For SaleMLS ID #4377416, Jessica Jackson, Town and Mountain Realty. Canopy MLS as distributed by MLS GRID
- $650,0003 bd3 ba1.9k sqft73 Downing St, Asheville, NC 28806For SaleMLS ID #4401958, Jesse Shepherd, Premier Sotheby’s International Realty. Canopy MLS as distributed by MLS GRID
- $649,0004 bd2 ba1.9k sqft32 Harnett St, Asheville, NC 28806For SaleMLS ID #4394593, John Kucsera, PHD Real Estate LLC. Canopy MLS as distributed by MLS GRID
- $749,0004 bd4 ba2.4k sqft100 Hibriten Dr, Asheville, NC 28801For SaleMLS ID #4379502, John Ellis, Walnut Cove Realty/Allen Tate/Beverly-Hanks. Canopy MLS as distributed by MLS GRID
- $644,0004 bd3 ba2.2k sqft123 Arline Henry Way, Asheville, NC 28806For SaleMLS ID #4232266, Marilyn Wright, Premier Sotheby’s International Realty. Canopy MLS as distributed by MLS GRID
- $795,0004 bd4 ba2k sqft25 Shady Park Ln, Asheville, NC 28804For SaleMLS ID #4395453, Brent Russell, Howard Hanna Beverly-Hanks Asheville-Downtown. Canopy MLS as distributed by MLS GRID
- $624,0003 bd3 ba2k sqft39 Hubbard Ave, Asheville, NC 28806For SaleMLS ID #4391482, Ashley Dotson, Preferred Properties. Canopy MLS as distributed by MLS GRID
- $725,0003 bd3 ba1.9k sqft14 Da Vinci Ct, Asheville, NC 28806New ConstructionMLS ID #4382052, Leah Miller, Town and Mountain Realty. Canopy MLS as distributed by MLS GRID
- $819,0004 bd4 ba2.1k sqft35 Macallan Ln, Asheville, NC 28805For SaleMLS ID #4409633, Liz Talsky, Howard Hanna Beverly-Hanks Fletcher. Canopy MLS as distributed by MLS GRID
- $995,0004 bd4 ba3.2k sqft30 Sand Hill Rd, Asheville, NC 28806New ConstructionMLS ID #4382772, Brigitte Ruckle, Coldwell Banker Advantage. Canopy MLS as distributed by MLS GRID
- $582,0003 bd4 ba1.6k sqft12 Gratitude Dr, Asheville, NC 28806For SaleMLS ID #4387026, Sandy Austin, Howard Hanna Beverly-Hanks Asheville-North. Canopy MLS as distributed by MLS GRID
- $995,0004 bd4 ba3.4k sqft98 Downing St, Asheville, NC 28806New ConstructionMLS ID #4373230, David Lee, Keller Williams Mtn Partners, LLC. Canopy MLS as distributed by MLS GRID
- $775,0003 bd4 ba2.6k sqft79 Culvern St, Asheville, NC 28804For SaleMLS ID #4304485, Alec Cantley, Premier Sotheby’s International Realty. Canopy MLS as distributed by MLS GRID
- $844,9003 bd5 ba2.8k sqft58 Pinedale Rd, Asheville, NC 28805New ConstructionMLS ID #4414044, Kevin Kerr, Obsidian Real Estate LLC. Canopy MLS as distributed by MLS GRID
