Nestled in the vibrant heart of West Asheville’s Craggy Park community, 31 Mauricet Lane is a thoughtfully designed, eco-conscious home that beautifully blends clean lines, abundant natural light, and warm modern finishes with versatile, functional spaces for today’s lifestyle. Built in 2017 with sustainable details including fiber cement siding and energy-efficient systems, this four-bedroom, three-and-a-half-bath residence spans three levels that invite both connection and privacy. A broad front porch leads into the open main level, where a bright living and dining area flows seamlessly into a well-appointed kitchen with modern appliances, pantry, and central island—perfect for gatherings large or small. Also on this floor, a versatile bedroom can serve as a guest suite, den, or private retreat, adding to the home’s flexibility. Upstairs, two spacious bedrooms and a full bath offer comfort for family, guests, or work-from-home needs. The daylight-finished lower level expands the living options even further with a cozy family room, beverage-fridge kitchenette, laundry area, full bath, and fourth bedroom, plus convenient walk-out access to the backyard. Outside, the property becomes a private oasis, with a fenced yard featuring a covered seating area and a sunny, grassy lawn ideal for entertaining, gardening, or simply enjoying a quiet morning. Multiple outdoor spaces—from the welcoming front porch to a shaded rear deck framed by trees—encourage a connection to nature while still being just steps from Haywood Avenue’s eclectic mix of shops, cafés, and restaurants, as well as nearby wooded trails that follow a peaceful creek. Perfectly balancing sustainable design, urban convenience, and natural retreat, 31 Mauricet Lane offers a rare opportunity to enjoy the very best of West Asheville living in a home that feels both stylish and deeply inviting.
Closed
$685,000
31 Mauricet Ln, Asheville, NC 28806
4beds
2,245sqft
Single Family Residence
Built in 2017
0.09 Acres Lot
$660,400 Zestimate®
$305/sqft
$3,112 Estimated rent
Home value
$660,400
$601,000 - $720,000
$3,112/mo
Zestimate® history
Owner options
List your home for rent
$3,112/mo
Rent Zestimate®
Find your next renter with Zillow Rental Manager. Plus, with online applications, you can quickly screen prospective tenants – for free.
$3,112/mo
Rent Zestimate®
Refinance and save
$4,106/mo
Est. payment
Refinancing to a lower rate could help reduce your monthly payments and save thousands over the life of the loan.
$4,106/mo
Est. payment
Explore your selling options
Work with a Zillow partner agent
Leverage their expertise and Zillow's premium Showcase listings to get your home seen by more buyers.
Get startedList with your own agent
Get your home in front of millions of buyers by listing it on Zillow.
Learn how to do itSell it yourself
Take full control of how buyers see your home on Zillow by listing For Sale by Owner (FSBO).
List your homeWhat's special
Zillow last checked:
Listing updated:
Listed by:
Kelly Erin-Spinney hello@modernasheville.com,
Keller Williams Professionals,
Troy Winterrowd,
Keller Williams Professionals
Bought with:
Liz Asbury
Premier Sotheby’s International Realty
Source: Canopy MLS as distributed by MLS GRID,MLS#: 4264308
Facts & features
Interior
Bedrooms & bathrooms
- Bedrooms: 4
- Bathrooms: 4
- Full bathrooms: 3
- 1/2 bathrooms: 1
- Main level bedrooms: 1
Living room
- Level: Main
- Area: 262.29 Square Feet
- Dimensions: 17' 7" X 14' 11"
Heating
- Forced Air, Natural Gas
Cooling
- Ceiling Fan(s), Central Air
Appliances
- Included: Bar Fridge, Dishwasher, Disposal, Gas Oven, Gas Range, Gas Water Heater, Microwave, Refrigerator, Tankless Water Heater, Washer/Dryer
- Laundry: In Basement, Laundry Room
Features
- Flooring: Tile, Wood
- Doors: Insulated Door(s), Sliding Doors
- Windows: Insulated Windows, Window Treatments
- Basement: Daylight,Exterior Entry,Finished,Interior Entry,Storage Space,Walk-Out Access
- Fireplace features: Living Room
Interior area
- Total structure area: 1,493
- Total interior livable area: 2,245 sqft
- Finished area above ground: 1,493
- Finished area below ground: 752
Property
Parking
- Parking features: Driveway
- Has uncovered spaces: Yes
- Details: 2 Spaces in tandem driveway plus street parking
Features
- Levels: Two
- Stories: 2
- Patio & porch: Covered, Deck, Front Porch, Patio
- Exterior features: Storage
- Fencing: Back Yard
Lot
- Size: 0.09 Acres
- Features: Sloped, Wooded
Details
- Parcel number: 96816894100000
- Zoning: RES 0-3
- Special conditions: Standard
Construction
Type & style
- Home type: SingleFamily
- Architectural style: Contemporary,Modern
- Property subtype: Single Family Residence
Materials
- Fiber Cement
- Roof: Shingle
Condition
- New construction: No
- Year built: 2017
Utilities & green energy
- Sewer: Public Sewer
- Water: City
Green energy
- Construction elements: Advanced Framing
Community & HOA
Community
- Subdivision: Craggy Park
HOA
- Has HOA: Yes
- HOA fee: $152 quarterly
- HOA name: Craggy Park Owners Assoc.
- HOA phone: 970-618-3100
Location
- Region: Asheville
Financial & listing details
- Price per square foot: $305/sqft
- Tax assessed value: $529,800
- Annual tax amount: $5,820
- Date on market: 6/13/2025
- Cumulative days on market: 81 days
- Listing terms: Cash,Conventional
- Road surface type: Asphalt, Concrete, Paved
Price history
| Date | Event | Price |
|---|---|---|
| 9/29/2025 | Sold | $685,000-1.4%$305/sqft |
Source:  Canopy MLS as distributed by MLS GRID #4264308 Report a problem Canopy MLS as distributed by MLS GRID #4264308 Report a problem | ||
| 8/8/2025 | Price change | $695,000-7.3%$310/sqft |
Source: Canopy MLS as distributed by MLS GRID #4264308 Report a problem | ||
| 7/8/2025 | Price change | $750,000-4.5%$334/sqft |
Source: Canopy MLS as distributed by MLS GRID #4264308 Report a problem | ||
| 6/13/2025 | Listed for sale | $785,000+63.5%$350/sqft |
Source: Canopy MLS as distributed by MLS GRID #4264308 Report a problem | ||
| 1/15/2020 | Sold | $480,000-3.8%$214/sqft |
Source: Canopy MLS as distributed by MLS GRID #3560116 Report a problem | ||
| 12/9/2019 | Pending sale | $498,900$222/sqft |
Source: Keller Williams Professionals #3560116 Report a problem | ||
| 10/31/2019 | Price change | $498,900-5%$222/sqft |
Source: Keller Williams Professionals #3560116 Report a problem | ||
| 10/17/2019 | Listed for sale | $525,000+16.1%$234/sqft |
Source: Keller Williams Professionals #3560116 Report a problem | ||
| 5/4/2018 | Sold | $452,054$201/sqft |
Source: Canopy MLS as distributed by MLS GRID #3297558 Report a problem | ||
Public tax history
| Year | Property taxes | Tax assessment |
|---|---|---|
| 2025 | $5,820 +6.3% | $529,800 |
| 2024 | $5,473 +2.6% | $529,800 |
| 2023 | $5,336 +1% | $529,800 |
| 2022 | $5,283 | $529,800 |
| 2021 | $5,283 +13.4% | $529,800 +22.5% |
| 2020 | $4,661 | $432,400 |
| 2019 | $4,661 | $432,400 +76.3% |
| 2018 | $4,661 | $245,300 |
Find assessor info on the county website
Neighborhood: 28806
Nearby homes
- $799,0004 bd4 ba2.6k sqft27 Mauricet Ln, Asheville, NC 28806For Sale

- $799,0004 bd4 ba2.3k sqft35 Mauricet Ln, Asheville, NC 28806Sold
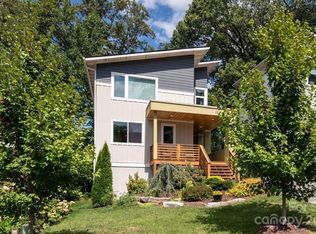
- $685,0003 bd3 ba1.8k sqft23 Mauricet Ln, Asheville, NC 28806Sold

- $835,0004 bd4 ba2.6k sqft41 Mauricet Ln, Asheville, NC 28806Sold

- $775,0004 bd4 ba2.7k sqft27 Mauricet Lane, Asheville, NC 28806Off Market
- $628,0003 bd3 ba1.7k sqft19 Mauricet Ln, Asheville, NC 28806Off Market
- $745,4004 bd4 ba2.3k sqft8 Mauricet Ln, Asheville, NC 28806Off Market
- $754,8004 bd3 ba1k sqft30 Mauricet Ln, Asheville, NC 28806Off Market
Nearby schools
GreatSchools rating
- 8/10Vance ElementaryGrades: PK-5Distance: 0.6 mi
- 7/10Asheville MiddleGrades: 6-8Distance: 1.8 mi
- 6/10Asheville HighGrades: PK,9-12Distance: 2.4 mi
Schools provided by the listing agent
- Elementary: Asheville City
- Middle: Asheville
- High: Asheville
Source: Canopy MLS as distributed by MLS GRID. This data may not be complete. We recommend contacting the local school district to confirm school assignments for this home.
Get a cash offer in 3 minutes
Find out how much your home could sell for in as little as 3 minutes with a no-obligation cash offer.
Estimated market value
$660,400
Get a cash offer in 3 minutes
Find out how much your home could sell for in as little as 3 minutes with a no-obligation cash offer.
Estimated market value
$660,400
- North Carolina
- Buncombe County
- Asheville
- 28806
- 31 Mauricet Ln
Nearby cities
Nearby neighborhoods
Nearby zip codes
Other Asheville Topics
