
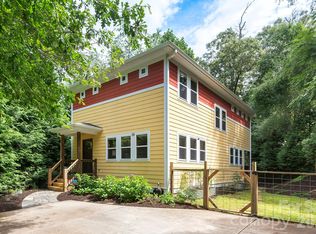
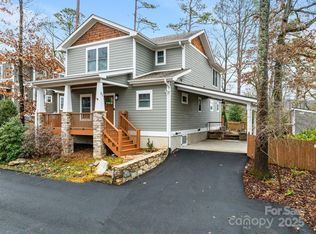
Experience the charm of North Asheville in this beautifully crafted home tucked within the exclusive Sunset Park enclave, a private collection of approximately 15 architecturally harmonious homes just moments from the heart of downtown Asheville. Built in 2014 and thoughtfully designed to complement Asheville's rich heritage, this 4-bedroom, 3.5-bath home is also certified Green Built and Energy Star compliant. The design offers over 2,000 square feet of refined living space in one of the city's most sought-after neighborhoods. A welcoming wraparound covered porch sets the tone for relaxed mountain living, while oak hardwood floors, quality finishes, and a gas fireplace create a warm and inviting interior. The open-concept main level seamlessly connects the kitchen, dining, and living spaces, making it ideal for both everyday living and entertaining. Upstairs, the vaulted primary suite offers a peaceful retreat with a walk-in closet and private bath, while the versatile third-floor suite provides exceptional flexibility for guests, a home office, or creative studio. Positioned just over a mile from downtown Asheville, residents enjoy easy access to the city's celebrated culinary, arts, and cultural scene. Stroll to neighborhood favorites including Jettie Rae's, Taco Temple, or Owl Bakery. Or, explore nearby Whole Foods, Trader Joe's, and the many conveniences of North Asheville. Winter mountain views, a quiet residential setting, and proximity to the historic Grove Park Inn create a rare opportunity to enjoy the best of Asheville living.
Active
Price cut: $30K (7/23)
$795,000
25 Shady Park Ln, Asheville, NC 28804
4beds
2,030sqft
Single Family Residence
Built in 2014
0.03 Acres Lot
$775,900 Zestimate®
$392/sqft
$375/mo HOA
What's special
Gas fireplaceQuality finishesWinter mountain viewsOak hardwood floorsWelcoming wraparound covered porchQuiet residential settingVersatile third-floor suite
- 72 days
- 921
- 48
Zillow last checked:
Listing updated:
Listed by:
Brent Russell brussell@beverly-hanks.com,
Howard Hanna Beverly-Hanks Asheville-Downtown,
Joseph Breiter,
Howard Hanna Beverly-Hanks Asheville-Downtown
Source: Canopy MLS as distributed by MLS GRID,MLS#: 4395453
Facts & features
Interior
Bedrooms & bathrooms
- Bedrooms: 4
- Bathrooms: 4
- Full bathrooms: 3
- 1/2 bathrooms: 1
Primary bedroom
- Level: Upper
Bedroom s
- Level: Upper
Bedroom s
- Level: Upper
Bathroom half
- Level: Main
Bathroom full
- Level: Upper
Bathroom full
- Level: Upper
Dining area
- Level: Main
Kitchen
- Level: Main
Laundry
- Level: Main
Living room
- Level: Main
Heating
- Electric, ENERGY STAR Qualified Equipment, Heat Pump, Zoned
Cooling
- Electric, ENERGY STAR Qualified Equipment, Heat Pump, Zoned
Appliances
- Included: Dishwasher, Disposal, Electric Cooktop, Electric Oven, Exhaust Fan, Microwave, Refrigerator
- Laundry: Electric Dryer Hookup, Laundry Room, Main Level, Washer Hookup
Features
- Soaking Tub, Open Floorplan, Pantry, Storage, Walk-In Closet(s)
- Flooring: Tile, Wood
- Has basement: No
- Fireplace features: Gas Log, Gas Vented, Living Room
Interior area
- Total structure area: 1,687
- Total interior livable area: 2,030 sqft
- Finished area above ground: 2,030
- Finished area below ground: 0
Video & virtual tour
Property
Parking
- Parking features: Assigned, Driveway
- Has uncovered spaces: Yes
Features
- Levels: Two and a Half
- Stories: 2.5
- Patio & porch: Covered, Deck, Wrap Around
- Exterior features: Lawn Maintenance
- Has view: Yes
- View description: Long Range, Mountain(s), Winter
Lot
- Size: 0.03 Acres
- Features: Open Lot, Private, Views
Details
- Parcel number: 964974309200000
- Zoning: RS8
- Special conditions: Standard
Construction
Type & style
- Home type: SingleFamily
- Architectural style: Arts and Crafts,Contemporary
- Property subtype: Single Family Residence
Materials
- Cedar Shake, Fiber Cement
- Foundation: Crawl Space
Condition
- New construction: No
- Year built: 2014
Utilities & green energy
- Sewer: Public Sewer
- Water: City
- Utilities for property: Cable Available, Electricity Connected, Underground Utilities, Wired Internet Available
Community & HOA
Community
- Subdivision: Sunset Park
HOA
- Has HOA: Yes
- HOA fee: $4,500 annually
- HOA name: Sunset Park HOA
Location
- Region: Asheville
- Elevation: 2000 Feet
Financial & listing details
- Price per square foot: $392/sqft
- Tax assessed value: $516,300
- Date on market: 6/19/2026
- Cumulative days on market: 72 days
- Listing terms: Cash,Conventional,Exchange
- Electric utility on property: Yes
- Road surface type: Concrete, Gravel, Paved
Estimated market value
$775,900
$737,000 - $815,000
$3,127/mo
Price history
| Date | Event | Price |
|---|---|---|
| 7/23/2026 | Price change | $795,000-3.6%$392/sqft |
Source:  Canopy MLS as distributed by MLS GRID #4395453 Report a problem Canopy MLS as distributed by MLS GRID #4395453 Report a problem | ||
| 6/19/2026 | Listed for sale | $825,000$406/sqft |
Source: Canopy MLS as distributed by MLS GRID #4395453 Report a problem | ||
| 3/9/2026 | Listing removed | $3,200$2/sqft |
Source: Zillow Rentals Report a problem | ||
| 3/2/2026 | Price change | $3,200+10.3%$2/sqft |
Source: Zillow Rentals Report a problem | ||
| 2/13/2025 | Listed for rent | $2,900$1/sqft |
Source: Zillow Rentals Report a problem | ||
| 2/27/2024 | Listing removed | -- |
Source: Zillow Rentals Report a problem | ||
| 2/21/2024 | Listed for rent | $2,900$1/sqft |
Source: Zillow Rentals Report a problem | ||
Public tax history
Tax history is unavailable.
Monthly payment
Est. payment
Payment breakdown
Explore the cost of this home by adjusting the details. Changes won't be saved.Climate risks
Neighborhood: 28804
Nearby schools
Schools provided by the listing agent
- Elementary: Asheville City
- Middle: Asheville
- High: Asheville
Source: Canopy MLS as distributed by MLS GRID. This data may not be complete. We recommend contacting the local school district to confirm school assignments for this home.

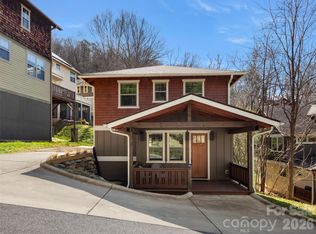
Similar homes
- $759,0004 bd4 ba2k sqft28 Marne Rd, Asheville, NC 28803For Sale
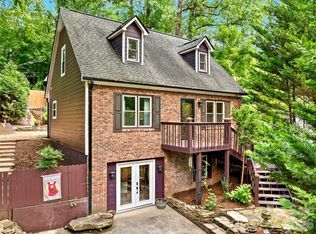
 MLS ID #4417018, Chris Fundanish, Howard Hanna Beverly-Hanks Asheville-North. Canopy MLS as distributed by MLS GRID
 - $749,0004 bd4 ba2.4k sqft100 Hibriten Dr, Asheville, NC 28801For Sale
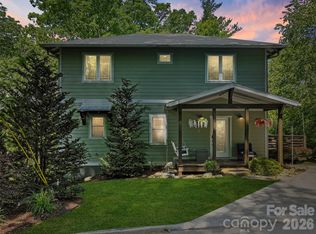 MLS ID #4379502, John Ellis, Walnut Cove Realty/Allen Tate/Beverly-Hanks. Canopy MLS as distributed by MLS GRID
 - $659,0003 bd3 ba1.8k sqft15 Riverlink Ln, Asheville, NC 28806For Sale
 MLS ID #4417992, Megan Shook, Mosaic Community Lifestyle Realty. Canopy MLS as distributed by MLS GRID
 - $836,1003 bd3 ba1.9k sqftNone, Asheville, NC 28804For Sale
 MLS ID #4322772, Todd Smith, Open Skies Realty, LLC. Canopy MLS as distributed by MLS GRID
 - $839,0003 bd4 ba2.4k sqft118 Houston St, Asheville, NC 28801For SaleMLS ID #4408207, Evelyn Clifford, EXP Realty LLC. Canopy MLS as distributed by MLS GRID
- $737,0005 bd2 ba2.2k sqft33 Fairfax Ave, Asheville, NC 28806For SaleMLS ID #4401543, Asha Hertel, Town and Mountain Realty. Canopy MLS as distributed by MLS GRID
- $794,0003 bd3 ba1.7k sqft409 Kessler Pl, Asheville, NC 28804For SaleMLS ID #4410858, Laura Livaudais, Ivester Jackson Blackstream. Canopy MLS as distributed by MLS GRID
- $883,3004 bd3 ba2.5k sqft18 Worley Pl, Asheville, NC 28806For SaleMLS ID #4366279, Elizabeth Adorjan, Rumbling Bald Real Estate. Canopy MLS as distributed by MLS GRID
- $1,100,0004 bd3 ba2.3k sqft528 N Griffing Blvd, Asheville, NC 28804For SaleMLS ID #4399452, Julie Smith, Howard Hanna Beverly-Hanks Asheville-Downtown. Canopy MLS as distributed by MLS GRID
- $743,5003 bd4 ba2.5k sqft116 W Hiawatha Ct, Asheville, NC 28806For SaleMLS ID #4397854, Christy Bryant, Premier Sotheby’s International Realty. Canopy MLS as distributed by MLS GRID
- $749,9004 bd4 ba2.4k sqft25 Houston St, Asheville, NC 28801For SaleMLS ID #4385801, Sandra Messer, DRG Homes & Land. Canopy MLS as distributed by MLS GRID
- $695,0004 bd3 ba1.9k sqft163 Sand Hill Rd, Asheville, NC 28806For SaleMLS ID #4356834, Steph Caldwell, Mosaic Community Lifestyle Realty. Canopy MLS as distributed by MLS GRID
- $629,0003 bd4 ba2.2k sqft23 Tuskeegee St, Asheville, NC 28801For SaleMLS ID #4398040, Buck Schall, DRG Homes & Land. Canopy MLS as distributed by MLS GRID
- $825,0004 bd3 ba2.5k sqft156 Dogwood Dr, Weaverville, NC 28787For SaleMLS ID #4384835, Luiz Leonetti, Town and Mountain Realty. Canopy MLS as distributed by MLS GRID
- $736,0004 bd3 ba2.1k sqft10 Davenport Pl, Asheville, NC 28806For SaleMLS ID #4383059, Laura Ullman, Nest Realty Asheville. Canopy MLS as distributed by MLS GRID
- $600,0003 bd3 ba2.2k sqft306 Golden Hawk Trl, Asheville, NC 28805For SaleMLS ID #4413956, Amy Clovis, NorthGroup Real Estate LLC. Canopy MLS as distributed by MLS GRID
- $525,0003 bd3 ba1.7k sqft44 Leisure Mountain Rd, Asheville, NC 28804For SaleMLS ID #4349141, Preston Mayfield, Keller Williams Professionals. Canopy MLS as distributed by MLS GRID
- $645,0004 bd4 ba2k sqft59 Morningside Dr, Asheville, NC 28806For SaleMLS ID #4351304, Steph Caldwell, Mosaic Community Lifestyle Realty. Canopy MLS as distributed by MLS GRID
- $460,5003 bd2 ba1.5k sqft304 Old Haw Creek Rd, Asheville, NC 28805For SaleMLS ID #4406556, Angie Cullen, Nest Realty Asheville. Canopy MLS as distributed by MLS GRID
- $844,9003 bd5 ba2.8k sqft58 Pinedale Rd, Asheville, NC 28805New ConstructionMLS ID #4414044, Kevin Kerr, Obsidian Real Estate LLC. Canopy MLS as distributed by MLS GRID
